
Raegan Hagerdon
Assured Real Estate
(440) 261-5973
170 Total Sales
1 in Downtown Willoughby
$306,000 Price


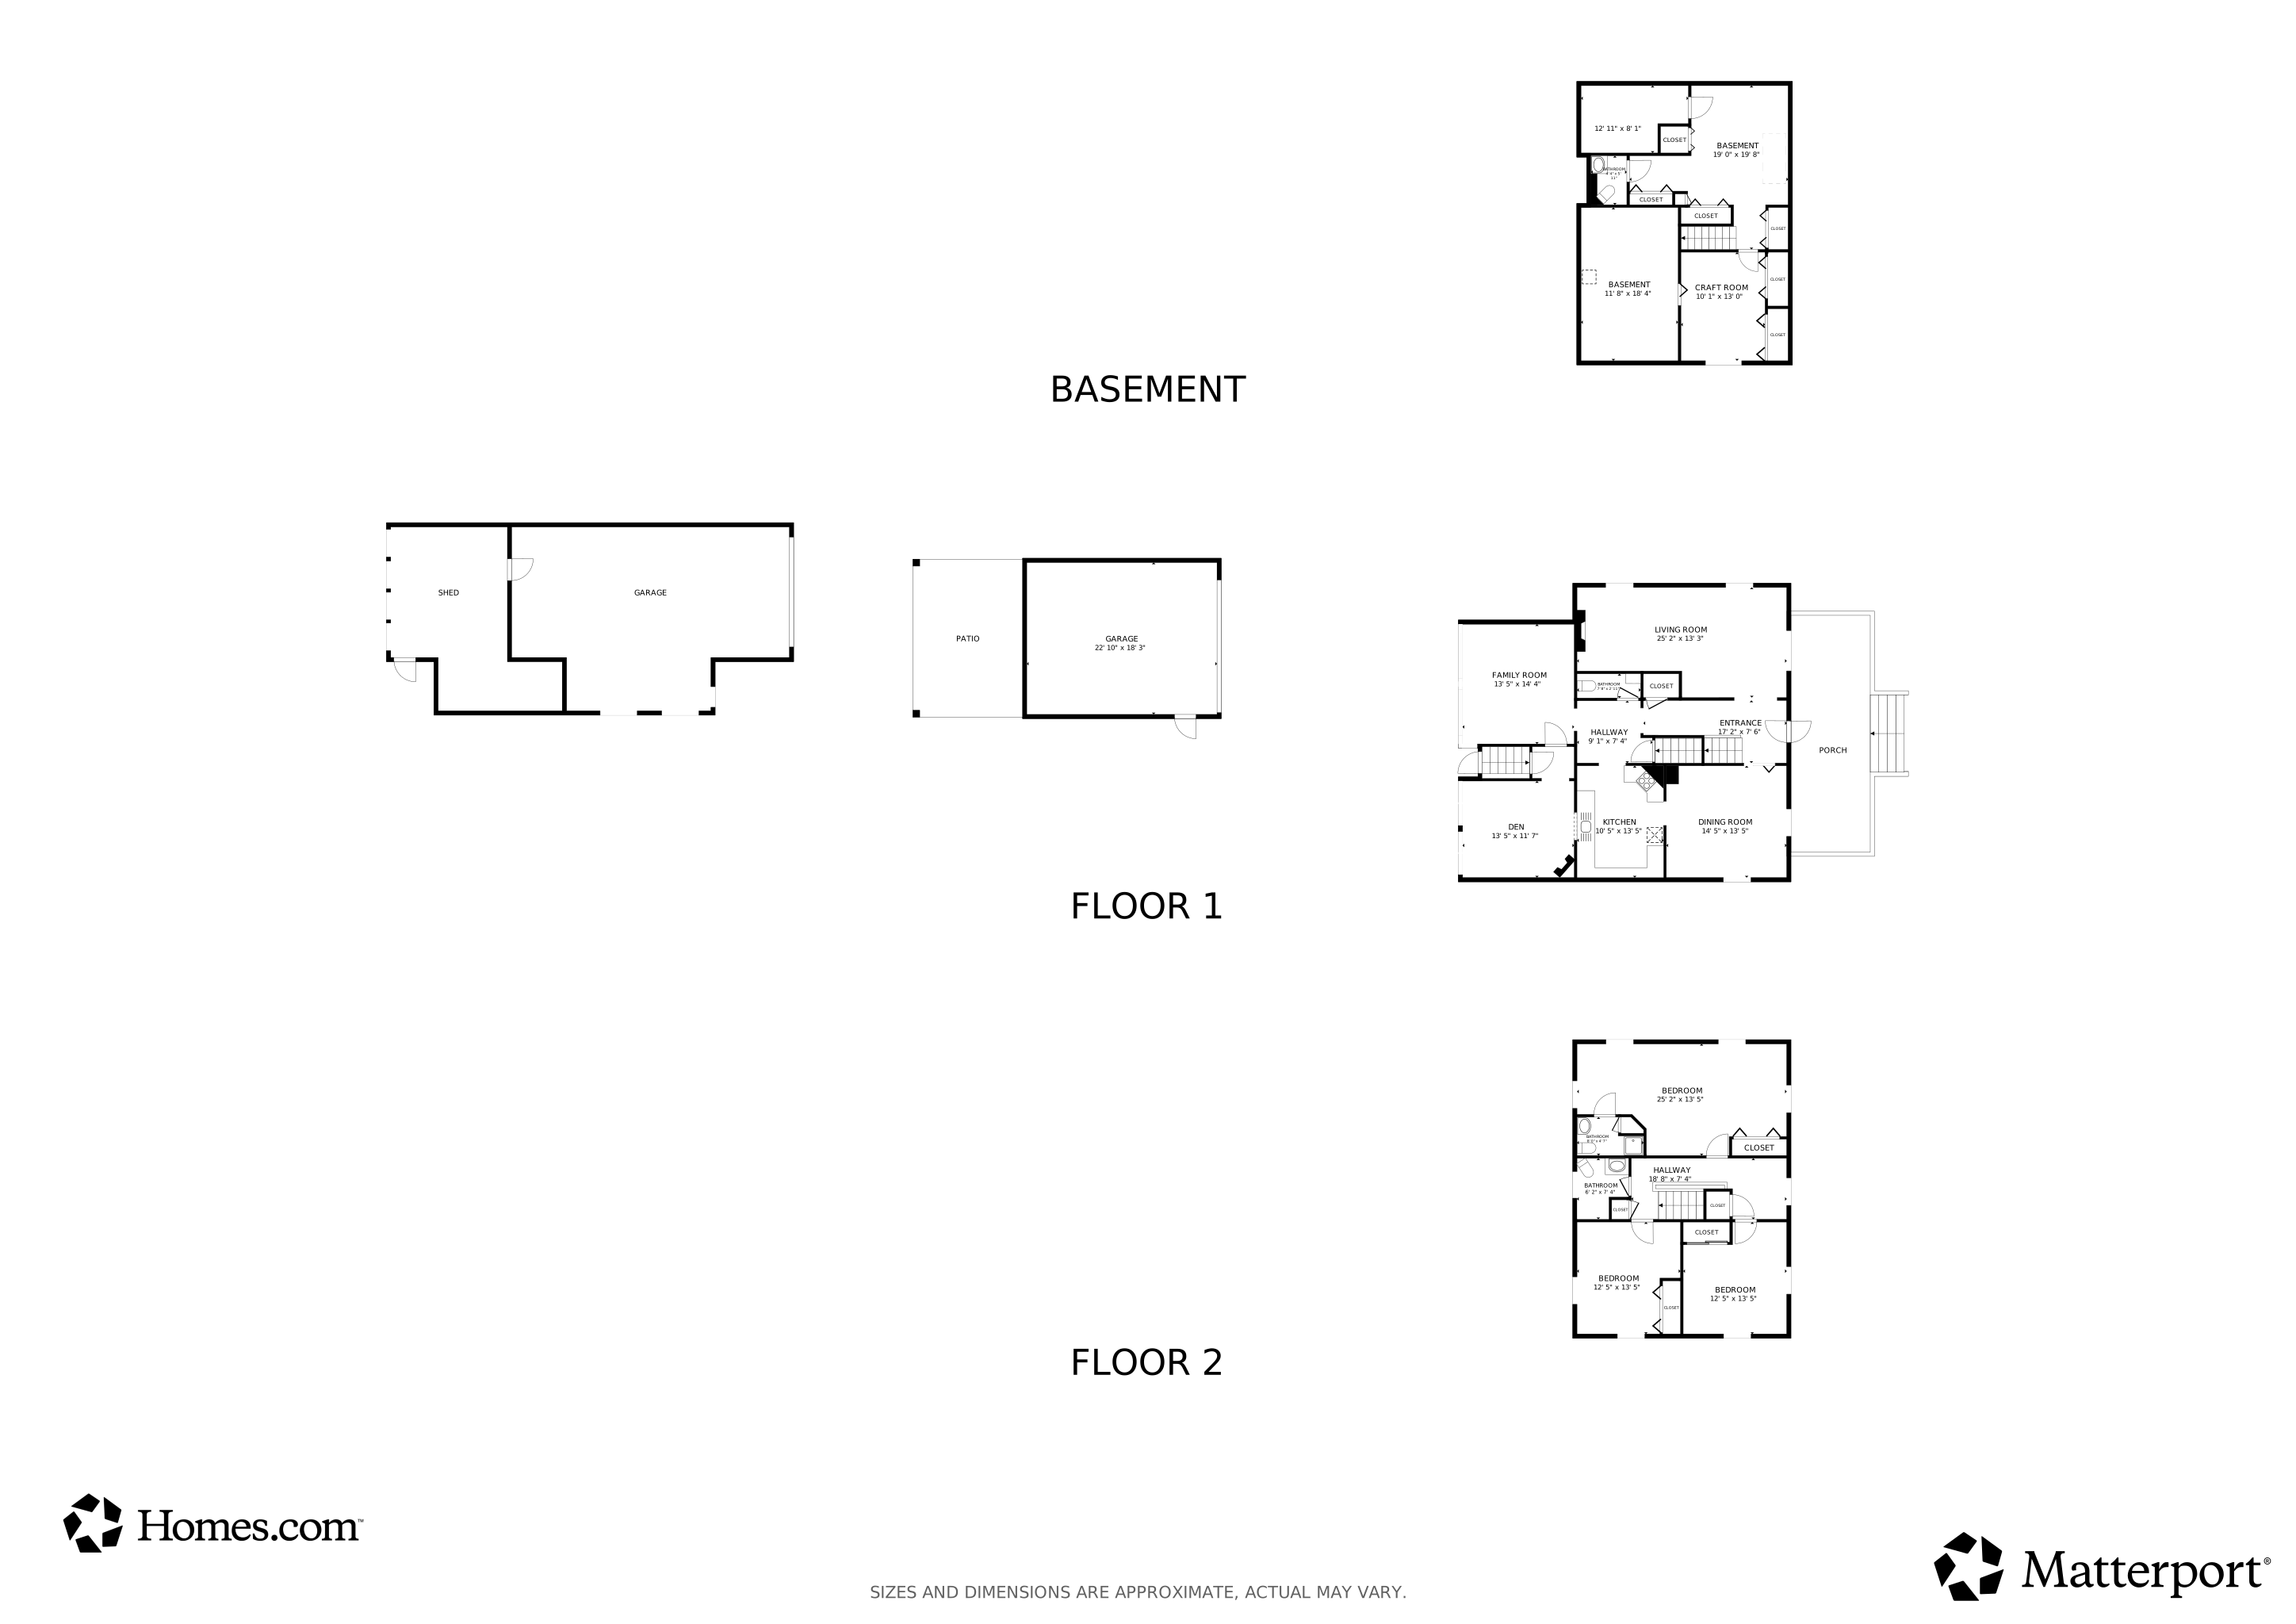


Welcome to this inviting 3 bedroom, 2 full bath, 2 half bath Colonial situated on .48 acres overlooking the scenic Chagrin River Gulf. This home offers a 2-car detached garage with an outdoor patio space at the back, an additional outbuilding, fenced-in yard, concrete driveway, and a welcoming front porch with peaceful views.
Inside, you’ll find wonderful natural light throughout and a layout designed for both comfort and entertaining. Recent updates provide peace of mind, including: Furnace, air conditioning, and hot water tank (2025), Tear-off roof on house, garage, and barn (2018), Back patio (2024), Concrete driveway and fencing (2025), Point of Sale completed in 2025 and is compliant. With thoughtful updates, charming spaces, and plenty of room indoors and out, this colonial is ready for you to make it your own.
Last Agent to Sell the Property
Diversified Homes, LLC Brokerage Email: 440-275-5101, woodworth1244@gmail.com License #2013001687 Listed on: 09/22/2025
We collect this data history from publicly available records. To have your information removed, we recommend requesting removal directly through your county’s website.
Raegan Hagerdon
Assured Real Estate
(440) 261-5973
170 Total Sales
1 in Downtown Willoughby
$306,000 Price
Amy McDougald - Eckard
Keller Williams Chervenic Rlty
(234) 405-4910
187 Total Sales
1 in Downtown Willoughby
$145,000 Price
Joy Lawrence
Howard Hanna
(440) 581-1282
47 Total Sales
2 in Downtown Willoughby
$160K - $381K Price Range
Mike Vara
Platinum Real Estate
(440) 530-9822
114 Total Sales
5 in Downtown Willoughby
$128K - $440K Price Range
Kemi Alege
Coldwell Banker Schmidt Realty
(234) 231-0988
136 Total Sales
1 in Downtown Willoughby
$526,555 Price
Kathryn Fawcett
Engel & Völkers Distinct
(216) 259-8813
138 Total Sales
5 in Downtown Willoughby
$212K - $350K Price Range
We collect this data history from publicly available records. To have your information removed, we recommend requesting removal directly through your county’s website.
| Date | Type | Sale Price | Title Company |
|---|---|---|---|
| Warranty Deed | $430,000 | Ohio Real Title | |
| Warranty Deed | $143,000 | Lawyers Title | |
| Contract Of Sale | $143,000 | None Available | |
| Deed | -- | -- |
We collect this data history from publicly available records. To have your information removed, we recommend requesting removal directly through your county’s website.
| Date | Status | Loan Amount | Loan Type |
|---|---|---|---|
| Open | $105,500 | New Conventional | |
| Previous Owner | $250,000 | New Conventional | |
| Previous Owner | $133,000 | New Conventional | |
| Previous Owner | $128,000 | New Conventional | |
| Previous Owner | $143,000 | New Conventional | |
| Previous Owner | $148,504 | FHA |
We collect this data history from publicly available records. To have your information removed, we recommend requesting removal directly through your county’s website.
| Date | Event | Price | List to Sale | Price per Sq Ft |
|---|---|---|---|---|
| 06/26/2026 06/26/26 | Sold | $430,000 | -1.1% | $198 / Sq Ft |
| 06/05/2026 06/05/26 | Pending | -- | -- | -- |
| 03/13/2026 03/13/26 | Price Changed | $435,000 | -1.1% | $200 / Sq Ft |
| 10/27/2025 10/27/25 | Price Changed | $440,000 | -2.2% | $202 / Sq Ft |
| 10/04/2025 10/04/25 | Off Market | $450,000 | -- | -- |
| 10/02/2025 10/02/25 | For Sale | $450,000 | 0.0% | $207 / Sq Ft |
| 10/02/2025 10/02/25 | Price Changed | $450,000 | -5.3% | $207 / Sq Ft |
| 09/22/2025 09/22/25 | For Sale | $475,000 | -- | $218 / Sq Ft |
We collect this data history from publicly available records. To have your information removed, we recommend requesting removal directly through your county’s website.
| Year | Tax Paid | Tax Assessment Tax Assessment Total Assessment is a certain percentage of the fair market value that is determined by local assessors to be the total taxable value of land and additions on the property. | Land | Improvement |
|---|---|---|---|---|
| 2025 | -- | $84,240 | $20,340 | $63,900 |
| 2024 | -- | $84,240 | $20,340 | $63,900 |
| 2023 | $6,036 | $63,750 | $16,280 | $47,470 |
| 2022 | $3,919 | $63,750 | $16,280 | $47,470 |
| 2021 | $3,936 | $63,750 | $16,280 | $47,470 |
| 2020 | $3,839 | $55,440 | $14,160 | $41,280 |
| 2019 | $3,562 | $55,440 | $14,160 | $41,280 |
| 2018 | $3,509 | $52,110 | $20,360 | $31,750 |
| 2017 | $3,507 | $52,110 | $20,360 | $31,750 |
| 2016 | $3,494 | $52,110 | $20,360 | $31,750 |
| 2015 | $3,391 | $52,110 | $20,360 | $31,750 |
| 2014 | $2,623 | $51,220 | $20,360 | $30,860 |
| 2013 | $2,625 | $51,220 | $20,360 | $30,860 |
Seller's Agent in 2026
Debra Woodworth
Diversified Homes, LLC
(440) 206-6159
1 in this area
147 Total Sales
Buyer's Agent in 2026
Maryrose Teoli
Glasshouse Realty Group, LLC
2 in this area
18 Total Sales
Source: MLS Now
MLS Number: 5158583
APN: 27-A-026-B-00-012-0
Disclaimer: Certain information contained herein is derived from information provided by parties other than Homes.com. All information provided is deemed reliable, but is not guaranteed to be accurate and should be independently verified.
IDX information is provided exclusively for personal, non-commercial use, and may not be used for any purpose other than to identify prospective properties consumers may be interested in purchasing. Information is deemed reliable but not guaranteed.
Ask me questions while you tour the home.