
Kylee Boyle
Elite Realty
(947) 500-4874
67 Total Sales
1 in Canton
$220,000 Price
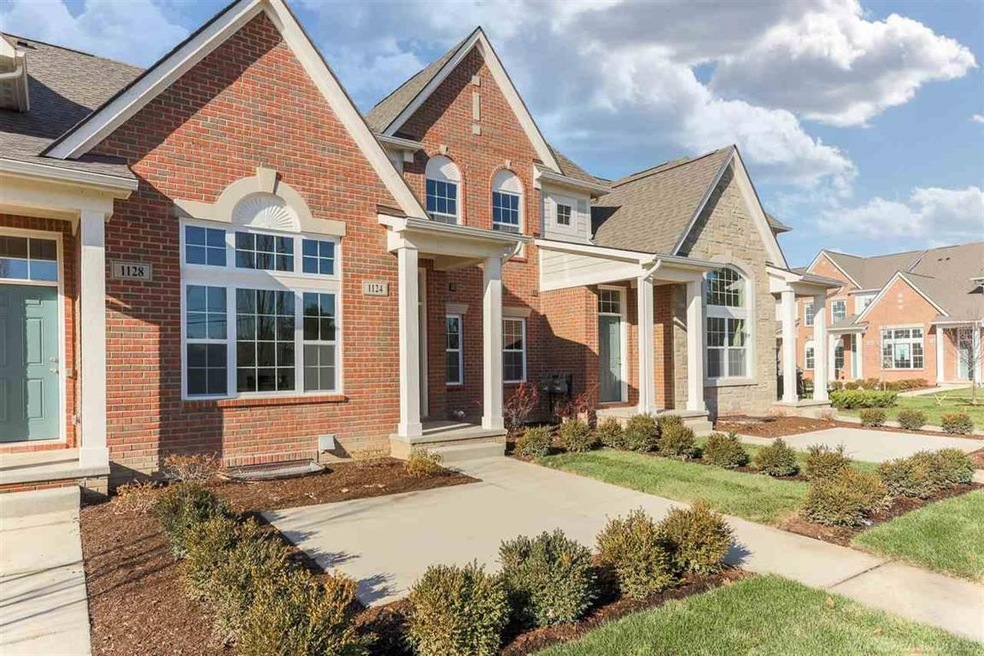
Under construction, beautiful new luxury 2-bedroom 2 bath main floor condominium in Building 8 at the Glens at Cambridge. The Arlington floor plan features elegant exterior design, granite countertops with snack bar extension in kitchen w/electric range, dishwasher, disposal & microwave. Living room w/corner electric fireplace & 4 LED recessed lights, first floor master suite, walk-in closets, plush carpeting in bedrooms, designer vinyl plank flooring at living room, dining room and bedroom halls. Designer ceramic tile flooring at baths. Partially finished (Drywalled--walls, ceilings, LED lighting) full basement. Patio, central air, garage door opener w/keypad & home warranty. Luxury community center w/pool & exercise rooms. Photos are of a comparable floor plan & not of this home. Occupancy--150 Days.
Last Agent to Sell the Property
MJC Real Estate Co Inc. License #MISPE-6506045548 Listed on: 05/28/2021
Last Buyer's Agent
Barbara Gates
M J C Real Estate License #RCO-6502389868
Kylee Boyle
Elite Realty
(947) 500-4874
67 Total Sales
1 in Canton
$220,000 Price
Garrett Blair
Douglas Rose Realty
(517) 258-3037
272 Total Sales
2 in Canton
$374,000 Price Range
James Baker
National Realty Centers, Inc
(947) 217-7709
25 Total Sales
1 in Canton
$330,000 Price
Gena Giannuzzi
Wonderful World Realty, LLC
(734) 398-2152
38 Total Sales
8 in Canton
$150K - $488K Price Range
Patrice Henderson
Max Broock Realtors
(313) 484-2256
88 Total Sales
3 in Canton
$183K - $570K Price Range
Janel Barber
Remerica Hometown One
(947) 900-8272
232 Total Sales
4 in Canton
$154K - $320K Price Range
We collect this data history from publicly available records. To have your information removed, we recommend requesting removal directly through your county’s website.
| Date | Event | Price | List to Sale | Price per Sq Ft |
|---|---|---|---|---|
| 01/19/2022 01/19/22 | Sold | $305,164 | +4.5% | $165 / Sq Ft |
| 06/14/2021 06/14/21 | Pending | -- | -- | -- |
| 06/10/2021 06/10/21 | Price Changed | $291,993 | +0.1% | $158 / Sq Ft |
| 05/28/2021 05/28/21 | For Sale | $291,775 | -- | $158 / Sq Ft |
BG
Seller's Agent in 2022
Barbara Gates
MJC Real Estate Co Inc.
(586) 840-3416
536 Total Sales
Source: Michigan Multiple Listing Service
MLS Number: 50043325
Disclaimer: Certain information contained herein is derived from information provided by parties other than Homes.com. All information provided is deemed reliable, but is not guaranteed to be accurate and should be independently verified.
Source MLS: MiRealSource
Provided through IDX via MiRealSource. Courtesy of MiRealSource Shareholder. Copyright MiRealSource.
The information published and disseminated by MiRealSource is communicated verbatim, without change by MiRealSource, as filed with MiRealSource by its members. The accuracy of all information, regardless of source, is not guaranteed or warranted. All information should be independently verified.
Copyright 2026 MiRealSource. All rights reserved. The information provided hereby constitutes proprietary information of MiRealSource, Inc. and its shareholders, affiliates and licensees and may not be reproduced or transmitted in any form or by any means, electronic or mechanical, including photocopy, recording, scanning or any information storage and retrieval system, without written permission from MiRealSource, Inc.
Ask me questions while you tour the home.