
Susan Apple
Acup Team, LLC
(317) 597-4698
119 Total Sales
9 in Franklin
$85K - $750K Price Range
Estimated Value: $335,912
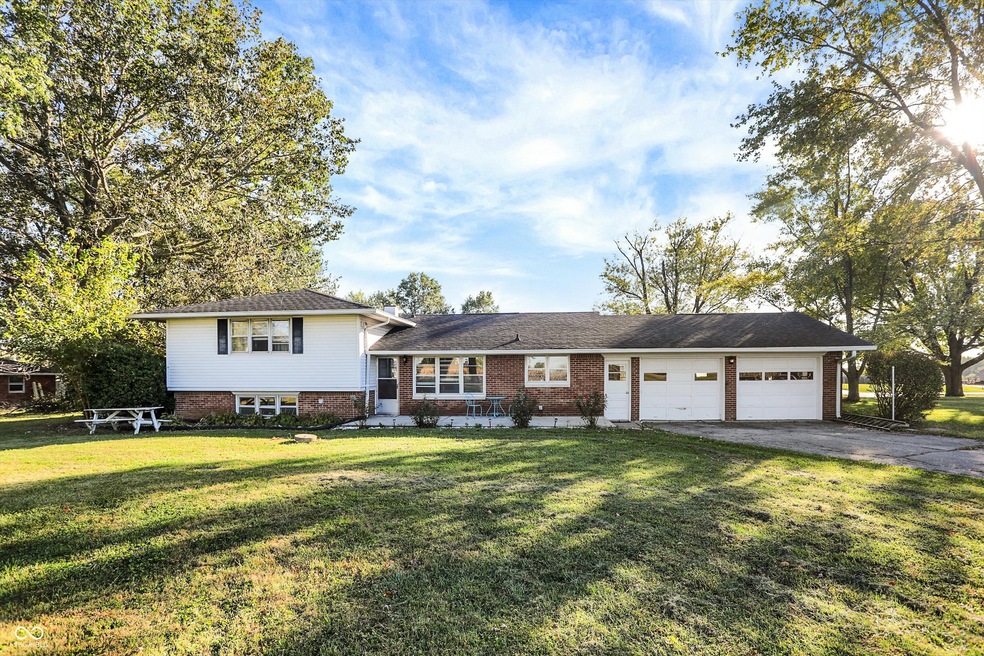
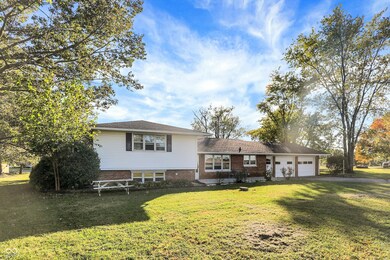
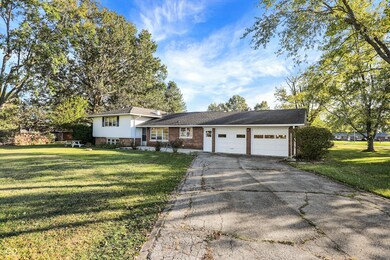
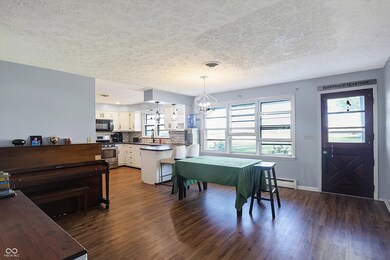
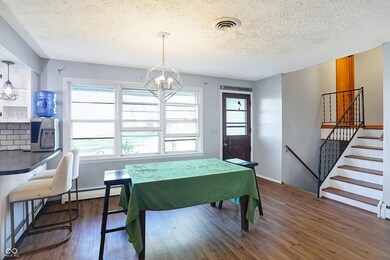
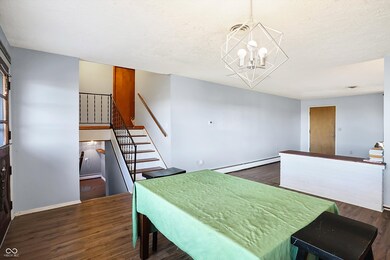
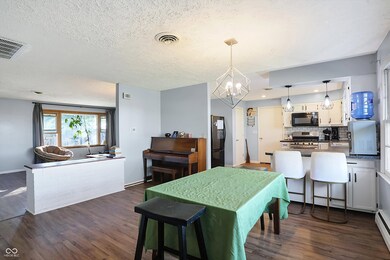
Tri-level living on over 3/4 acre in Franklin! Walk in the front door and feel the love of an open floor plan that makes entertaining a breeze. On the main level you'll find your main living room and a kitchen/dining room combo. Kitchen was recently spruced with a marble backsplash and modern lighting. Vinyl plank flooring was installed throughout the whole main level as well. From the living room, you can walk out into the fully fenced backyard onto a deck that invites the party outside. Upstairs you'll find three bedrooms, including a generously sized primary, and a full bath. Downstairs, you find the real flex space! You will find an extra common space, office/game room/guest room/whatever you need, a 2nd full bath, and another large flex space with a built-in bar. Updated laundry room downstairs with a washer/dryer that stay. Laundry list of fundamental updates that are available upon request!
Last Agent to Sell the Property
Keller Williams Indy Metro Partners Brokerage Email: tylerhankins317@gmail.com License #RB15001064 Listed on: 10/08/2024
Last Buyer's Agent
Gregory Frazier
Streamlined Realty
We collect this data history from publicly available records. To have your information removed, we recommend requesting removal directly through your county’s website.
Susan Apple
Acup Team, LLC
(317) 597-4698
119 Total Sales
9 in Franklin
$85K - $750K Price Range
April Reamsnyder
Fathom Realty
(463) 222-0753
55 Total Sales
11 in Franklin
$170K - $815K Price Range
Chris Price
Keller Williams - Indy Metro South LLC
(463) 300-5631
505 Total Sales
2 in Franklin
$275K - $318K Price Range
Trish Meier
eXp Realty, LLC
(812) 900-4914
198 Total Sales
2 in Franklin
$155K - $315K Price Range
Neil Tremblett
F.C. Tucker Company
(930) 201-9498
64 Total Sales
2 in Franklin
$190K - $328K Price Range
Tim O'Connor
Berkshire Hathaway HomeServices Indiana Realty
(463) 205-0597
452 Total Sales
2 in Franklin
$270K - $315K Price Range
We collect this data history from publicly available records. To have your information removed, we recommend requesting removal directly through your county’s website.
| Date | Buyer | Sale Price | Title Company |
|---|---|---|---|
| -- | None Listed On Document | ||
| Rarey Zechariah | -- | None Available | |
| Stewart Thomas J | -- | Ticor Ctic Title |
We collect this data history from publicly available records. To have your information removed, we recommend requesting removal directly through your county’s website.
| Date | Status | Borrower | Loan Amount |
|---|---|---|---|
| Open | $280,808 | ||
| Previous Owner | Rarey Zechariah | $189,000 | |
| Previous Owner | Rarey Zechariah | $146,955 | |
| Previous Owner | Stewart Thomas J | $8,871 | |
| Previous Owner | Stewart Thomas J | $9,000 |
We collect this data history from publicly available records. To have your information removed, we recommend requesting removal directly through your county’s website.
| Date | Event | Price | List to Sale | Price per Sq Ft | Prior Sale |
|---|---|---|---|---|---|
| 11/15/2024 11/15/24 | Sold | $278,000 | 0.0% | $104 / Sq Ft | |
| 10/14/2024 10/14/24 | Pending | -- | -- | -- | |
| 10/08/2024 10/08/24 | For Sale | $278,000 | +83.5% | $104 / Sq Ft | |
| 08/02/2018 08/02/18 | Sold | $151,500 | -2.9% | $58 / Sq Ft | View Prior Sale |
| 07/04/2018 07/04/18 | Pending | -- | -- | -- | |
| 06/26/2018 06/26/18 | For Sale | $156,000 | 0.0% | $59 / Sq Ft | |
| 06/10/2018 06/10/18 | Pending | -- | -- | -- | |
| 06/07/2018 06/07/18 | For Sale | $156,000 | -- | $59 / Sq Ft |
We collect this data history from publicly available records. To have your information removed, we recommend requesting removal directly through your county’s website.
| Year | Tax Paid | Tax Assessment Tax Assessment Total Assessment is a certain percentage of the fair market value that is determined by local assessors to be the total taxable value of land and additions on the property. | Land | Improvement |
|---|---|---|---|---|
| 2025 | $1,690 | $228,900 | $35,200 | $193,700 |
| 2024 | $1,761 | $198,900 | $35,200 | $163,700 |
| 2023 | $1,751 | $198,900 | $35,200 | $163,700 |
| 2022 | $2,078 | $203,400 | $35,200 | $168,200 |
| 2021 | $1,818 | $176,200 | $30,500 | $145,700 |
| 2020 | $1,797 | $172,400 | $26,700 | $145,700 |
| 2019 | $1,734 | $172,900 | $26,700 | $146,200 |
| 2018 | $1,554 | $161,200 | $26,700 | $134,500 |
| 2017 | $1,623 | $169,800 | $26,700 | $143,100 |
| 2016 | $1,573 | $156,900 | $26,700 | $130,200 |
| 2014 | $1,442 | $153,700 | $26,700 | $127,000 |
| 2013 | $1,442 | $153,200 | $26,700 | $126,500 |
Seller's Agent in 2024
Tyler Hankins
Keller Williams Indy Metro Partners
(317) 825-0623
66 Total Sales
GF
Buyer's Agent in 2024
Gregory Frazier
Streamlined Realty
Seller's Agent in 2018
Jobea Trefny
Carpenter, REALTORS®
(317) 691-1367
179 Total Sales
Source: MIBOR Broker Listing Cooperative®
MLS Number: 22005906
APN: 41-07-31-042-052.000-019
Disclaimer: Certain information contained herein is derived from information provided by parties other than Homes.com. All information provided is deemed reliable, but is not guaranteed to be accurate and should be independently verified.
All data is obtained from various sources and may not have been verified by broker or MLS GRID. Supplied Open House Information is subject to change without notice. All information should be independently reviewed and verified for accuracy. Properties may or may not be listed by the office/agent presenting the information. Some IDX listings have been excluded from this website.
Listings courtesy of MIBOR Broker Listing Cooperative® as distributed by MLS GRID.
Based on information submitted to the MLS GRID
Ask me questions while you tour the home.