
Ryan Tollefsen
eXp Realty
(833) 668-0327
1,603 Total Sales
30 in Old Seward-Oceanview
$195K - $969K Price Range
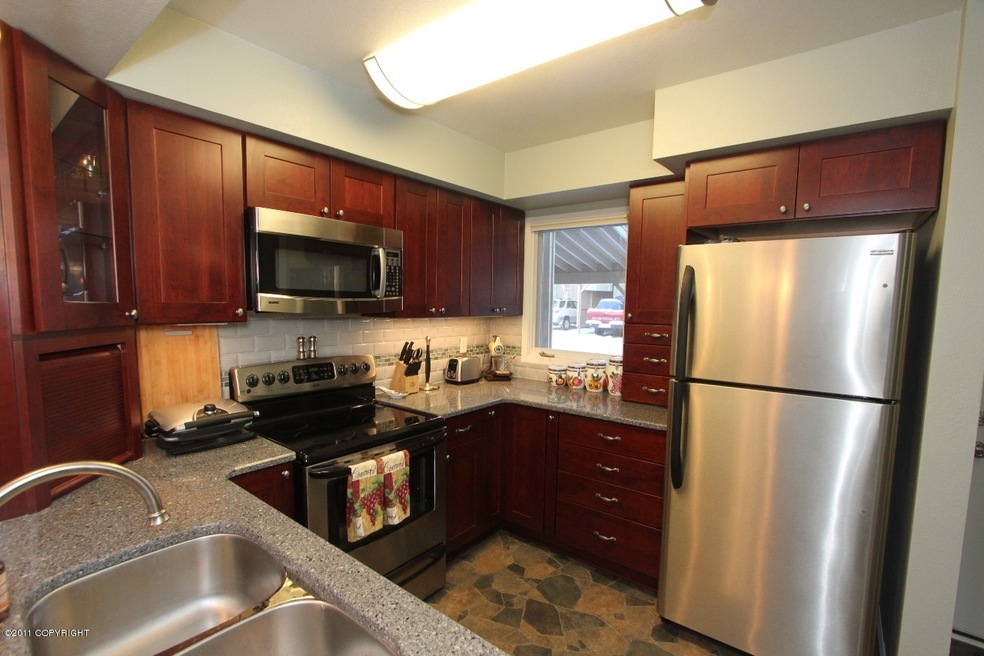
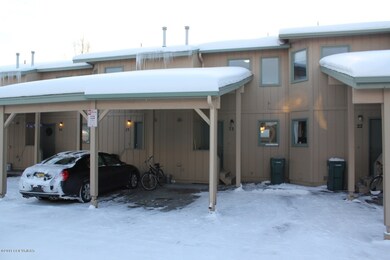
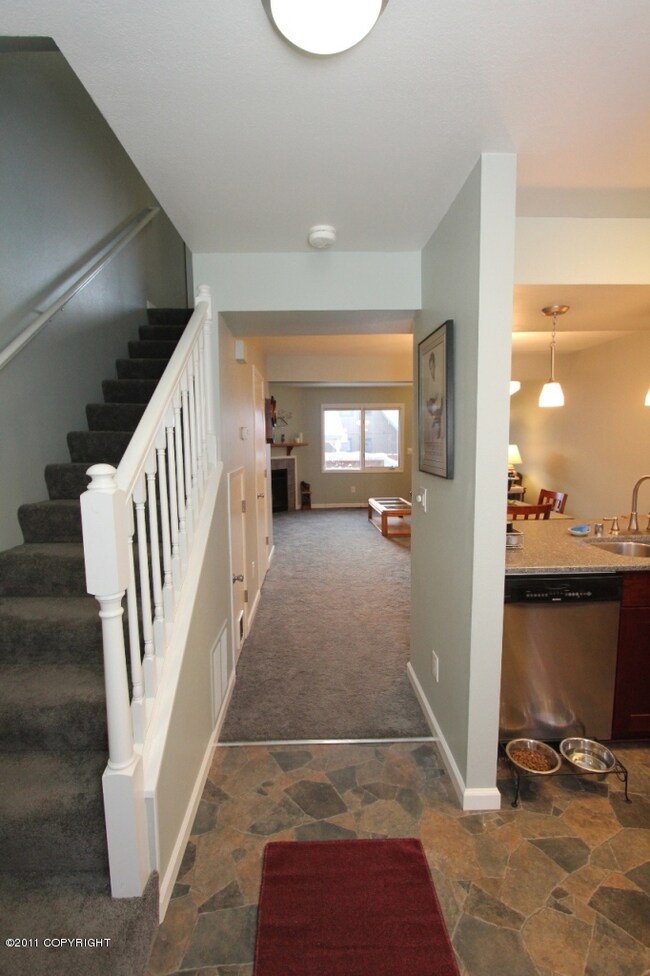
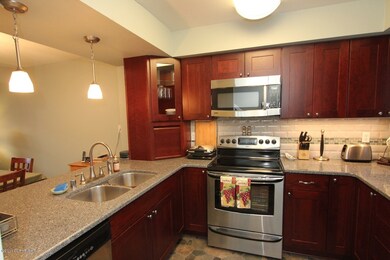
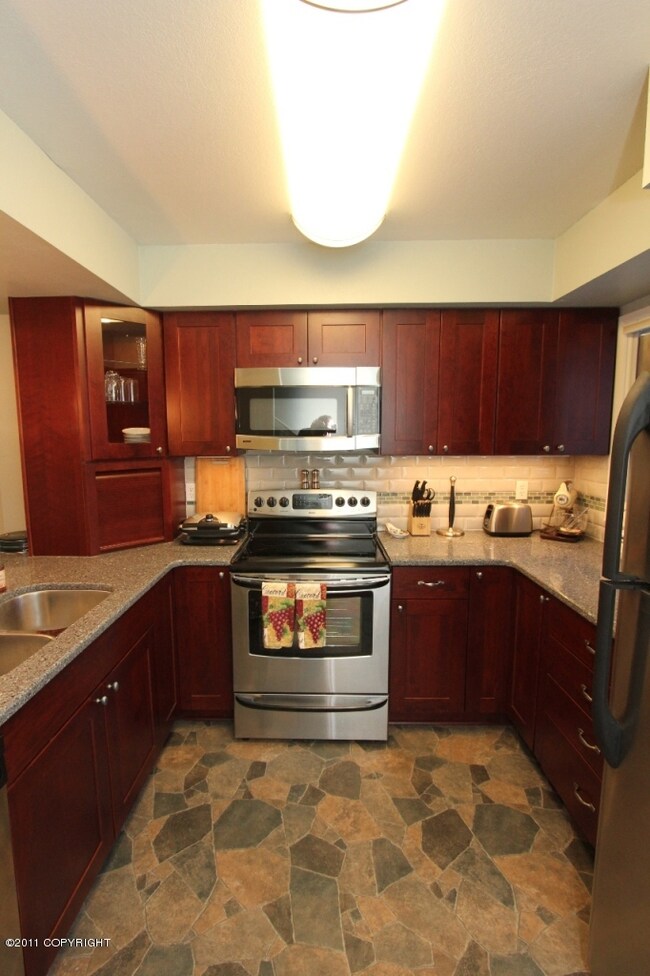
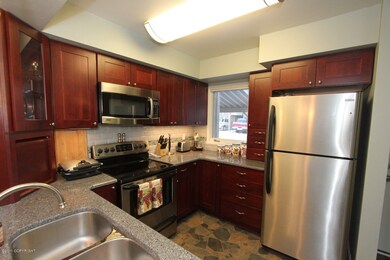
Beautiful updated Southside townhouse style condo. Loads of upgrades include all new switch & outlet covers, lighting fixtures, flooring & paint. Upgraded kitchen lighting, cherry cabinets w/self-close drawers, Quartz counters, stainless appliances, lots of cool built-ins. Re-tiled fireplace, new bathroom vanities/toilets, exterior doors replaced 3 yrs ago, this one will impress!
Last Agent to Sell the Property
EXP Realty, LLC Anchorage License #15921 Listed on: 12/28/2011
Ryan Tollefsen
eXp Realty
(833) 668-0327
1,603 Total Sales
30 in Old Seward-Oceanview
$195K - $969K Price Range
Ileana Batista
Realty ONE Group Aurora
(855) 416-2353
86 Total Sales
1 in Old Seward-Oceanview
$550,000 Price
John Collinge
LPT REALTY LLC (PALM COAST)
(855) 697-6430
117 Total Sales
4 in Old Seward-Oceanview
$265K - $600K Price Range
Melissa Flint
Century 21 Realty Solutions - Eagle River
(855) 475-1639
165 Total Sales
3 in Old Seward-Oceanview
$380K - $446K Price Range
Paul Lambert
Herrington and Company, LLC
(844) 850-6946
76 Total Sales
1 in Old Seward-Oceanview
$379,500 Price
Tristan Smith
Real Broker Alaska
(855) 782-0788
152 Total Sales
2 in Old Seward-Oceanview
$820K - $840K Price Range
We collect this data history from publicly available records. To have your information removed, we recommend requesting removal directly through your county’s website.
| Date | Event | Price | List to Sale | Price per Sq Ft |
|---|---|---|---|---|
| 02/29/2012 02/29/12 | Sold | -- | -- | -- |
| 01/17/2012 01/17/12 | Pending | -- | -- | -- |
| 12/30/2011 12/30/11 | For Sale | $163,000 | -- | $173 / Sq Ft |
Seller's Agent in 2012
Ryan Tollefsen
EXP Realty, LLC Anchorage
(907) 360-1600
32 in this area
1,603 Total Sales
Source: Alaska Multiple Listing Service
MLS Number: 11-15190
Disclaimer: Certain information contained herein is derived from information provided by parties other than Homes.com. All information provided is deemed reliable, but is not guaranteed to be accurate and should be independently verified.
The listing content relating to real estate for sale on this web site comes in part from the IDX Program of Alaska Multiple Listing Service, Inc. (AK MLS). Real estate listings held by brokerage firms other than Ten-X are marked with either the listing brokerage’s logo or the AK MLS logo and information about them includes the name of the listing brokerage. All information is deemed reliable but is not guaranteed and should be independently verified for accuracy. Copyright 2026 Alaska Multiple Listing Service, Inc. All rights reserved.
Ask me questions while you tour the home.