
Eric Maschue
Real Broker
(623) 254-5524
23 Total Sales
1 in Mesa Patios
$466,000 Price

Estimated Value: $564,000 - $589,000
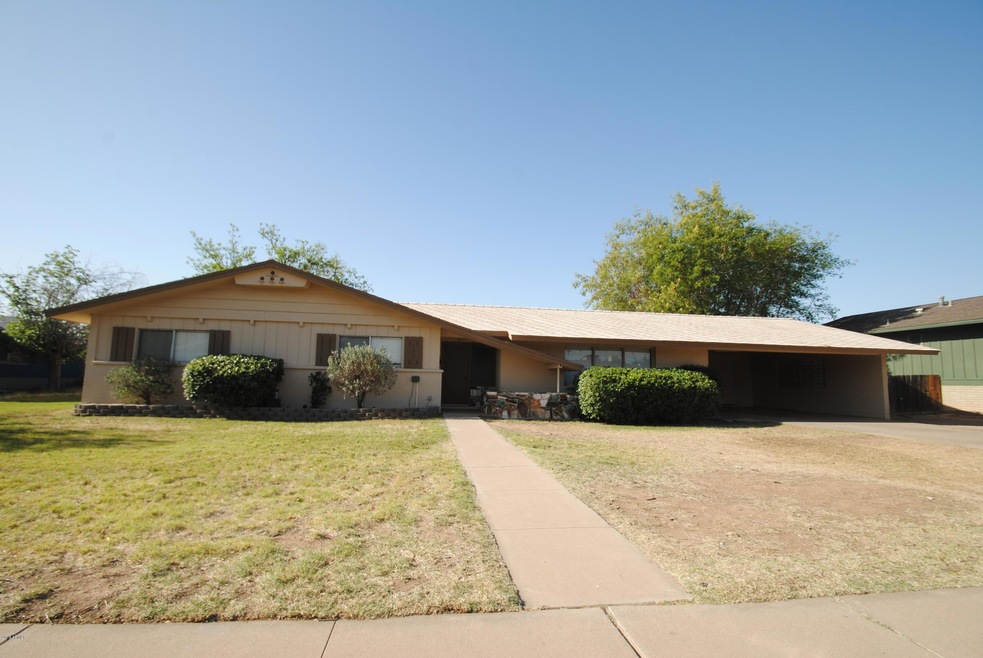
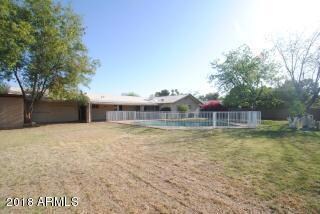
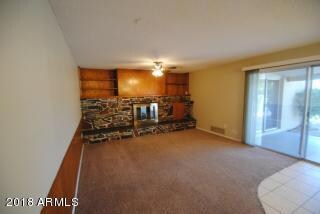
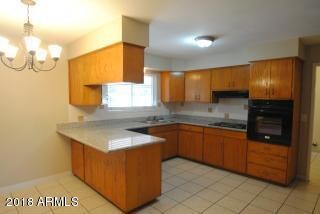
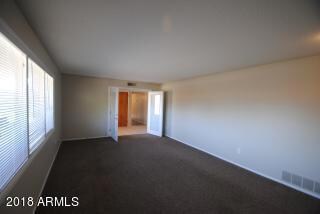
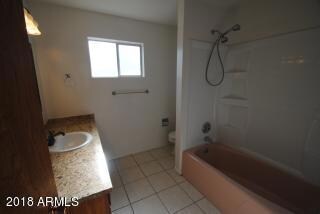
Hurry to see this gorgeous Mesa home on a large shaded lot with a sparkling pool! All kitchen appliances are included.
Last Agent to Rent the Property
Invitation Homes License #SA530766000 Listed on: 05/03/2018
Eric Maschue
Real Broker
(623) 254-5524
23 Total Sales
1 in Mesa Patios
$466,000 Price
Robbie Holycross
West USA Realty
(623) 323-1787
87 Total Sales
1 in Mesa Patios
$169,500 Price
Mary Jo Santistevan
SERHANT.
(623) 263-8643
248 Total Sales
1 in Mesa Patios
$260,000 Price
Rebecca Durfey
Keller Williams, Professional Partners
(623) 263-9325
411 Total Sales
1 in Mesa Patios
$316,500 Price
Victoria Romero
Brokers Hub Realty, LLC
(602) 483-4139
18 Total Sales
1 in Mesa Patios
$565,000 Price
Myrna Dallas
Fathom Realty
(602) 560-5667
99 Total Sales
1 in Mesa Patios
$312,000 Price
We collect this data history from publicly available records. To have your information removed, we recommend requesting removal directly through your county’s website.
| Date | Event | Price | List to Sale | Price per Sq Ft |
|---|---|---|---|---|
| 05/11/2018 05/11/18 | Rented | $1,795 | -1.6% | -- |
| 05/06/2018 05/06/18 | Under Contract | -- | -- | -- |
| 05/03/2018 05/03/18 | For Rent | $1,825 | +52.1% | -- |
| 01/29/2014 01/29/14 | Rented | $1,200 | 0.0% | -- |
| 01/24/2014 01/24/14 | Under Contract | -- | -- | -- |
| 01/15/2014 01/15/14 | For Rent | $1,200 | -- | -- |
We collect this data history from publicly available records. To have your information removed, we recommend requesting removal directly through your county’s website.
| Year | Tax Paid | Tax Assessment Tax Assessment Total Assessment is a certain percentage of the fair market value that is determined by local assessors to be the total taxable value of land and additions on the property. | Land | Improvement |
|---|---|---|---|---|
| 2025 | $2,418 | $23,423 | ||
| 2024 | $2,425 | $22,308 | ||
| 2023 | $2,425 | $37,480 | $7,490 | $29,990 |
| 2022 | $2,270 | $31,510 | $6,300 | $25,210 |
| 2021 | $2,298 | $28,980 | $5,790 | $23,190 |
| 2020 | $2,268 | $28,060 | $5,610 | $22,450 |
| 2019 | $2,119 | $26,250 | $5,250 | $21,000 |
| 2018 | $2,034 | $23,960 | $4,790 | $19,170 |
| 2017 | $1,973 | $22,870 | $4,570 | $18,300 |
| 2016 | $1,936 | $21,880 | $4,370 | $17,510 |
| 2015 | $1,820 | $18,950 | $3,790 | $15,160 |
CM
Landlord's Agent in 2018
Christine Mongeau
Invitation Homes
(480) 499-3800
Seller's Agent in 2014
Aaron Ginn-Forsberg
Real Broker
(602) 316-0773
24 Total Sales
MJ
Seller's Agent in 2014
Malarie Johnson
Ih Sfr Pm LLC
(480) 499-3800
Buyer's Agent in 2014
Troy Martinez
eXp Realty
(602) 550-4427
CB
Buyer's Agent in 2014
Cherie Beltran
Diamante Properties
(480) 286-6512
10 Total Sales
Seller's Agent in 2012
Dan Kilde
West USA Realty
(480) 390-5380
27 Total Sales
Source: Arizona Regional Multiple Listing Service (ARMLS)
MLS Number: 5760612
APN: 137-12-094A
Disclaimer: Certain information contained herein is derived from information provided by parties other than Homes.com. All information provided is deemed reliable, but is not guaranteed to be accurate and should be independently verified.
All information should be verified by the recipient and none is guaranteed as accurate by ARMLS
Listing Information presented by local MLS brokerage: Ten-X, local REALTOR®- Arlene Richardson - (888)-952-6393
Ask me questions while you tour the home.