W
Seller's Agent in 2024
Wendy Cox
Coldwell Banker Tomlinson
(509) 539-0870
31 Total Sales
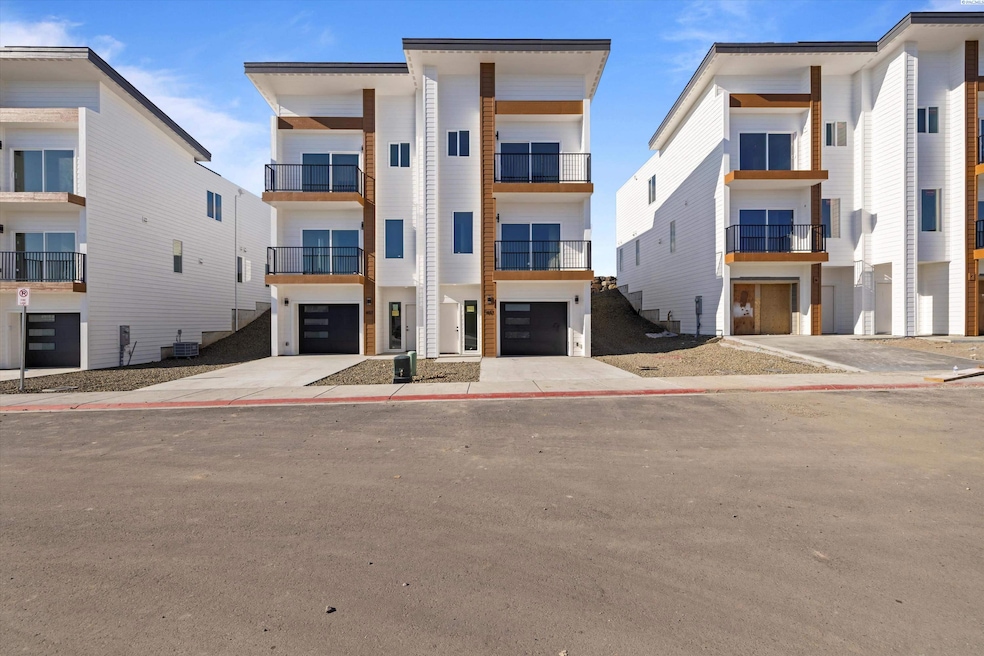
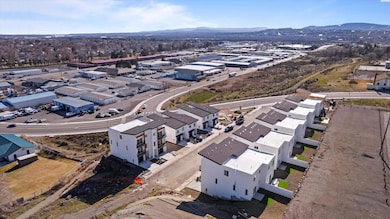

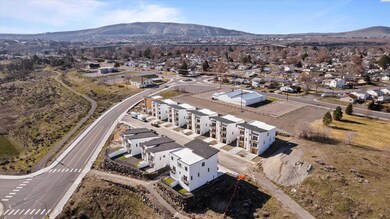


MLS# 272712Welcome to Wellhouse Heights! You are going to love this 1694sf modern and stylish 3 story, 3 bedroom 2.5 bathroom townhome. On the first floor you’ll find a 2 car tandem garage with a pre-wired EV plug-in and plenty of space for storage. As you enter the second floor you will find an open kitchen area, dining and living space with a spacious island, quartz countertops, blonde laminate flooring throughout with carpet in the bedrooms, an oversized pantry, 1/2 bath, and 2 balconies. As you enter the third floor you will find the master bedroom with a balcony, a full bathroom, 2 additional bedrooms and an additional bathroom as well as the laundry room. This modern home design offers style that exceed expectations and makes daily living a breeze. This townhome offers quick access to some of the city's finest dining, shopping, and entertainment destinations. Stairs are pre-wired for a stair lift to allow multi-floor living for those who need assistance moving up or down the staircase. Don't miss out on making this your new home or investment property!
We collect this data history from publicly available records. To have your information removed, we recommend requesting removal directly through your county’s website.
| Date | Event | Price | List to Sale | Price per Sq Ft |
|---|---|---|---|---|
| 06/14/2024 06/14/24 | Sold | $404,900 | -1.2% | $239 / Sq Ft |
| 03/23/2024 03/23/24 | Pending | -- | -- | -- |
| 02/09/2024 02/09/24 | Price Changed | $410,000 | -2.4% | $242 / Sq Ft |
| 01/18/2024 01/18/24 | Price Changed | $420,000 | -2.3% | $248 / Sq Ft |
| 12/05/2023 12/05/23 | For Sale | $430,000 | -- | $254 / Sq Ft |
W
Seller's Agent in 2024
Wendy Cox
Coldwell Banker Tomlinson
(509) 539-0870
31 Total Sales
Source: Pacific Regional MLS
MLS Number: PAC272712

Disclaimer: Certain information contained herein is derived from information provided by parties other than Homes.com. All information provided is deemed reliable, but is not guaranteed to be accurate and should be independently verified.
Based on information submitted to the MLS GRID. All data is obtained from various sources and may not have been verified by broker or MLS GRID. Supplied Open House Information is subject to change without notice. All information should be independently reviewed and verified for accuracy. Properties may or may not be listed by the office/agent presenting the information. Some IDX listings have been excluded from this website. IDX information is provided exclusively for personal, non-commercial use, and may not be used for any purpose other than to identify prospective properties consumers may be interested in purchasing. Information is deemed reliable but not guaranteed.
Based on information submitted to the MLS GRID
Ask me questions while you tour the home.