NOT LISTED FOR SALE

Estimated Value: $378,439

4 Beds
2 Baths
1,757 Sq Ft
$215/Sq Ft Est. Value

Sale Details

Date Sold: June 4, 2019

Last sale price $249,900 $142 Per Sq Ft

Est. 51% increase in value since last sale

Current estimated payment $2,360 / mo

68 Days on Market

Highlights

  • Concrete Pool
  • Canal Access
  • Cathedral Ceiling
  • Waterfront
  • Canal View
  • No HOA

About This Home

As of June 2019

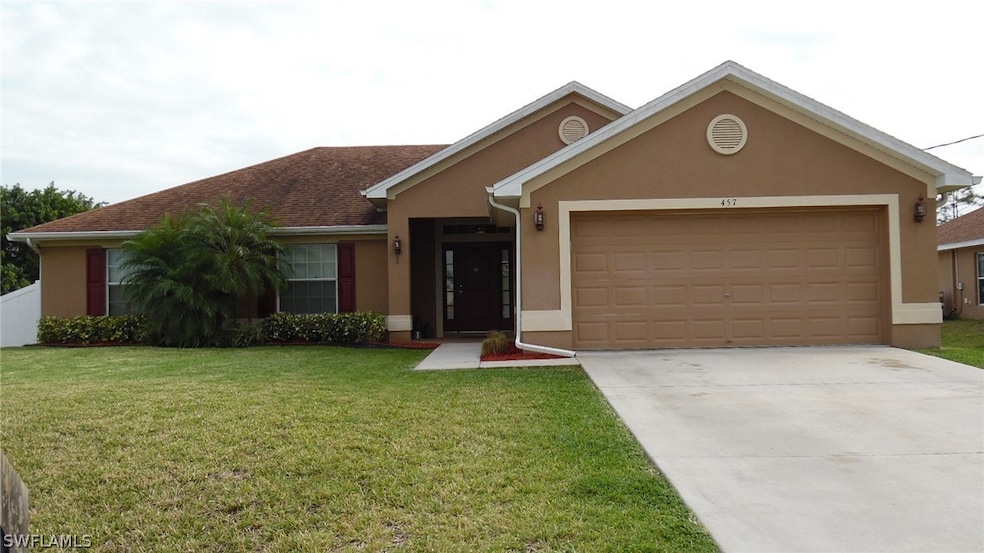
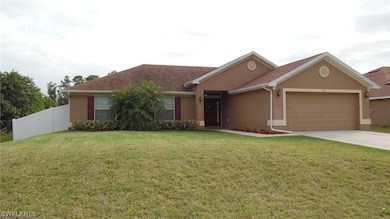
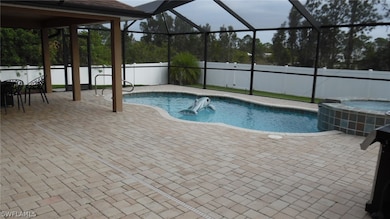
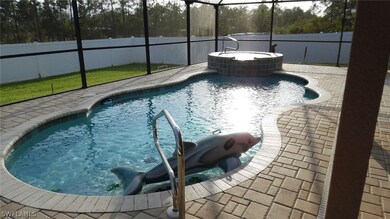
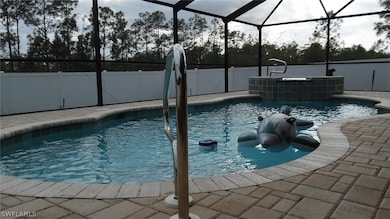
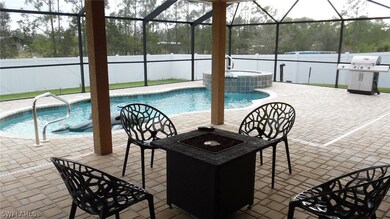
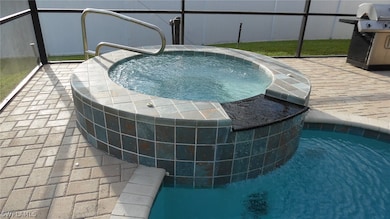
You do not want to miss this beautiful 4 bedroom, POOL-SPA home in Greenbriar. Built in 2013 this home has been recently updated with very on-trend laminate flooring throughout most of the home. The kitchen has plenty of space with wood cabinetry and GE SS appliances. The Master en-suite includes a walk-in closet. Outside you will be welcomed by a huge entertainment area (over 1000 SF) all inside the screened lanai. Back yard is completely fenced for privacy and still has plenty of space for kids & pets to run freely. This home also has in-wall pest control, insulated windows, security system and irrigation system. Under-sink reverse osmosis, 16 SEER RHEEM A/C and last but not least a spacious laundry room equipped with KENMORE ELITE WASHER & DRYER. Do not miss your opportunity to own this beautiful home. This home backs up to a nice (wide) canal that provides both privacy and fishing just steps from your back door.

Last Agent to Sell the Property

Dianna Van Loon

Cabalo's Realty License #258016616 Listed on: 02/25/2019

Last Buyer's Agent

Jermaine Hendricks

Coldwell Banker Realty License #3330778

Coldwell Banker Realty

Home Details

Home Type

  • Single Family

Est. Annual Taxes

  • $2,289

Year Built

  • Built in 2013

Lot Details

  • 11,761 Sq Ft Lot
  • Waterfront
  • North Facing Home
  • Fenced
  • Rectangular Lot
  • Sprinkler System
  • Property is zoned RS-1

Parking

  • 2 Car Attached Garage
  • Garage Door Opener

Home Design

  • Shingle Roof
  • Stucco

Interior Spaces

  • 1,757 Sq Ft Home
  • 1-Story Property
  • Cathedral Ceiling
  • Ceiling Fan
  • Thermal Windows
  • Shutters
  • Single Hung Windows
  • Open Floorplan
  • Canal Views
  • Home Security System
  • Washer and Dryer Hookup

Kitchen

  • Range
  • Microwave
  • Ice Maker
  • Dishwasher
  • Disposal

Flooring

  • Laminate
  • Tile
  • Vinyl

Bedrooms and Bathrooms

  • 4 Bedrooms
  • Split Bedroom Floorplan
  • Walk-In Closet
  • 2 Full Bathrooms
  • Dual Sinks
  • Shower
  • Separate Shower

Pool

  • Concrete Pool
  • In Ground Pool
  • In Ground Spa
  • Gunite Spa
  • Pool Equipment or Cover

Outdoor Features

  • Canal Access
  • Screened Patio
  • Porch

Schools

  • School Choice Elementary And Middle School
  • School Choice High School

Utilities

  • Central Heating and Cooling System
  • Well
  • Water Purifier
  • Water Softener
  • Septic Tank
  • High Speed Internet
  • Cable TV Available

Community Details

  • No Home Owners Association
  • Greenbriar Subdivision

Listing and Financial Details

  • Legal Lot and Block 9 / 146
  • Assessor Parcel Number 05-44-27-01-00146.0090

Home Details

Home Type

Single Family

Est. Annual Taxes

$2,289

Year Built

Built in 2013

Lot Details

0.27 Acres

Parking

2

Listing Details

  • Property Sub Type: Single Family Residence
  • Prop. Type: Residential
  • Lot Size Acres: 0.27
  • Road Surface Type: Paved
  • Ownership: Single Family
  • Subdivision Name: GREENBRIAR
  • Directions: Richmond Ave. N, left on Willowbrook. Home is on the left.
  • Architectural Style: Ranch, One Story
  • Carport Y N: No
  • Garage Yn: Yes
  • Building Stories: 1
  • Year Built: 2013
  • ResoBuildingAreaSource: Appraiser
  • Property Sub Type Additional: Single Family Residence
  • Special Features: None
  • Stories: 1

Interior Features

  • Furnished: Unfurnished
  • Spa Features: Gunite, In Ground
  • Private Spa: Yes
  • Appliances: Dishwasher, Disposal, Ice Maker, Microwave, Range, Refrigerator, Water Purifier, Water Softener
  • Full Bathrooms: 2
  • Total Bedrooms: 4
  • Flooring: Laminate, Tile, Vinyl
  • Interior Amenities: Cathedral Ceiling(s), Dual Sinks, Family/Dining Room, High Speed Internet, Living/Dining Room, Pantry, Split Bedrooms, Shower Only, Separate Shower, Cable TV, Walk-In Closet(s)
  • Living Area: 1757.0
  • Stories: 1
  • Window Features: Single Hung, Thermal Windows, Shutters
  • ResoLivingAreaSource: Appraiser

Exterior Features

  • Lot Features: Rectangular Lot, Sprinklers Automatic
  • Pool Features: Concrete, In Ground, Pool Equipment
  • Pool Private: Yes
  • View: Canal, Landscaped
  • View: Yes
  • Waterfront Features: Canal Access
  • Waterfront: Yes
  • Construction Type: Block, Concrete, Stucco
  • Direction Faces: North
  • Exterior Features: Fence, Sprinkler/Irrigation, Shutters Manual
  • Patio And Porch Features: Porch, Screened
  • Property Condition: Resale
  • Roof: Shingle

Garage/Parking

  • Attached Garage: Yes
  • Covered Parking Spaces: 2.0
  • Garage Spaces: 2.0
  • Parking Features: Attached, Garage, Garage Door Opener

Utilities

  • Laundry Features: Washer Hookup, Dryer Hookup, Inside
  • Security: Security System
  • Cooling: Central Air, Ceiling Fan(s), Electric
  • Cooling Y N: Yes
  • Heating: Central, Electric
  • Heating Yn: Yes
  • Sewer: Septic Tank
  • Water Source: Well

Condo/Co-op/Association

  • Community Features: Non-Gated
  • Amenities: None
  • Association: No
  • Pets Allowed: Yes

Fee Information

  • Association Fee Includes: None

Schools

  • Elementary School: SCHOOL CHOICE
  • High School: SCHOOL CHOICE
  • Middle Or Junior School: SCHOOL CHOICE

Lot Info

  • Parcel #: 05-44-27-01-00146.0090
  • Zoning Description: RS-1
  • ResoLotSizeUnits: Acres

Multi Family

  • Number Of Units In Community: 1

Tax Info

  • Tax Annual Amount: 2289.0
  • Tax Block: 146
  • Tax Lot: 9
  • Tax Year: 2018

Ownership History

We collect this data history from publicly available records. To have your information removed, we recommend requesting removal directly through your county’s website.

Date Name Owned For Owner Type

Purchase Details

Listed on
Feb 25, 2019
Closed on
Jun 4, 2019
Sold by
Bought by
Seller's Agent
Dianna Van Loon
Cabalo's Realty
Buyer's Agent
Jermaine Hendricks
Coldwell Banker Realty
List Price
$255,500
Sold Price
$249,900
Premium/Discount to List
-$5,600
-2.19%
Current Estimated Value
$378,439

Home Financials for this Owner

Home Financials are based on the most recent Mortgage that was taken out on this home.
Estimated Appreciation
$128,539
Avg. Annual Appreciation
5.99%
Original Mortgage
$245,373
Outstanding Balance
$214,251
Interest Rate
4.75%
Mortgage Type
FHA
Estimated Equity
$164,966

Purchase Details

Listed on
Sep 3, 2015
Closed on
Oct 7, 2015
Sold by
Bought by
Seller's Agent
Dianna Van Loon
Cabalo's Realty
Buyer's Agent
Dianna Van Loon
List Price
$199,000
Sold Price
$201,000
Premium/Discount to List
$2,000
1.01%

Home Financials for this Owner

Home Financials are based on the most recent Mortgage that was taken out on this home.
Avg. Annual Appreciation
6.16%
Original Mortgage
$197,359
Interest Rate
4.12%
Mortgage Type
FHA

Purchase Details

Closed on
Aug 27, 2013
Sold by
Bought by

Purchase Details

Closed on
Feb 8, 2013
Sold by
Bought by

Home Financials for this Owner

Home Financials are based on the most recent Mortgage that was taken out on this home.
Original Mortgage
$89,960
Interest Rate
3.38%
Mortgage Type
New Conventional
Source: Public Records
Create a Home Valuation Report for This Property
The Home Valuation Report is an in-depth analysis detailing your home's value as well as a comparison with similar homes in the area

Home Values in the Area

Source: Public Records

Average Home Value in this Area


Source: Public Records

Purchase History

We collect this data history from publicly available records. To have your information removed, we recommend requesting removal directly through your county’s website.

Date Buyer Sale Price Title Company
$249,900 Townsend Title Ins Agcy Llc
$201,000 Townsend Title Insurance Age
-- Attorney
$112,500 Jewel Stone Title Insurance
Source: Public Records

Mortgage History

We collect this data history from publicly available records. To have your information removed, we recommend requesting removal directly through your county’s website.

Date Status Borrower Loan Amount
Open $245,373
Previous Owner $197,359
Previous Owner $89,960
Source: Public Records

Property History

We collect this data history from publicly available records. To have your information removed, we recommend requesting removal directly through your county’s website.

Date Event Price List to Sale Price per Sq Ft Prior Sale
06/04/2019 06/04/19 Sold $249,900 -2.2% $142 / Sq Ft
05/05/2019 05/05/19 Pending -- -- --
02/25/2019 02/25/19 For Sale $255,500 +27.1% $145 / Sq Ft
10/16/2015 10/16/15 Sold $201,000 +1.0% $114 / Sq Ft View Prior Sale
09/16/2015 09/16/15 Pending -- -- --
09/03/2015 09/03/15 For Sale $199,000 -- $113 / Sq Ft
Source: Florida Gulf Coast Multiple Listing Service

Tax History

We collect this data history from publicly available records. To have your information removed, we recommend requesting removal directly through your county’s website.

Year Tax Paid Tax Assessment Tax Assessment Total Assessment is a certain percentage of the fair market value that is determined by local assessors to be the total taxable value of land and additions on the property. Land Improvement
2026 $3,384 $249,628
2025 $3,384 $243,065
2024 $3,219 $236,215
2023 $3,134 $229,335 $0 $0
2022 $2,964 $222,655 $0 $0
2021 $2,889 $227,008 $11,434 $215,574
2020 $2,902 $213,185 $3,900 $209,285
2019 $2,318 $168,252 $0 $0
2018 $2,289 $165,115 $0 $0
2017 $2,257 $161,719 $0 $0
2016 $2,222 $158,393 $9,234 $149,159
2015 $2,309 $128,091 $6,934 $121,157
2014 $2,435 $128,500 $7,004 $121,496
2013 -- $2,100 $2,100 $0
Source: Public Records

Agents Affiliated with this Home

  • Section Image
  • Section Image
See All Agents

Map

Source: Florida Gulf Coast Multiple Listing Service

MLS Number: 219013987

Florida Gulf Coast Multiple Listing Service

APN: 05-44-27-L3-23146.0090

Your Personal Tour Guide

Ask me questions while you tour the home.