
Ryan Zimmer
Coldwell Banker Realty - Gundaker
(314) 300-0245
63 Total Sales
2 in Fenton
$440K - $475K Price Range


Estimated Value: $372,000 - $378,000
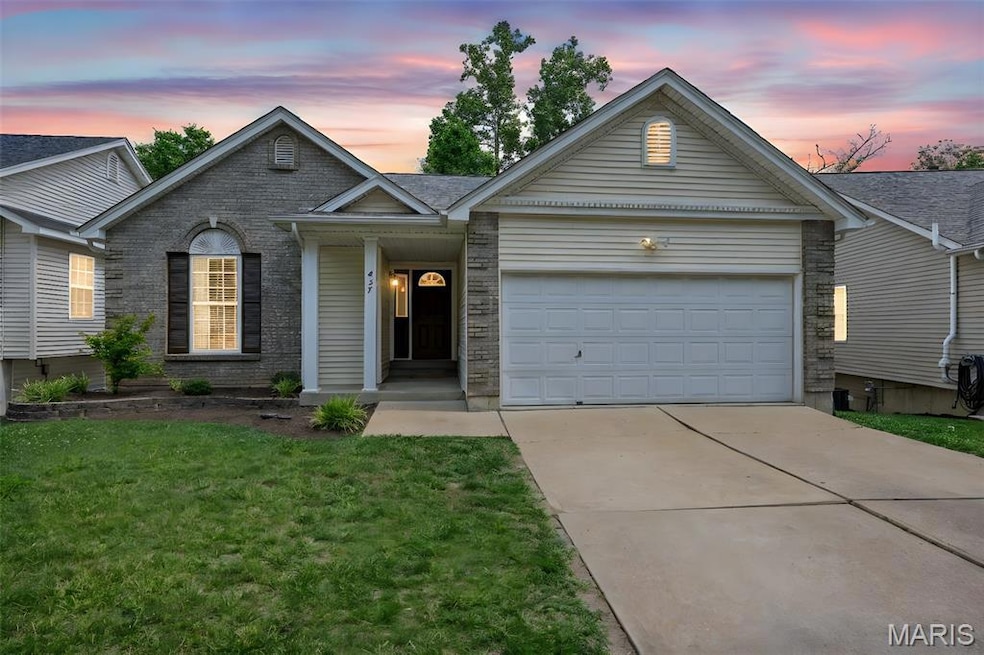
Welcome Home! This inviting ranch-style home in a prime Fenton location, offering a smart layout, modern comfort, and everyday convenience. With brick veneer accents, vinyl siding, and a 2-car attached garage, this home features an open floor plan with vaulted ceilings and luxury vinyl plank flooring throughout the main living areas. The kitchen is well-equipped with ample cabinet space, a pantry, and a dining area that opens to a covered wood deck—perfect for outdoor dining or relaxing evenings. Just off the kitchen, a main floor laundry room adds function and provides easy access to the garage. The divided bedroom layout includes two well-sized bedrooms with new carpeting and a full bath at the front of the home, while the spacious primary suite is situated at the back, complete with new carpeting, a walk-in closet, double vanity, soaking tub, and separate shower. The walkout lower level features a partial finish, a half bath, offering plenty of storage and an opportunity to add your finishing touches to create the space you envision. Outside, enjoy a level backyard with trees and greenery that offer a sense of privacy and shade, along with well-maintained landscaping that enhances curb appeal. Close to highways, shopping, parks, and more—this home is full of opportunity and ready for its next chapter!
Last Agent to Sell the Property
Coldwell Banker Realty - Gundaker West Regional License #2013038858 Listed on: 06/04/2025
We collect this data history from publicly available records. To have your information removed, we recommend requesting removal directly through your county’s website.
Ryan Zimmer
Coldwell Banker Realty - Gundaker
(314) 300-0245
63 Total Sales
2 in Fenton
$440K - $475K Price Range
Olga Verschoore
Compass Realty Group
(314) 668-7046
121 Total Sales
1 in Fenton
$376,000 Price
Emmy Crawford
Coldwell Banker Realty - Gundaker
(314) 310-5546
81 Total Sales
1 in Fenton
$325,000 Price
Stacey Biermann
Wood Brothers Realty
(314) 866-8946
93 Total Sales
1 in Fenton
$265,100 Price
Daryl Butler
Coldwell Banker Realty - Gundaker
(636) 255-8728
79 Total Sales
1 in Fenton
$350,000 Price
Julie Sacco-Smith
Keller Williams Realty West
(314) 648-2427
134 Total Sales
2 in Fenton
$265K - $286K Price Range
We collect this data history from publicly available records. To have your information removed, we recommend requesting removal directly through your county’s website.
| Date | Buyer | Sale Price | Title Company |
|---|---|---|---|
| -- | Freedom Title | ||
| -- | None Listed On Document | ||
| -- | -- |
We collect this data history from publicly available records. To have your information removed, we recommend requesting removal directly through your county’s website.
| Date | Status | Borrower | Loan Amount |
|---|---|---|---|
| Open | $291,600 | ||
| Closed | $288,000 | ||
| Previous Owner | $294,405 | ||
| Previous Owner | $130,550 |
We collect this data history from publicly available records. To have your information removed, we recommend requesting removal directly through your county’s website.
| Date | Event | Price | List to Sale | Price per Sq Ft | Prior Sale |
|---|---|---|---|---|---|
| 07/11/2025 07/11/25 | Sold | -- | -- | -- | |
| 06/04/2025 06/04/25 | For Sale | $349,900 | +12.9% | $144 / Sq Ft | |
| 05/01/2024 05/01/24 | Sold | -- | -- | -- | View Prior Sale |
| 03/25/2024 03/25/24 | Pending | -- | -- | -- | |
| 03/22/2024 03/22/24 | Price Changed | $309,900 | 0.0% | $128 / Sq Ft | |
| 03/22/2024 03/22/24 | For Sale | $309,900 | +0.3% | $128 / Sq Ft | |
| 03/22/2024 03/22/24 | Price Changed | $309,000 | -- | $127 / Sq Ft |
We collect this data history from publicly available records. To have your information removed, we recommend requesting removal directly through your county’s website.
| Year | Tax Paid | Tax Assessment Tax Assessment Total Assessment is a certain percentage of the fair market value that is determined by local assessors to be the total taxable value of land and additions on the property. | Land | Improvement |
|---|---|---|---|---|
| 2025 | $3,038 | $42,900 | $11,700 | $31,200 |
| 2024 | $2,806 | $38,300 | $9,600 | $28,700 |
| 2023 | $2,806 | $38,300 | $9,600 | $28,700 |
| 2022 | $2,620 | $35,700 | $7,000 | $28,700 |
| 2021 | $2,618 | $35,700 | $7,000 | $28,700 |
| 2020 | $2,501 | $32,100 | $6,100 | $26,000 |
| 2019 | $2,504 | $32,100 | $6,100 | $26,000 |
| 2018 | $2,496 | $32,100 | $6,100 | $26,000 |
| 2017 | $2,420 | $32,100 | $6,100 | $26,000 |
| 2016 | $2,252 | $30,000 | $6,000 | $24,000 |
| 2015 | $2,178 | $30,000 | $6,000 | $24,000 |
| 2013 | -- | $29,500 | $6,000 | $23,500 |
Seller's Agent in 2025
Charles Scauzzo
Coldwell Banker Realty - Gundaker West Regional
(314) 913-0431
66 Total Sales
Buyer's Agent in 2025
Jessica Krieger-Urich
Pivit, LLC
(636) 486-5398
95 Total Sales
Seller's Agent in 2024
Timothy Gunter
Dielmann Sotheby's International Realty
(314) 799-2509
12 Total Sales
Source: MARIS MLS
MLS Number: MIS25038268
APN: 02-1.0-02.0-1-001-270
Disclaimer: Certain information contained herein is derived from information provided by parties other than Homes.com. All information provided is deemed reliable, but is not guaranteed to be accurate and should be independently verified.
All data is obtained from various sources and may not have been verified by broker or MLS GRID. Supplied Open House Information is subject to change without notice. All information should be independently reviewed and verified for accuracy. Properties may or may not be listed by the office/agent presenting the information. Some IDX listings have been excluded from this website.
Listings courtesy of MARIS MLS as distributed by MLS GRID.
Based on information submitted to the MLS GRID
Ask me questions while you tour the home.