
Seller's Agent in 2024
Nick Shivers
eXp Realty, LLC
(503) 673-8072
4 in this area
1,270 Total Sales
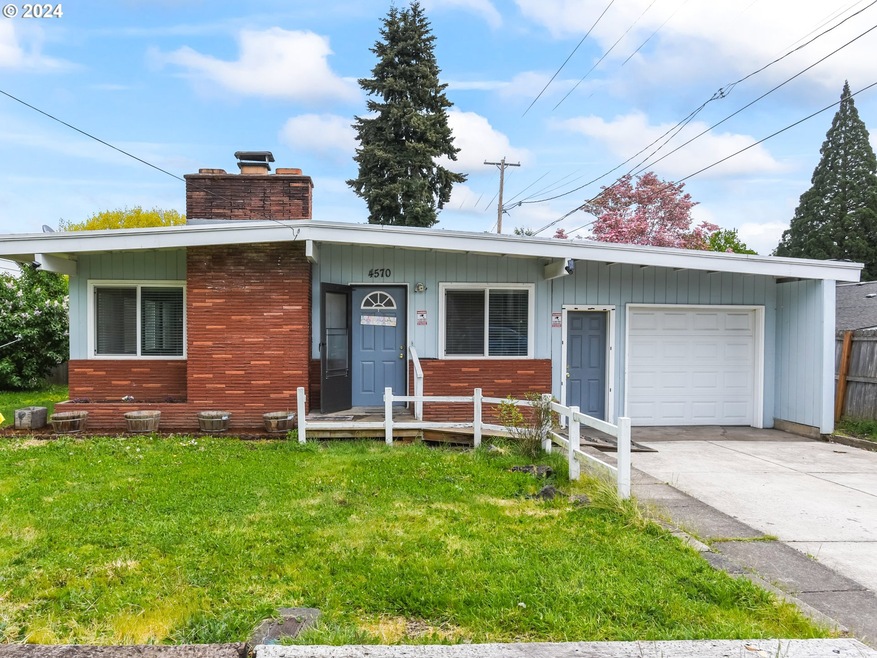
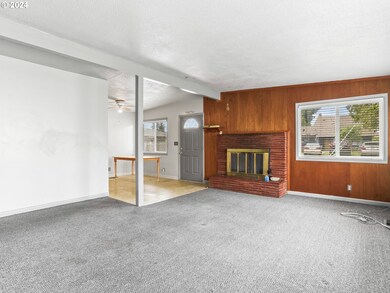
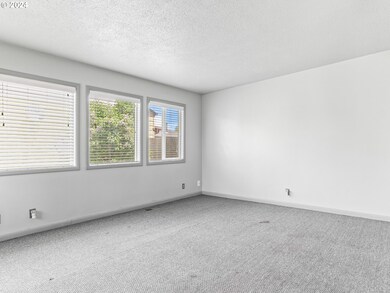
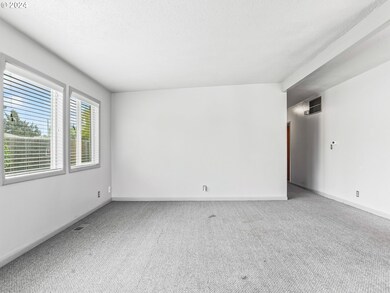
Estimated Value: $333,000 - $353,764
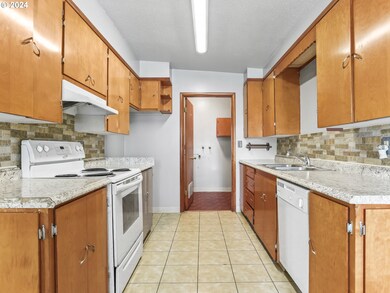
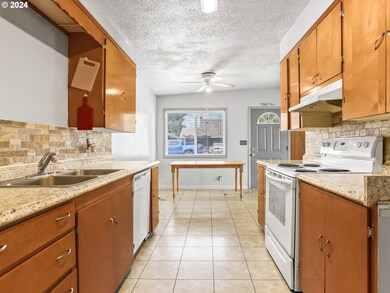
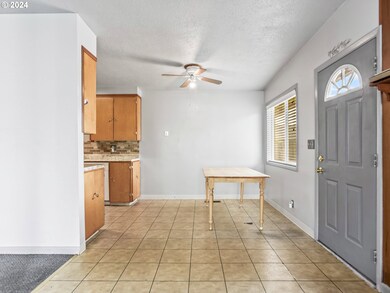
Charming home in the Carlhaven neighborhood. This delightful residence has a cozy living room with a picturesque wall of windows, perfect for letting in natural light, complemented by a comforting fireplace to gather around during chilly evenings.The kitchen is complete with an adjacent dining area and offers plenty of cupboard space for all your culinary needs. With three generously sized bedrooms, there's room for relaxation for the whole family, alongside a conveniently located bath and laundry room. Outside, discover your own private space in the spacious fenced backyard, complete with a covered patio, ideal for alfresco dining or simply unwinding. Set in a prime location, this home is within close proximity to a number of amenities including restaurants, parks, and schools. Nature enthusiasts will love the nearby Walsh's Landing Trailhead on the scenic Willamette River, offering a myriad of outdoor activities such as hiking, biking, and kayaking. Golf enthusiasts will also appreciate the proximity to McNary Golf Club. Don't miss the opportunity to make this gem your own and experience comfortable living coupled with unbeatable convenience.
Last Agent to Sell the Property
eXp Realty, LLC License #200209063 Listed on: 05/03/2024
We collect this data history from publicly available records. To have your information removed, we recommend requesting removal directly through your county’s website.
We collect this data history from publicly available records. To have your information removed, we recommend requesting removal directly through your county’s website.
| Date | Buyer | Sale Price | Title Company |
|---|---|---|---|
| $339,000 | Fidelity National Title | ||
| $180,000 | Fidelity Natl Title Co Of Or |
We collect this data history from publicly available records. To have your information removed, we recommend requesting removal directly through your county’s website.
| Date | Status | Borrower | Loan Amount |
|---|---|---|---|
| Open | $305,100 | ||
| Previous Owner | $155,677 |
We collect this data history from publicly available records. To have your information removed, we recommend requesting removal directly through your county’s website.
| Date | Event | Price | List to Sale | Price per Sq Ft |
|---|---|---|---|---|
| 06/07/2024 06/07/24 | Sold | $339,000 | +3.0% | $296 / Sq Ft |
| 05/07/2024 05/07/24 | Pending | -- | -- | -- |
| 05/03/2024 05/03/24 | For Sale | $329,000 | -- | $288 / Sq Ft |
We collect this data history from publicly available records. To have your information removed, we recommend requesting removal directly through your county’s website.
| Year | Tax Paid | Tax Assessment Tax Assessment Total Assessment is a certain percentage of the fair market value that is determined by local assessors to be the total taxable value of land and additions on the property. | Land | Improvement |
|---|---|---|---|---|
| 2025 | $2,338 | $139,240 | ||
| 2024 | $2,338 | $135,190 | ||
| 2023 | $2,224 | $131,260 | $0 | $0 |
| 2022 | $2,095 | $127,440 | $0 | $0 |
| 2021 | $2,029 | $123,730 | $0 | $0 |
| 2020 | $1,977 | $120,130 | $0 | $0 |
| 2019 | $1,902 | $116,640 | $0 | $0 |
| 2018 | $1,931 | $0 | $0 | $0 |
| 2017 | $1,736 | $0 | $0 | $0 |
| 2016 | $1,664 | $0 | $0 | $0 |
| 2015 | $1,665 | $0 | $0 | $0 |
| 2014 | $1,612 | $0 | $0 | $0 |
Seller's Agent in 2024
Nick Shivers
eXp Realty, LLC
(503) 673-8072
4 in this area
1,270 Total Sales
Seller Co-Listing Agent in 2024
MATTHEW UMBERGER
eXp Realty, LLC
(888) 814-9613
3 in this area
109 Total Sales
O
Buyer's Agent in 2024
OR and WA Non Rmls
Non Rmls Broker
Source: Regional Multiple Listing Service (RMLS)
MLS Number: 24052238
APN: 544364
Disclaimer: Certain information contained herein is derived from information provided by parties other than Homes.com. All information provided is deemed reliable, but is not guaranteed to be accurate and should be independently verified.
The content relating to real estate for sale on this web site comes in part from the IDX program of the RMLS™ of Portland, Oregon. Real estate listings held by brokerage firms other than Ten-X are marked with the RMLS™ logo, and detailed information about these properties includes the names of the listing brokers. Listing content is copyright © 2026 RMLS™, Portland, Oregon. Some properties which appear for sale on this web site may subsequently have sold or may no longer be available. All information provided is deemed reliable but is not guaranteed and should be independently verified.
Ask me questions while you tour the home.