
Beatty Pittman Real Estate Team LLC
Intracoastal Realty Corporation
(910) 839-7831
605 Total Sales
1 in Ash
$285,000 Price
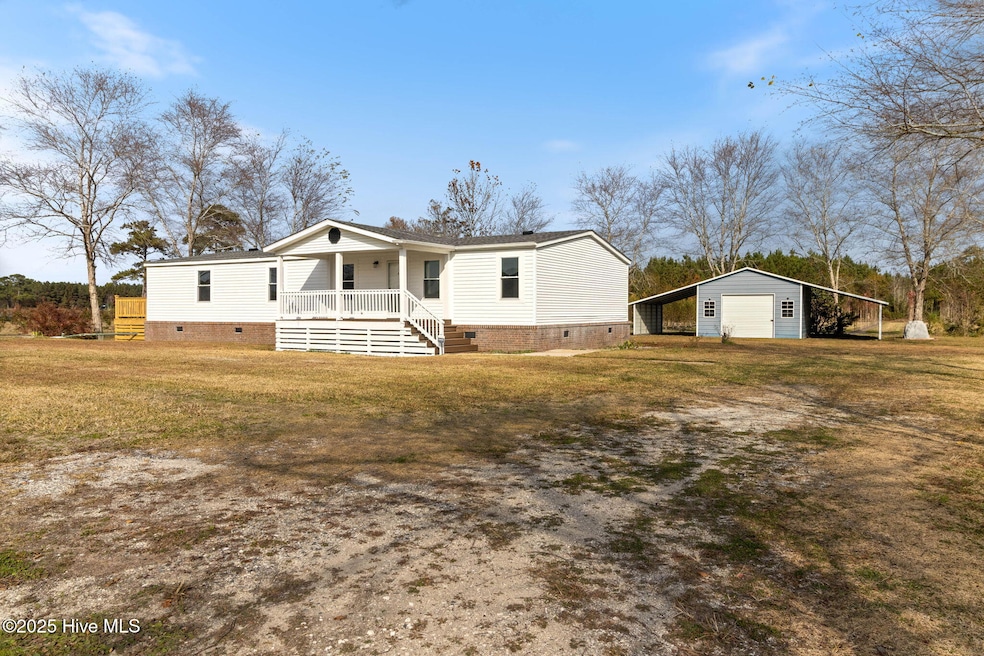


New stove and Refrigerator included! Coastal Living Meets Country Charm: Fully Renovated Home with Dream Workshop - 20 Mins to Ocean Isle Beach!
Stop scrolling--this turnkey property is the exceptional value you've been waiting for! Experience the ideal blend of peaceful rural living and unbeatable coastal convenience, located just a 20-minute scenic drive to Ocean Isle Beach!
This home has been completely remodeled and offers true peace of mind.
Inside, you will find a grand, light-filled living room flowing into an entertainer's kitchen featuring a central island and new solid surface countertops.
Retreat to the luxurious Primary Suite, a true owner's sanctuary. It boasts a massive walk-in closet and a spa-like ensuite bath with a large corner soaking tub, separate walk-in shower, and a double vanity.
The exterior is designed for productivity and relaxation! Enjoy tranquil, scenic views from two new decks and a spacious front porch. The detached workshop is a game-changer, providing ample space plus covered lean-to storage on both sides--perfect for projects, equipment, or coastal toys.
Unmatched Peace of Mind Upgrades (ALL NEW 2024/2025):
New Roof
New LVP Waterproof Flooring throughout
New Solid Surface Countertops and New Fixtures
New Vinyl Windows and New Exterior Doors
Three New Outdoor Living Areas: New rear deck, side deck, and front porch
New Well Pump/Pump House
This is an absolutely move-in-ready coastal country gem. Schedule your showing today!
We collect this data history from publicly available records. To have your information removed, we recommend requesting removal directly through your county’s website.
Beatty Pittman Real Estate Team LLC
Intracoastal Realty Corporation
(910) 839-7831
605 Total Sales
1 in Ash
$285,000 Price
Hamilton Realty Group
eXp Realty
(888) 256-1808
401 Total Sales
3 in Ash
$195K - $575K Price Range
Taylor Reed
Coldwell Banker Sea Coast Advantage-Hampstead
(302) 206-6343
35 Total Sales
1 in Ash
$223,000 Price
The Andrews Team
Coldwell Banker Sea Coast Advantage
(888) 339-6274
279 Total Sales
6 in Ash
$45K - $410K Price Range
Brittany Foy Associates
Foy Realty
(854) 600-4674
462 Total Sales
1 in Ash
$385,000 Price
Jim Lunsford
NorthGroup Real Estate LLC
(910) 387-4467
69 Total Sales
1 in Ash
$45,000 Price
We collect this data history from publicly available records. To have your information removed, we recommend requesting removal directly through your county’s website.
| Date | Type | Sale Price | Title Company |
|---|---|---|---|
| Warranty Deed | $227,500 | Key Title | |
| Interfamily Deed Transfer | -- | None Available | |
| Special Warranty Deed | $68,000 | None Available | |
| Trustee Deed | $66,612 | None Available |
We collect this data history from publicly available records. To have your information removed, we recommend requesting removal directly through your county’s website.
| Date | Status | Loan Amount | Loan Type |
|---|---|---|---|
| Previous Owner | $17,000 | New Conventional | |
| Previous Owner | $71,817 | New Conventional |
We collect this data history from publicly available records. To have your information removed, we recommend requesting removal directly through your county’s website.
| Date | Event | Price | List to Sale | Price per Sq Ft |
|---|---|---|---|---|
| 06/05/2026 06/05/26 | Sold | $227,500 | -8.6% | $135 / Sq Ft |
| 06/05/2026 06/05/26 | Pending | -- | -- | -- |
| 05/21/2026 05/21/26 | Price Changed | $249,000 | -2.0% | $148 / Sq Ft |
| 02/07/2026 02/07/26 | Price Changed | $254,000 | -0.8% | $151 / Sq Ft |
| 01/20/2026 01/20/26 | Price Changed | $256,000 | -1.9% | $152 / Sq Ft |
| 11/21/2025 11/21/25 | For Sale | $261,000 | -- | $155 / Sq Ft |
We collect this data history from publicly available records. To have your information removed, we recommend requesting removal directly through your county’s website.
| Year | Tax Paid | Tax Assessment Tax Assessment Total Assessment is a certain percentage of the fair market value that is determined by local assessors to be the total taxable value of land and additions on the property. | Land | Improvement |
|---|---|---|---|---|
| 2025 | $591 | $114,290 | $8,790 | $105,500 |
| 2024 | $6 | $114,290 | $8,790 | $105,500 |
| 2023 | $549 | $114,290 | $8,790 | $105,500 |
| 2022 | $549 | $78,300 | $5,270 | $73,030 |
| 2021 | $549 | $78,300 | $5,270 | $73,030 |
| 2020 | $549 | $78,300 | $5,270 | $73,030 |
| 2019 | $549 | $14,470 | $5,270 | $9,200 |
| 2018 | $550 | $14,740 | $5,270 | $9,470 |
| 2017 | $471 | $7,540 | $5,270 | $2,270 |
| 2016 | $446 | $7,540 | $5,270 | $2,270 |
| 2015 | $446 | $71,360 | $5,270 | $66,090 |
| 2014 | $462 | $81,876 | $9,670 | $72,206 |
Seller's Agent in 2026
Ginger Tatum
Tatum Realty LLC
(910) 876-2345
159 Total Sales
SG
Buyer's Agent in 2026
Sam Goncalez
The Saltwater Agency LLC
30 Total Sales
Source: Hive MLS
MLS Number: 100542581
Disclaimer: Certain information contained herein is derived from information provided by parties other than Homes.com. All information provided is deemed reliable, but is not guaranteed to be accurate and should be independently verified.
The data relating to real estate on this web site comes in part from the Internet Data Exchange program of Hive MLS LLC. All information is deemed reliable but not guaranteed and should be independently verified. All properties are subject to prior sale, change, or withdrawal. Neither listing broker(s) nor Homesnap, Inc. shall be responsible for any typographical errors, misinformation, or misprints, and shall be held totally harmless from any damages arising from reliance upon these data. ©2026 Hive MLS LLC
Ask me questions while you tour the home.