NOT LISTED FOR SALE

4570 S Max Ave Yuma, AZ 85365

Estimated Value: $548,704 - $633,000

4 Beds
3 Baths
2,499 Sq Ft
$230/Sq Ft Est. Value

Sale Details

Date Sold: May 29, 2025

Last sale price $575,000 $230 Per Sq Ft

Current estimated payment $3,419 / mo

10 Days on Market

Highlights

  • Heated In Ground Pool
  • Home Office
  • Cul-De-Sac
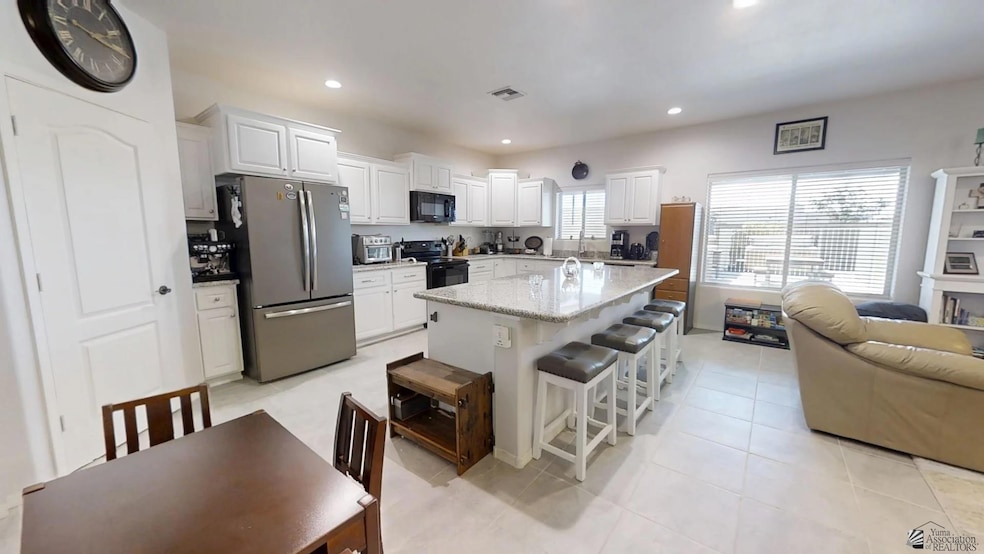
  • Granite Countertops
  • Covered Patio or Porch
  • 3 Car Attached Garage

About This Home

As of May 2025

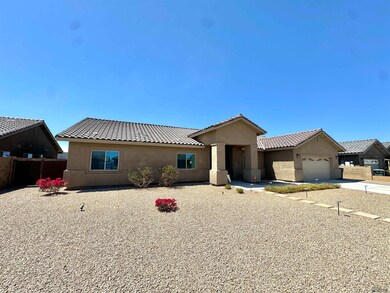
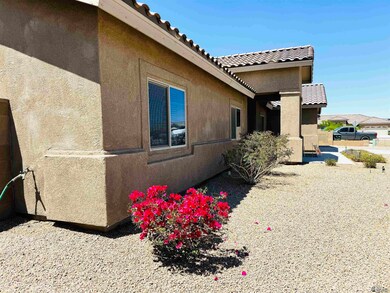
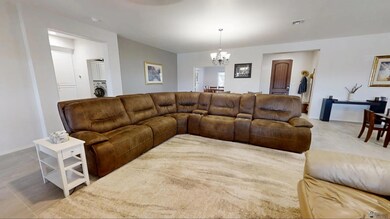
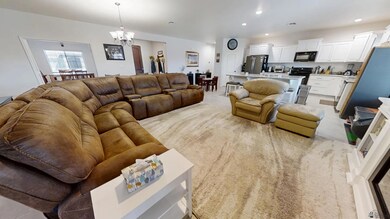
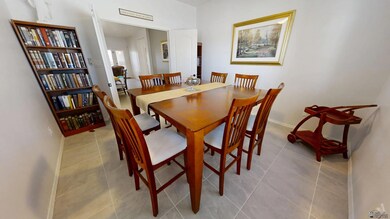
Stunning 4-Bedroom Home with Paid-Off Solar in Driftwood Ranch Welcome to this like-new luxury home, built in 2022 and located in the highly sought-after Driftwood Ranch Subdivision. Situated on a premium cul-de-sac lot with no rear neighbors and conveniently next to the elementary school, this home offers privacy, comfort, and convenience. Featuring 4 spacious bedrooms, 3 full bathrooms, and a 3-car garage, this home is designed for both style and functionality. Interior highlights include elegant white alder cabinets, granite countertops, and tile flooring throughout the living room, office, den, and hallways. Step outside to your own backyard oasis complete with an in-ground heated pool, an above-ground hot tub, and a built-in grill with generous counter space and a mini fridge—perfect for entertaining year-round. Enjoy energy efficiency with a fully paid-off solar system and experience the quality and comfort of a home that feels brand new. Don’t miss the opportunity to make this exceptional property your forever home!

Last Agent to Sell the Property

Omar Gutierrez

ERA Matt Fischer Realtor License #SA683900000 Listed on: 04/10/2025

Co-Listed By

Andreina Gutierrez

ERA Matt Fischer Realtor License #SA671016000

Last Buyer's Agent

Veronica Sanchez

Realty One Group Gateway License #SA665258000

Realty One Group Gateway

Home Details

Home Type

  • Single Family

Est. Annual Taxes

  • $3,537

Year Built

  • Built in 2022

Lot Details

  • 9,900 Sq Ft Lot
  • Cul-De-Sac
  • Home Has East or West Exposure
  • Gated Home
  • Back Yard Fenced
  • Block Wall Fence
  • Desert Landscape
  • Sprinklers on Timer

Home Design

  • Concrete Foundation
  • Pitched Roof
  • Tile Roof
  • Stucco Exterior

Interior Spaces

  • 2,499 Sq Ft Home
  • Ceiling Fan
  • Double Pane Windows
  • French Doors
  • Entrance Foyer
  • Home Office
  • Utility Room
  • Fire and Smoke Detector

Kitchen

  • Breakfast Bar
  • Electric Oven or Range
  • Microwave
  • Dishwasher
  • Kitchen Island
  • Granite Countertops
  • Disposal

Flooring

  • Wall to Wall Carpet
  • Tile

Bedrooms and Bathrooms

  • 4 Bedrooms
  • 3 Full Bathrooms
  • Separate Shower

Parking

  • 3 Car Attached Garage
  • Garage Door Opener

Outdoor Features

  • Heated In Ground Pool
  • Covered Patio or Porch
  • Storage Shed
  • Attached Grill

Utilities

  • Multiple cooling system units
  • Refrigerated Cooling System
  • Heating Available
  • Internet Available

Community Details

  • Driftwood Ranch Subdivision

Listing and Financial Details

  • Assessor Parcel Number 724-32-125
  • Seller Concessions Offered

Home Details

Home Type

Single Family

Est. Annual Taxes

$3,537

Year Built

Built in 2022

Lot Details

9,900 Sq Ft Lot

Listing Details

  • Tax Class: RESIDENTIAL
  • Type: SINGLE FAMILY
  • Bedroom: Four
  • Subdivision: Driftwood Ranch
  • Assessor Parcel Number: 724-32-125
  • Escrow Number: 2604834
  • Title Co: Stewart
  • Year Built: 2022
  • Age: 1 - 5
  • Fencing Walls: Gate(s) Single, Gate(s) Double, Back, Sides, Block
  • Square Footage Range: 2300 - 2599
  • Three Quarter Bathrooms: None
  • Interior Amenities: Smoke Detector(s)
  • Kitchen Featrs: Garbage Disposal, Microwave, Dishwasher, Electric Range/Oven, Pantry, Granite Countertops, Tile Flooring
  • Prop Description: Cul De Sac, Paved Streets, Curbs, Sidewalks, E/W Exposure, In City Limits
  • Sanitary System: Sewer
  • Special Features: None
  • Property Sub Type: Detached

Interior Features

  • Master Bedroom: French/Garden Doors, Wall to Wall Carpet, Ceiling Fan(s)
  • Total Bathrooms: 3
  • Primary Bathroom: Separate Shower, Full Bath
  • Full Bathrooms: Three
  • Half Bathroom: None
  • Dining Room: Tile Flooring
  • Living Room: Tile Flooring, Ceiling Fans, French/Garden Doors
  • Kitchen: Breakfast Bar, ISLAND
  • Other Rooms: Office/Den, Entry/Foyer, Utility
  • Estimated Sq Ft: 2499
  • To Show: Special Instructions/CLA, Keysafe Occupied
  • Square Footage: County Assessor
  • Den: Yes

Exterior Features

  • Landscaping: Desert, Easy Care, Auto Sprinklers/Bubblers
  • Roof: Pitched, Tile
  • Exterior Features: Storage Shed, Covered Patio, Built-In Grill
  • Exterior Finish: Stucco
  • Foundation: Concrete
  • Pool: Yes
  • Pool Features: Heated, In ground

Garage/Parking

  • Carport: None
  • Garage: Garage 3
  • Parking: Attached Garage, Garage Door Opener(s)

Utilities

  • Internet: Yes
  • Utilities: City Water
  • Cooling: Refrigerated Central, 2 Or More Units
  • Heating: Electric

Lot Info

  • Geo Subdivision: AZ
  • Estimated Lot Sq Ft: 9900
  • Acreage: Lot

Green Features

  • Energy Features: Solar Featrs(see remarks), Insulation Wrap, Dual Pane Windows

Tax Info

  • Taxes: 3537.20

Ownership History

Date Name Owned For Owner Type

Purchase Details

Listed on
Apr 10, 2025
Closed on
May 12, 2025
Sold by
Clavell Sandra and Clavell Edward
Bought by
Burse Amelia and Garcia Andre
Seller's Agent
Omar Gutierrez
ERA Matt Fischer Realtor
Buyer's Agent
Veronica Sanchez
Realty One Group Gateway
List Price
$575,000
Sold Price
$575,000
Views
1
Current Estimated Value
$573,713

Home Financials for this Owner

Home Financials are based on the most recent Mortgage that was taken out on this home.
Estimated Appreciation
-$1,287
Avg. Annual Appreciation
0.03%

Purchase Details

Listed on
Apr 29, 2022
Closed on
Jun 30, 2022
Sold by
Yumas Driftwood Sales Llc
Bought by
Clavell Sandra and Clavell Edward
Seller's Agent
Nikki Watson
ERA Matt Fischer Realtor
Buyer's Agent
Arturo Portillo
Realty One Group Gateway
List Price
$454,700
Sold Price
$523,568
Premium/Discount to List
$68,868
15.15%

Home Financials for this Owner

Home Financials are based on the most recent Mortgage that was taken out on this home.
Avg. Annual Appreciation
3.26%
Original Mortgage
$426,182
Interest Rate
5.25%
Mortgage Type
FHA
Source: Public Records

Range of Values:

--
Value Increase
--
Percent Increase
--
Adjusted for Inflation
Collateral Analytics

Collateral Analytics Collateral Analytics AVMs (Automated Valuation Model) employ a number of statistical approaches combined with neighborhood-specific comparable selection guarantees the most up-to-date and precise valuations.

Not Available

Collateral Analytics does not have data for the current month. Please view the chart for historical values.

ICE

ICE Mortgage Technology ICE Mortgage Technology’s AVM (Automated Valuation Model) is a state-of-the-art online residential property valuation tool that provides a quick and accurate estimate of the value of almost any home in the U.S.

Not Available

ICE Mortgage Technology does not have data for the current month. Please view the chart for historical values.

First American

First American First American Data & Analytics’ next-generation AVM combines unrivaled data assets with a blended ensemble of valuation models to produce highly accurate, reliable valuations you can trust.

Not Available

First American does not have data for the current month. Please view the chart for historical values.

Quantarium

Quantarium Quantarium’s valuation service, repeatedly proven the industry’s most accurate and comprehensive, is supercharged with a self-learning and auto-tuning AI engine that continually becomes smarter and more accurate as it processes daily inputs from the industry’s leading RE data lake.

Not Available

Quantarium does not have data for the current month. Please view the chart for historical values.

Average Value
Not Available
List Price
Sold Price
Create a Home Valuation Report for This Property
The Home Valuation Report is an in-depth analysis detailing your home's value as well as a comparison with similar homes in the area

Purchase History

We collect this data history from publicly available records. To have your information removed, we recommend requesting removal directly through your county’s website.

Date Buyer Sale Price Title Company
Burse Amelia $575,000 Stewart Title & Trust Of Phoen
Clavell Sandra $523,567 Chicago Title
Yumas Driftwood Sales Llc -- Chicago Title
Source: Public Records

Mortgage History

We collect this data history from publicly available records. To have your information removed, we recommend requesting removal directly through your county’s website.

Date Status Borrower Loan Amount
Previous Owner Clavell Sandra $426,182
Source: Public Records

Property History

Date Event Price List to Sale Price per Sq Ft Prior Sale
05/29/2025 05/29/25 Sold $575,000 0.0% $230 / Sq Ft
04/20/2025 04/20/25 Pending -- -- --
04/10/2025 04/10/25 For Sale $575,000 +9.8% $230 / Sq Ft
06/30/2022 06/30/22 Sold $523,568 +15.1% $210 / Sq Ft View Prior Sale
05/04/2022 05/04/22 Pending -- -- --
04/29/2022 04/29/22 For Sale $454,700 -- $182 / Sq Ft
Source: Yuma Association of REALTORS®

Tax History

Year Tax Paid Tax Assessment Tax Assessment Total Assessment is a certain percentage of the fair market value that is determined by local assessors to be the total taxable value of land and additions on the property. Land Improvement
2026 $3,690 $30,070 $5,201 $24,869
2025 $3,568 $28,639 $4,943 $23,696
2024 $3,537 $27,275 $5,227 $22,048
2023 $3,537 $25,976 $5,064 $20,912
2022 $1,026 $6,896 $6,896 $0
2021 $1,088 $6,568 $6,568 $0
2020 $929 $6,255 $6,255 $0
2019 $6 $42 $42 $0
Source: Public Records

Agents Affiliated with this Home

  • Section Image
  • Section Image
  • Section Image
  • Section Image
  • Section Image
  • Section Image
See All Agents

Map

Source: Yuma Association of REALTORS®

MLS Number: 20251888

Yuma Association of REALTORS®

APN: 724-32-125

Your Personal Tour Guide

Ask me questions while you tour the home.