TS
Seller's Agent in 2025
Tina Slatzer
Kiko
(330) 280-2900
73 Total Sales


Estimated Value: $357,302
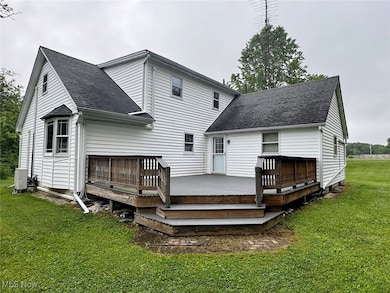
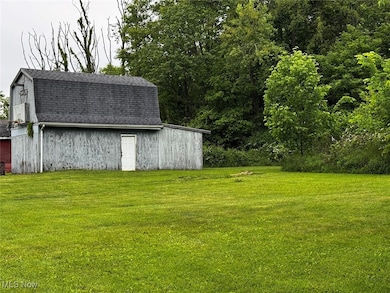
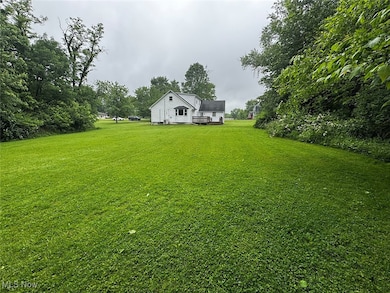
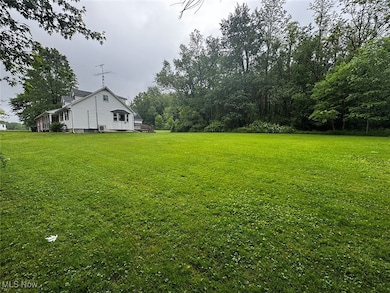
Wonderful home with four bedrooms, 2.5 baths, and workshop on 2.59 acres with lots of yard and woods! Located in Perry Twp., Perry Local Schools. The property has a country park-like setting with tons of character and space for rural living! The home has been well-kept for 50 years by the owner, who enjoyed raising their family here. Home features natural oak trim throughout, including hardwood floors, a first-floor large and private master suite, and a laundry room. Nice back deck with Trex decking composite boards done in 2023. Zoned electric split system heat and air source located in each room fr conveniet comfort. Beautiful property with room for additional buildings and hobbies! Don't miss your opportunity to own this one. Contact your favorite realtor for your personal showing!
Last Agent to Sell the Property
Kiko Brokerage Email: tslatzer@kikocompany.com 330-280-2900 License #2001004879 Listed on: 06/02/2025
We collect this data history from publicly available records. To have your information removed, we recommend requesting removal directly through your county’s website.
We collect this data history from publicly available records. To have your information removed, we recommend requesting removal directly through your county’s website.
| Date | Buyer | Sale Price | Title Company |
|---|---|---|---|
| $315,000 | Heritage Union Title | ||
| Tyler Patricia E | -- | None Available |
We collect this data history from publicly available records. To have your information removed, we recommend requesting removal directly through your county’s website.
| Date | Status | Borrower | Loan Amount |
|---|---|---|---|
| Open | $299,250 | ||
| Previous Owner | Patricia E Tyler Trust | $196,000 |
We collect this data history from publicly available records. To have your information removed, we recommend requesting removal directly through your county’s website.
| Date | Event | Price | List to Sale | Price per Sq Ft |
|---|---|---|---|---|
| 07/17/2025 07/17/25 | Sold | $315,000 | +1.6% | $149 / Sq Ft |
| 06/05/2025 06/05/25 | Pending | -- | -- | -- |
| 06/02/2025 06/02/25 | For Sale | $309,900 | -- | $147 / Sq Ft |
We collect this data history from publicly available records. To have your information removed, we recommend requesting removal directly through your county’s website.
| Year | Tax Paid | Tax Assessment Tax Assessment Total Assessment is a certain percentage of the fair market value that is determined by local assessors to be the total taxable value of land and additions on the property. | Land | Improvement |
|---|---|---|---|---|
| 2025 | -- | $88,770 | $20,550 | $68,220 |
| 2024 | -- | $88,770 | $20,550 | $68,220 |
| 2023 | $2,436 | $57,620 | $14,880 | $42,740 |
| 2022 | $2,910 | $57,620 | $14,880 | $42,740 |
| 2021 | $3,099 | $57,620 | $14,880 | $42,740 |
| 2020 | $2,667 | $47,570 | $12,500 | $35,070 |
| 2019 | $2,030 | $40,050 | $14,180 | $25,870 |
| 2018 | $2,006 | $40,050 | $14,180 | $25,870 |
| 2017 | $1,921 | $35,540 | $11,100 | $24,440 |
| 2016 | $1,931 | $35,540 | $11,100 | $24,440 |
| 2015 | $1,948 | $35,540 | $11,100 | $24,440 |
| 2014 | $74 | $37,250 | $11,660 | $25,590 |
| 2013 | $988 | $37,250 | $11,660 | $25,590 |
TS
Seller's Agent in 2025
Tina Slatzer
Kiko
(330) 280-2900
73 Total Sales
JL
Buyer's Agent in 2025
Jennifer Leone
Howard Hanna
(330) 904-8631
54 Total Sales
Source: MLS Now
MLS Number: 5127794

APN: 04315487
Disclaimer: Certain information contained herein is derived from information provided by parties other than Homes.com. All information provided is deemed reliable, but is not guaranteed to be accurate and should be independently verified.
IDX information is provided exclusively for personal, non-commercial use, and may not be used for any purpose other than to identify prospective properties consumers may be interested in purchasing. Information is deemed reliable but not guaranteed.
Ask me questions while you tour the home.