Move-In Specials
0
Highlights
- Hearing Impaired Accessible
- Vision Impaired Accessible
- Porch
- High Ceilings
- Pool
- Walk-In Closets
About The Ascent on 80
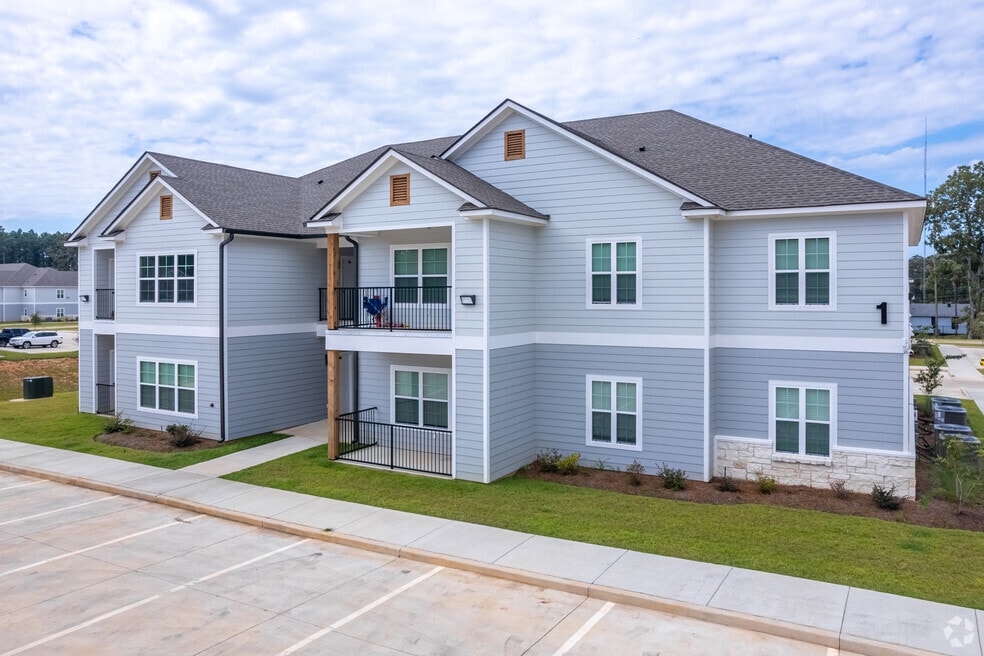
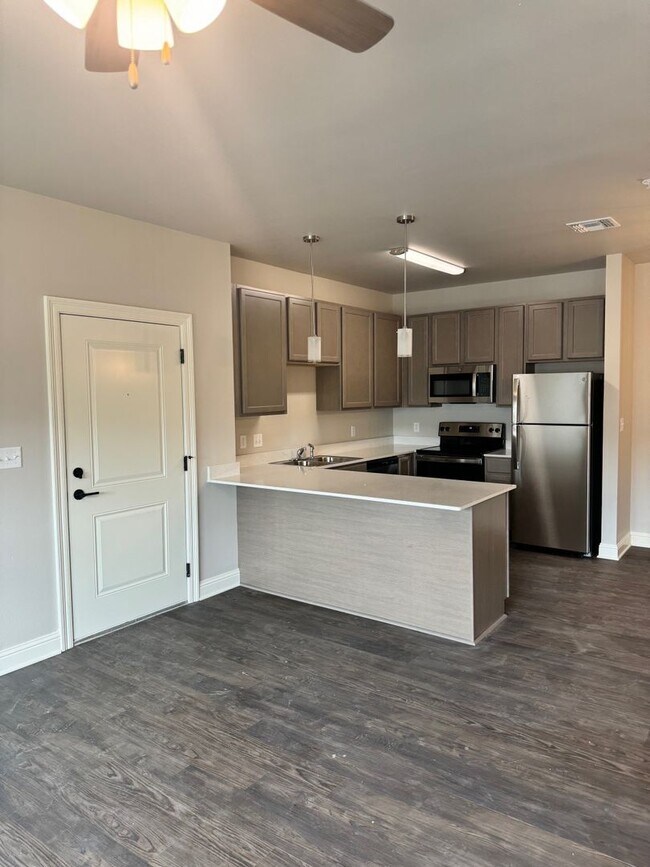
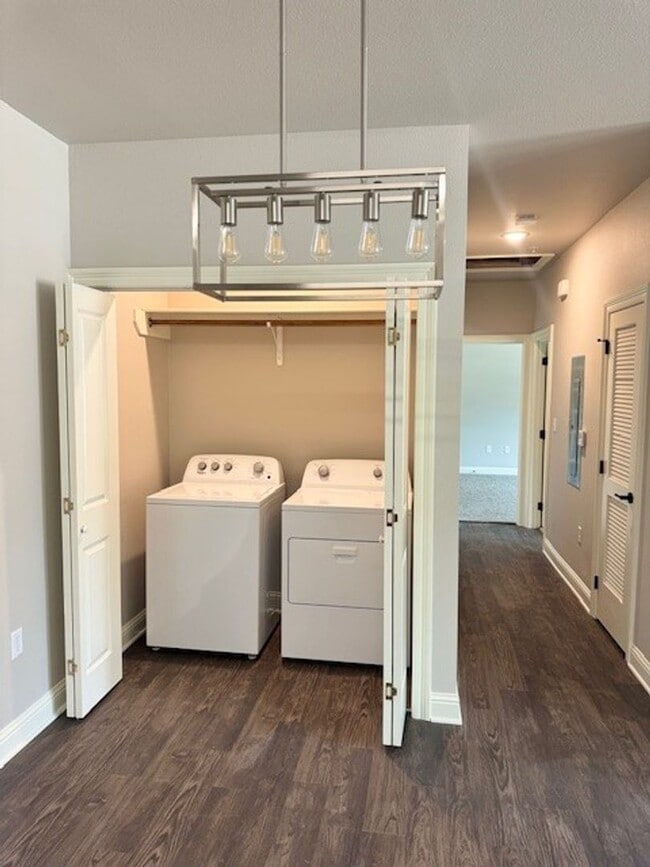
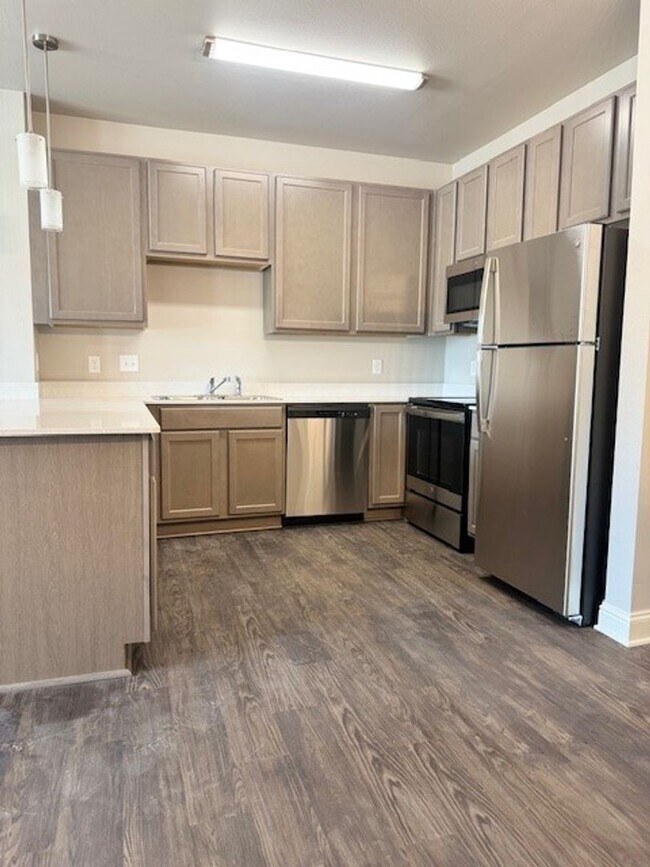
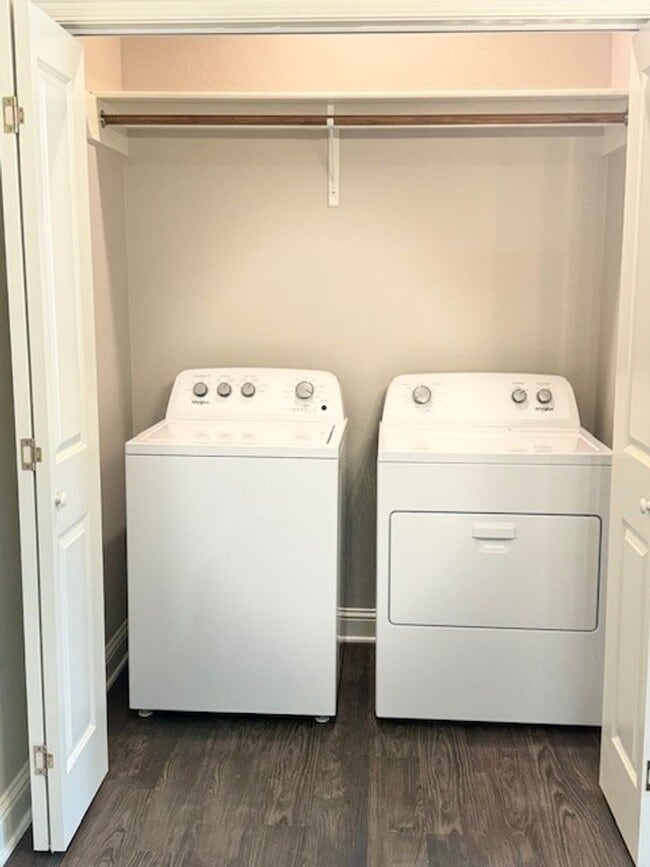
Welcome to our gated apartment community, where modern comfort is elevated to timeless luxury. Each unit comes equipped with stainless steel appliances, quartz countertops, wood vinyl flooring, and a washer/dryer. Enjoy the convenience of ample parking, walk-in closets, pantry, and built-in shelving for plentiful storage. The 9ft ceilings and open floor plans create a spacious and airy atmosphere. We are pet friendly and feature a tiered pet schedule to accommodate your furry companions. Appreciate our community amenities such as the fitness center, resort style pool, extra-large playground, and conference room. Experience upscale living at The Ascent on 80.

Pricing and Floor Plans
1 Bedroom
One Bedroom - 2nd Floor
$1,325
- 1 Bed
- 1 Bath
- 820 Sq Ft
- $800 deposit
One Bedroom - 1st Floor
$1,350
- 1 Bed
- 1 Bath
- 820 Sq Ft
2 Bedrooms
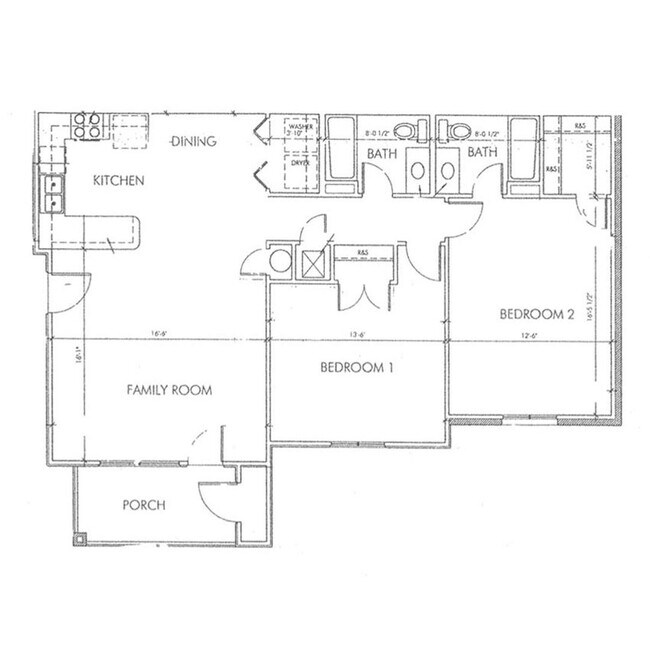
Two Bedroom - 2nd Floor
$1,405
- 2 Beds
- 2 Baths
- 1,065 Sq Ft
Two Bedroom - 1st Floor
$1,430
- 2 Beds
- 2 Baths
- 1,065 Sq Ft
- $800 deposit
3 Bedrooms
Three Bedroom - 2nd Floor
$1,520
- 3 Beds
- 2 Baths
- 1,210 Sq Ft
- $800 deposit
Three Bedroom - 1st Floor
$1,545
- 3 Beds
- 2 Baths
- 1,210 Sq Ft
- $800 deposit
Fees and Policies
The fees below are based on community-supplied data and may exclude additional fees and utilities.Property Fee Disclaimer: Based on community-supplied data and independent market research. Subject to change without notice. May exclude fees for mandatory or optional services and usage-based utilities.
Community Details
Property Information
- Built in 2024
- 80 units/2 stories
Lease Options
- 10 - 16 Month Leases
Utilities Included
- Heat
- Trash Removal
- Sewer
- Air Conditioning
Community Amenities
Property Services
- 24 Hour Access
- Controlled Access
- Property Manager on Site
- Renters Insurance Program
- Car Charging Station
- Hearing Impaired Accessible
- Online Services
- Vision Impaired Accessible
Shared Community
- Clubhouse
- Conference Rooms
Fitness & Recreation
- Fitness Center
- Playground
- Pool
Outdoor Features
- Gated
Additional Amenities
- 2 assigned parking spaces
- 2 parking spaces
- 9ft ceilings
- 9ft high ceilings
- cable/internet ready
- carpeted bedrooms
- Clothes Dryer
- Dryer
- Electric Vehicle Charging Stations
- EV Charging Stations
- fiber internet available
- Flat-Top Stove
- Icemaker
- Large Walk-in Closet
- No breed restrictions
- pet waste stations
- Tiered Pet Weight Limit & Fee
- Two Assigned Parking Spots
- walk-in closet
- Washing Machine
- wood vinyl flooring
Apartment Features
Indoor Features
- Air Conditioning
- Storage Space
- Washer/Dryer
- Washer/Dryer Hookup
- Heating
- Ceiling Fans
- High Speed Internet Access
- Sprinkler System
- Tub/Shower
- Wi-Fi
- Handrails
- Smoke Free
- Wheelchair Accessible (Rooms)
Kitchen Features & Appliances
- Dishwasher
- Disposal
- Microwave
- Kitchen
- Granite Countertops
- Ice Maker
- Refrigerator
- Oven
- Stainless Steel Appliances
- Range
- Freezer
- Pantry
- Quartz Countertops
Model Details
- Walk-In Closets
- Carpet
- Built-In Bookshelves
- Dining Room
- Double Pane Windows
- Linen Closet
- Vinyl Flooring
- Window Coverings
- High Ceilings
- Large Bedrooms
- Balcony
- Patio
- Porch
Map
- 305 Pine Cone Cir
- 770 Randy Ln
- 101 Pine Lake Dr
- 124 Lawrence Dr
- 4505 Pine Crest Dr
- 2621 Firefly Trail
- 2115 Hollow Wood Way
- 1855 Sparrow Ridge
- 1737 Turning Leaf Trail
- 2220 Forest Hills Blvd
- 1761 Turning Leaf Trail
- 107 Hickory Hollow Dr
- 128 Ardis Dr
- 96 Crawford Rd
- 0 Wafer Rd
- 811 Daleen Rd
- 28 Sunnybrook Ln
- 212 Mill Creek Ln
- 1331 Highway 614
- 415 Hummingbird Ln
- 725 Humphrey Cir
- 918 Villa Ln
- 46 Peaceful Pines Dr
- 3407 Pine Haven Cir
- 428 Zinfandel Place
- 700 Shed Rd
- 6037 Braeburn Ct
- 253 Berkshire Place
- 2050 Stockwell Rd Unit 4
- 3120 Stockwell Rd
- 2175 Stockwell Rd
- 6011 Jason St
- 2471 Brookside Dr
- 607 Cabernet Ct
- 555 Brunswick Gardens
- 555 Brunswick Gardens St
- 304 Boulder Dr
- 2020 Valley View Cir
- 820 Venecia Dr
- 5200 E Texas St
Ask me questions while you tour the home.