
Donna Hicks
Vision Realty Centers
(947) 600-5190
30 Total Sales
1 in Macomb
$474,900 Price
Estimated Value: $259,495
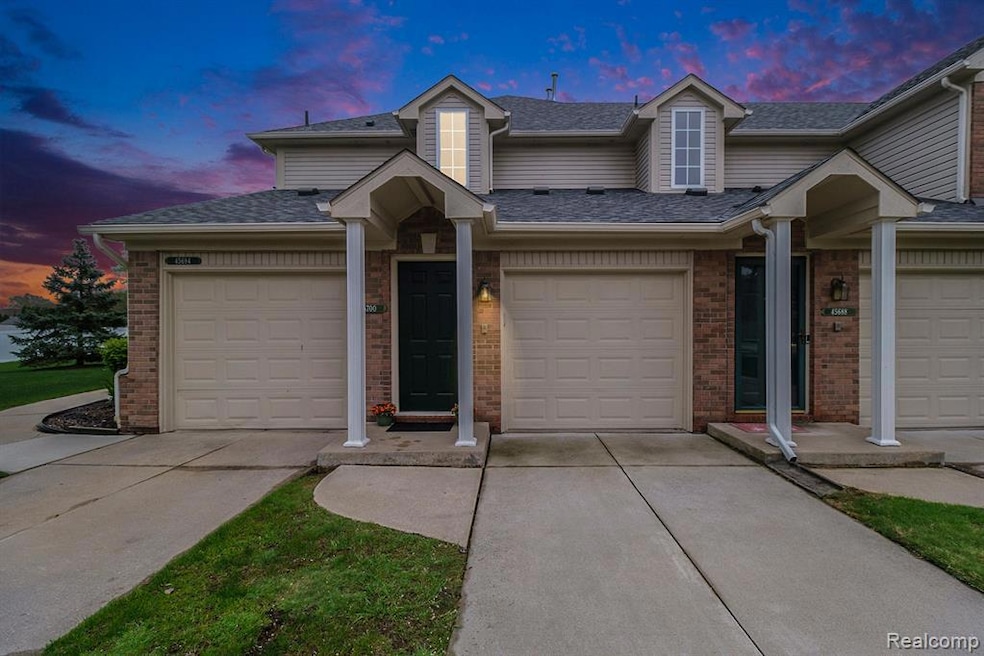
Uptown Luxury Meets Everyday Affordability!
Welcome to this stunning condo that delivers high-rise sophistication with the warmth of home. Designed for those who crave modern elegance, this residence has been thoughtfully updated with no expense spared. From the moment you enter, you’ll appreciate the upscale touches—granite countertops, a deluxe front-loading washer and dryer, and a dishwasher that make everyday living feel indulgent.
Enjoy peace of mind with a new furnace, new water heater, and a new roof, ensuring comfort and reliability for years to come. The primary bedroom features a custom closet organizer, maximizing space with style and function. An attached garage includes an additional storage closet—ideal for keeping things tidy and accessible. Whether you're relaxing or entertaining, every inch of this condo reflects refined taste and quality craftsmanship.
If you’ve been dreaming of affordable living with a luxury lifestyle, your search ends here. Experience the feel of an uptown high-rise—without the price tag.
Last Agent to Sell the Property
Berkshire Hathaway HomeServices Kee Realty Oxford License #6501377920 Listed on: 05/07/2025
We collect this data history from publicly available records. To have your information removed, we recommend requesting removal directly through your county’s website.
Donna Hicks
Vision Realty Centers
(947) 600-5190
30 Total Sales
1 in Macomb
$474,900 Price
Saif Lateef
Keller Williams Lakeside
(586) 400-2875
150 Total Sales
9 in Macomb
$330K - $505K Price Range
Emily Whiting
Venta Realty Group
(855) 947-1883
7 Total Sales
1 in Macomb
$435,000 Price
Marc Johnson
Johnson Realty Group, LLC
(313) 631-3883
40 Total Sales
2 in Macomb
$509,000 Price Range
Clayton Waldschlager-Arnold
ERA Prime Real Estate Group
(248) 653-1898
157 Total Sales
1 in Macomb
$417,000 Price
Trudi Wichlacz
Oak and Stone Real Estate
(989) 368-2660
105 Total Sales
4 in Macomb
$315K - $500K Price Range
We collect this data history from publicly available records. To have your information removed, we recommend requesting removal directly through your county’s website.
| Date | Buyer | Sale Price | Title Company |
|---|---|---|---|
| $270,000 | Premier Title | ||
| Ritz Weston | $215,000 | None Listed On Document | |
| Bulmer Matthew | $144,999 | None Available | |
| Serra Dominic A | $159,800 | Greco |
We collect this data history from publicly available records. To have your information removed, we recommend requesting removal directly through your county’s website.
| Date | Status | Borrower | Loan Amount |
|---|---|---|---|
| Open | $216,000 | ||
| Closed | Chitero Pedro Henrique | $216,000 | |
| Previous Owner | Ritz Weston | $193,500 | |
| Previous Owner | Bulmer Matthew | $138,500 | |
| Previous Owner | Serra Dominic A | $127,840 | |
| Previous Owner | Serra Dominic A | $23,970 |
We collect this data history from publicly available records. To have your information removed, we recommend requesting removal directly through your county’s website.
| Date | Event | Price | List to Sale | Price per Sq Ft | Prior Sale |
|---|---|---|---|---|---|
| 06/17/2025 06/17/25 | Sold | $270,000 | -1.8% | $163 / Sq Ft | |
| 05/26/2025 05/26/25 | Pending | -- | -- | -- | |
| 05/22/2025 05/22/25 | For Sale | $274,900 | 0.0% | $166 / Sq Ft | |
| 05/22/2025 05/22/25 | Pending | -- | -- | -- | |
| 05/07/2025 05/07/25 | For Sale | $274,900 | +27.9% | $166 / Sq Ft | |
| 11/05/2021 11/05/21 | Sold | $215,000 | 0.0% | $130 / Sq Ft | View Prior Sale |
| 10/02/2021 10/02/21 | Pending | -- | -- | -- | |
| 09/27/2021 09/27/21 | For Sale | $215,000 | -- | $130 / Sq Ft |
We collect this data history from publicly available records. To have your information removed, we recommend requesting removal directly through your county’s website.
| Year | Tax Paid | Tax Assessment Tax Assessment Total Assessment is a certain percentage of the fair market value that is determined by local assessors to be the total taxable value of land and additions on the property. | Land | Improvement |
|---|---|---|---|---|
| 2026 | $3,216 | $117,900 | $0 | $0 |
| 2025 | $2,482 | $117,400 | $0 | $0 |
| 2024 | $24 | $107,500 | $0 | $0 |
| 2023 | $2,289 | $96,200 | $0 | $0 |
| 2022 | $2,843 | $87,200 | $0 | $0 |
| 2021 | $3,867 | $84,200 | $0 | $0 |
| 2020 | $1,631 | $81,000 | $0 | $0 |
| 2019 | $2,164 | $74,300 | $0 | $0 |
| 2018 | $2,056 | $68,700 | $0 | $0 |
| 2017 | $2,025 | $63,280 | $9,250 | $54,030 |
| 2016 | $1,923 | $63,240 | $0 | $0 |
| 2015 | $2,027 | $59,980 | $0 | $0 |
| 2014 | $2,027 | $40,450 | $6,250 | $34,200 |
| 2011 | $300 | $44,090 | $5,250 | $38,840 |
Seller's Agent in 2025
Andrea DeGasperis
Berkshire Hathaway HomeServices Kee Realty Oxford
(248) 804-0010
57 Total Sales
Buyer's Agent in 2025
Junia Scartezini
Home People Group
(586) 741-1020
89 Total Sales
JS
Seller's Agent in 2021
Julian Sanchez
Good Company
SJ
Buyer's Agent in 2021
Susan Jaracz
Real Living Great Lakes RE-Roch
(248) 293-0000
8 Total Sales
Source: Realcomp
MLS Number: 20250032152
APN: 20-08-34-326-008
Disclaimer: Certain information contained herein is derived from information provided by parties other than Homes.com. All information provided is deemed reliable, but is not guaranteed to be accurate and should be independently verified.
IDX provided courtesy of Realcomp II Ltd. via Ten-X and MLS
Copyright 2026 Realcomp II Ltd. Shareholders
IDX information is provided exclusively for consumers' personal, noncommercial use and may not be used for any purpose other than to identify prospective properties consumers may be interested in purchasing. The accuracy of all information, regardless of source, is not guaranteed or warranted. All information should be independently verified.
Listing Information presented by local MLS brokerage: Ten-X, local REALTOR®- Arlene Richardson - (888)-952-6393
Ask me questions while you tour the home.