NOT LISTED FOR SALE

Estimated Value: $387,000 - $458,000

3 Beds
2 Baths
1,455 Sq Ft
$291/Sq Ft Est. Value

Sale Details

Date Sold: November 24, 2025

Last sale price $420,000 $289 Per Sq Ft

Est. 1% increase in value since last sale

Current estimated payment $2,303 / mo

104 Days on Market

Highlights

  • Bonus Room
  • Great Room
  • 2 Car Detached Garage
  • Sun or Florida Room
  • No HOA
  • Triple Pane Windows

About This Home

As of November 2025

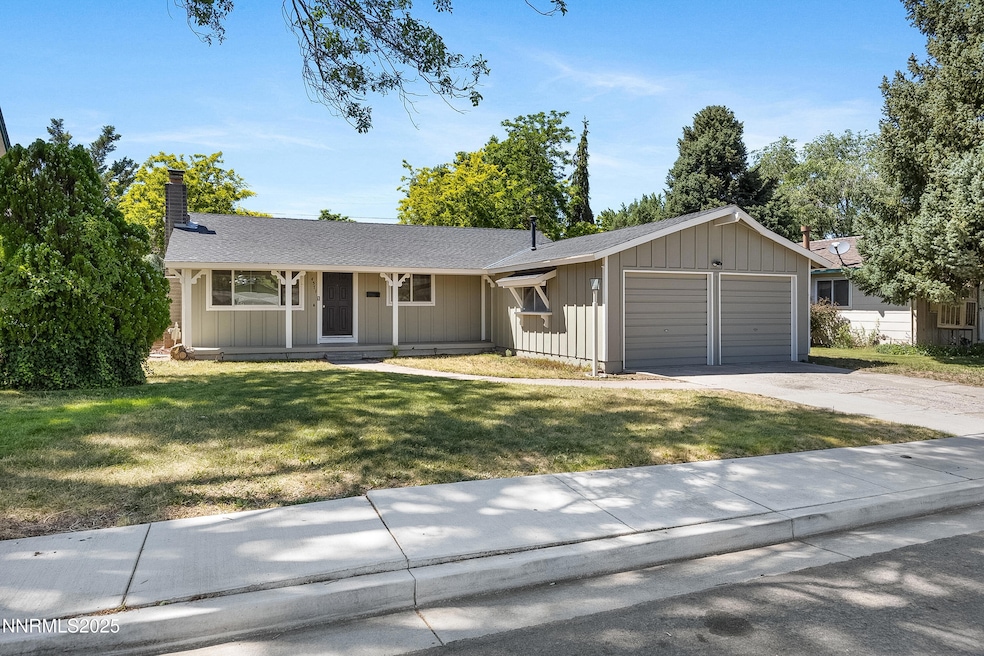
Beautifully Updated Home in Sought-After Quiet Neighborhood! Tucked away in a serene pocket neighborhood where homes rarely come on the market, this beautifully updated gem offers comfort, charm, and modern convenience. Set on an oversized lot with mature landscaping and a spacious backyard, the property includes a storage shed and plenty of room for gardening, entertaining, or play. Inside, you'll find a seamless blend of original hardwood flooring and stylish modern plank laminate. Fresh interior paint complements the home's natural light, while triple-pane windows provide outstanding energy efficiency and sound insulation—keeping the home cozy in winter and cool in summer. Recent upgrades include a brand-new water heater, new garage door openers, and exterior paint completed just a year ago. The roof is only ten years old, offering peace of mind for years to come. A standout feature is the extra room just off the kitchen—perfect as a home office, game room, or den. With tons of storage throughout, this home is as practical as it is charming. Located just minutes from shopping, dining, and amenities, and zoned for top-rated schools, this is a rare opportunity to own a move-in ready home in a truly special neighborhood.

Last Agent to Sell the Property

Barry Wardell

Assist-2-Sell Buyers & Sellers License #B.22424 Listed on: 07/10/2025

Last Buyer's Agent

Liz Corona

RE/MAX Professionals-Sparks License #S. 197158

RE/MAX Professionals-Sparks

Home Details

Home Type

  • Single Family

Est. Annual Taxes

  • $896

Year Built

  • Built in 1962

Lot Details

  • 7,013 Sq Ft Lot
  • Back Yard Fenced
  • Level Lot
  • Front and Back Yard Sprinklers
  • Sprinklers on Timer
  • Property is zoned MF30

Parking

  • 2 Car Detached Garage
  • Garage Door Opener

Home Design

  • Shingle Roof
  • Composition Roof
  • Wood Siding
  • Stick Built Home

Interior Spaces

  • 1,455 Sq Ft Home
  • 1-Story Property
  • Wood Burning Fireplace
  • Triple Pane Windows
  • ENERGY STAR Qualified Windows
  • Blinds
  • Great Room
  • Open Floorplan
  • Bonus Room
  • Sun or Florida Room
  • Crawl Space
  • Fire and Smoke Detector

Kitchen

  • Breakfast Bar
  • Built-In Oven
  • Electric Range
  • Microwave
  • Dishwasher

Flooring

  • Carpet
  • Laminate
  • Luxury Vinyl Tile

Bedrooms and Bathrooms

  • 3 Bedrooms
  • 2 Full Bathrooms
  • Bathtub and Shower Combination in Primary Bathroom

Laundry

  • Laundry Room
  • Laundry in Kitchen
  • Dryer
  • Washer
  • Shelves in Laundry Area

Outdoor Features

  • Patio
  • Shed
  • Storage Shed

Schools

  • Smithridge Elementary School
  • Pine Middle School
  • Damonte High School

Utilities

  • Forced Air Heating and Cooling System
  • Heating System Uses Natural Gas
  • Natural Gas Connected
  • Gas Water Heater
  • Internet Available
  • Phone Available
  • Cable TV Available

Community Details

  • No Home Owners Association
  • Reno Community
  • Smithridge Park 1 Subdivision

Listing and Financial Details

  • Assessor Parcel Number 025-061-08

Home Details

Home Type

Single Family

Est. Annual Taxes

$896

Year Built

Built in 1962

Lot Details

7,013 Sq Ft Lot

Parking

2

Listing Details

  • Year Built: 1962
  • Property Sub Type: Single Family Residence
  • Property Type: Residential
  • Horses: No
  • Lot Features: Level, Sprinklers In Front, Sprinklers In Rear
  • Lot Size Acres: 0.16
  • Road Frontage Type: City Street, Public
  • Is Senior Community?: No
  • Spa Features: None
  • Has Spa?: No
  • Has View?: No
  • Security Features: Smoke Detector(s)
  • Has H O A?: No
  • Co List Office Mls Id: 485-o
  • Co List Office Phone: 775-688-6060
  • Special Conditions: Standard
  • Subdivision Name: Smithridge Park 1
  • Directions: Peckham to Filbert to Hawthorne to Aster
  • Has Cooling?: Yes
  • Has Fireplace?: Yes
  • Living Area: 1455.0
  • Is New Construction?: No
  • Contract Rent Control Y N2: No
  • Tax Legal Elementary School: Smithridge
  • Tax Legal Middle Or Junior School2: Pine
  • Tax Legal High School: Damonte
  • Tax Legal Tax Annual Amount: 895.8
  • Tax Legal Zoning4: MF30
  • Association Community Association Y N3: No
  • Building Stories5: 1
  • Lot Lot Size Acres2: 0.16
  • Lot Lot Size Square Feet2: 7013.0
  • Lot Horse Y N2: No
  • Lot View Y N2: No
  • Fencing Back Yard: Yes
  • Cooling Central Air: Yes
  • Foundation Details Crawl Space: Yes
  • Lot Features Level: Yes
  • Lot Features Sprinklers In Front: Yes
  • Lot Features Sprinklers In Rear: Yes
  • Sewer Public Sewer: Yes
  • Special Information Covenants Conditions Restrictions Y N: No
  • Sprinklers Front: Yes
  • Sprinklers Rear: Yes
  • Typeof Construction Site Stick- Built: Yes
  • Water Rights Water Rights Y N: No
  • Appliances Dishwasher: Yes
  • Appliances Dryer: Yes
  • Appliances Washer: Yes
  • Outdoor Living Spaces Patio2: Yes
  • Personal Property Included Storage Shed: Yes
  • Security Features Smoke Detector(s): Yes
  • Appliances Microwave: Yes
  • Water Heater Gas5: Yes
  • Sprinklers Automatic: Yes
  • Other Rooms Bonus Room2: Yes
  • Other Rooms Sunroom: Yes
  • Association Community Senior Community Y N3: No
  • Appliances Electric Range: Yes
  • Fireplace Features Wood Burning: Yes
  • Appliances Included As Personal Property Oven2: Yes
  • Other Structures Shed(s): Yes
  • Building New Construction Y N3: No
  • Lot Spa Y N: No
  • Levels One: Yes
  • Tax Legal Community Name5: Reno
  • Common Walls No Common Walls: Yes
  • Miscellaneous Zoning Info Historical District Y N: No
  • Outdoor Living Spaces Features Uncovered Patio: Yes
  • Lot Water Body Access Y N3: No
  • Special Features: None
  • Stories: 1

Interior Features

  • Appliances: Dishwasher, Dryer, Electric Range, Microwave, Oven, Refrigerator, Washer
  • Flooring: Carpet, Laminate, Luxury Vinyl
  • Full Bathrooms: 2
  • Total Bedrooms: 3
  • Fireplace Features: Wood Burning
  • Fireplaces: 1
  • Interior Amenities: Breakfast Bar, Pantry, Primary Downstairs
  • Window Features: Blinds, ENERGY STAR Qualified Windows, Triple Pane Windows
  • Interior Living Area4: 1455.0
  • Interior Fireplace Y N: Yes
  • Flooring Carpet: Yes
  • Interior Features Breakfast Bar: Yes
  • Interior Features Primary Downstairs: Yes
  • Laundry Features In Kitchen: Yes
  • Kitchen Features Breakfast Bar2: Yes
  • Window Features Blinds: Yes
  • Living Room Features Family Room Combination: Yes
  • Dining Room Features Living Room Combination: Yes
  • Primary Bedroom Features Tub Shower Combination: Yes
  • Interior Fireplaces Total2: 1.0
  • Primary Bedroom Features On Main Floor: Yes
  • Laundry Features Laundry Area: Yes
  • Living Room Features Great Room3: Yes
  • Kitchen Features Built- In Dishwasher: Yes
  • Laundry Features Shelves: Yes
  • Kitchen Features Built- In Microwave: Yes
  • Flooring Laminate: Yes
  • Dining Room Features Great Room4: Yes
  • Family Room Features Great Room5: Yes
  • Window Features Triple Pane Windows: Yes
  • Kitchen Features Built- In Single Oven: Yes
  • Window Features E N E R G Y S T A R Qualified Windows: Yes
  • Interior Accessory Dwelling Unit Y N2: No
  • Flooring Luxury Vinyl: Yes
  • Family Room Features Dining Room Combination3: Yes

Exterior Features

  • Exterior Features: None
  • Roof: Composition, Shingle
  • Stories: 1
  • Pool Features: None
  • Has Private Pool?: No
  • Waterfront: No
  • Common Walls: No Common Walls
  • Construction Type: Wood Siding
  • Foundation Details: Crawl Space
  • Other Structures: Shed(s)
  • Patio And Porch Features: Patio
  • Construction Materials Wood Siding: Yes
  • Roof Composition: Yes
  • Roof Shingle: Yes
  • Lot Pool Private Y N: No
  • Lot Waterfront Y N2: No

Garage/Parking

  • Has Attached Garage?: No
  • Has Carport?: No
  • Garage Spaces: 2.0
  • Has Attached Garage?: Yes
  • Parking Features: Detached, Garage, Garage Door Opener
  • Total Parking Spaces: 2.0
  • Parking Information Garage Y N: Yes
  • Parking Information Garage Spaces: 2.0
  • Parking Information Carport Y N: No
  • Parking Information Parking Total: 2.0
  • Parking Features Garage Door Opener: Yes
  • Parking Features Garage: Yes
  • Parking Features Detached: Yes
  • Garage Features Garage Door Opener Controls: Yes

Utilities

  • Utilities: Cable Available, Electricity Connected, Internet Available, Natural Gas Connected, Phone Available, Sewer Connected, Water Connected, Cellular Coverage, Water Meter Installed
  • Water Source: Public
  • Laundry Features: In Kitchen, Laundry Area, Shelves
  • Cooling: Central Air
  • Heating: Fireplace(s), Forced Air, Natural Gas
  • Heating Yn: Yes
  • Sewer: Public Sewer
  • Utilities Cooling Y N3: Yes
  • Utilities Heating Y N3: Yes
  • Utilities Cable Available: Yes
  • Utilities Phone Available: Yes
  • Utilities Water Meter Installed: Yes
  • Utilities Internet Available: Yes
  • Heating Forced Air: Yes
  • Heating Natural Gas: Yes
  • Water Source Public: Yes
  • Heating Fireplace(s): Yes
  • Utilities Electricity Connected: Yes
  • Utilities Sewer Connected: Yes
  • Utilities Water Connected: Yes
  • Utilities Natural Gas Connected: Yes

Schools

  • Middle Or Junior School: Pine

Lot Info

  • Parcel Number: 025-061-08
  • Fencing: Back Yard
  • Lot Size Sq Ft: 7013.0
  • Zoning: MF30

Tax Info

  • Tax Annual Amount: 895.8

MLS Schools

  • Elementary School: Smithridge
  • HighSchool: Damonte

Ownership History

We collect this data history from publicly available records. To have your information removed, we recommend requesting removal directly through your county’s website.

Date Name Owned For Owner Type

Purchase Details

Listed on
Jul 10, 2025
Closed on
Nov 19, 2025
Sold by
Bought by
Seller's Agent
Barry Wardell
Assist-2-Sell Buyers & Sellers
Buyer's Agent
Liz Corona
RE/MAX Professionals-Sparks
List Price
$479,000
Sold Price
$420,000
Premium/Discount to List
-$59,000
-12.32%
Views
334
Current Estimated Value
$423,287

Home Financials for this Owner

Home Financials are based on the most recent Mortgage that was taken out on this home.
Estimated Appreciation
$3,287
Avg. Annual Appreciation
1.17%
Original Mortgage
$336,000
Outstanding Balance
$333,755
Interest Rate
6.3%
Mortgage Type
New Conventional
Estimated Equity
$89,532

Purchase Details

Closed on
Sep 19, 2017
Sold by
Bought by

Purchase Details

Listed on
Jun 16, 2016
Closed on
Jul 26, 2016
Sold by
Bought by
Seller's Agent
Steve O'Brien
RE/MAX Professionals-Reno
Buyer's Agent
Dennis Mandell
Coldwell Banker Select Reno
List Price
$219,900
Sold Price
$218,000
Premium/Discount to List
-$1,900
-0.86%

Home Financials for this Owner

Home Financials are based on the most recent Mortgage that was taken out on this home.
Avg. Annual Appreciation
6.87%
Original Mortgage
$163,500
Interest Rate
3.54%
Mortgage Type
New Conventional

Purchase Details

Listed on
Mar 24, 2016
Closed on
Mar 31, 2016
Sold by
Bought by
Seller's Agent
Hope Lewis
Keller Williams Group One Inc.
Buyer's Agent
Steve O'Brien
RE/MAX Professionals-Reno
List Price
$267,000
Sold Price
$167,000
Premium/Discount to List
-$100,000
-37.45%

Home Financials for this Owner

Home Financials are based on the most recent Mortgage that was taken out on this home.
Avg. Annual Appreciation
129.98%

Purchase Details

Closed on
Oct 3, 2011
Sold by
Bought by

Home Financials for this Owner

Home Financials are based on the most recent Mortgage that was taken out on this home.
Original Mortgage
$77,972
Interest Rate
4.35%
Mortgage Type
FHA

Purchase Details

Closed on
Sep 30, 2011
Sold by
Bought by

Home Financials for this Owner

Home Financials are based on the most recent Mortgage that was taken out on this home.
Original Mortgage
$77,972
Interest Rate
4.35%
Mortgage Type
FHA

Purchase Details

Closed on
Nov 5, 2003
Sold by
Bought by

Home Financials for this Owner

Home Financials are based on the most recent Mortgage that was taken out on this home.
Original Mortgage
$16,014
Interest Rate
5.94%
Mortgage Type
Stand Alone Second

Purchase Details

Closed on
Oct 5, 2000
Sold by
Bought by

Home Financials for this Owner

Home Financials are based on the most recent Mortgage that was taken out on this home.
Original Mortgage
$134,501
Interest Rate
7.96%
Mortgage Type
VA

Purchase Details

Closed on
May 25, 2000
Sold by
Bought by

Home Financials for this Owner

Home Financials are based on the most recent Mortgage that was taken out on this home.
Original Mortgage
$125,000
Interest Rate
8.08%

Purchase Details

Closed on
Dec 17, 1997
Sold by
Bought by
Source: Public Records
Create a Home Valuation Report for This Property
The Home Valuation Report is an in-depth analysis detailing your home's value as well as a comparison with similar homes in the area

Home Values in the Area

Source: Public Records

Average Home Value in this Area


Source: Public Records

Purchase History

We collect this data history from publicly available records. To have your information removed, we recommend requesting removal directly through your county’s website.

Date Buyer Sale Price Title Company
$430,000 Ticor Title
-- None Available
$218,000 Western Title Co
$167,000 None Available
-- First Centennial Reno
$80,000 First Centennial Reno
-- Stewart Title Of Northern Ne
$130,000 Western Title Inc
-- First Centennial Title Co
$130,000 First Centennial Title Co
Source: Public Records

Mortgage History

We collect this data history from publicly available records. To have your information removed, we recommend requesting removal directly through your county’s website.

Date Status Borrower Loan Amount
Open $336,000
Closed $163,500
Previous Owner $77,972
Previous Owner $183,750
Previous Owner $16,014
Previous Owner $139,786
Previous Owner $134,501
Previous Owner $125,000
Source: Public Records

Property History

We collect this data history from publicly available records. To have your information removed, we recommend requesting removal directly through your county’s website.

Date Event Price List to Sale Price per Sq Ft Prior Sale
11/24/2025 11/24/25 Sold $420,000 -4.3% $289 / Sq Ft
10/17/2025 10/17/25 Price Changed $439,000 -1.3% $302 / Sq Ft
08/27/2025 08/27/25 Price Changed $445,000 -4.3% $306 / Sq Ft
07/31/2025 07/31/25 Price Changed $465,000 -2.9% $320 / Sq Ft
07/10/2025 07/10/25 For Sale $479,000 +119.7% $329 / Sq Ft
08/01/2016 08/01/16 Sold $218,000 -0.9% $202 / Sq Ft View Prior Sale
06/23/2016 06/23/16 Pending -- -- --
06/16/2016 06/16/16 For Sale $219,900 +31.7% $204 / Sq Ft
04/07/2016 04/07/16 Sold $167,000 -37.5% $155 / Sq Ft View Prior Sale
03/25/2016 03/25/16 Pending -- -- --
03/24/2016 03/24/16 For Sale $267,000 -- $247 / Sq Ft
Source: Northern Nevada Regional MLS

Tax History

We collect this data history from publicly available records. To have your information removed, we recommend requesting removal directly through your county’s website.

Year Tax Paid Tax Assessment Tax Assessment Total Assessment is a certain percentage of the fair market value that is determined by local assessors to be the total taxable value of land and additions on the property. Land Improvement
2026 $687 $57,162 $37,800 $19,362
2025 $896 $54,751 $35,525 $19,226
2024 $896 $51,968 $33,005 $18,963
2023 $870 $52,413 $34,860 $17,553
2022 $846 $40,924 $26,635 $14,289
2021 $783 $32,942 $19,005 $13,937
2020 $737 $31,840 $18,165 $13,675
2019 $702 $30,535 $17,290 $13,245
2018 $680 $26,097 $13,405 $12,692
2017 $652 $22,493 $9,975 $12,518
2016 $638 $22,290 $9,835 $12,455
2015 $635 $20,004 $7,735 $12,269
2014 $615 $18,066 $6,405 $11,661
2013 -- $16,207 $4,830 $11,377
Source: Public Records

Agents Affiliated with this Home

  • Section Image
  • Section Image
  • Section Image
  • Section Image
  • Section Image
See All Agents

Map

Source: Northern Nevada Regional MLS

MLS Number: 250052857

Northern Nevada Regional MLS

APN: 025-061-08

Your Personal Tour Guide

Ask me questions while you tour the home.