
Kamerin Bazemore
Southern Classic Realtors
(478) 551-3579
591 Total Sales
4 in North Columbus
$25,000 Price Range
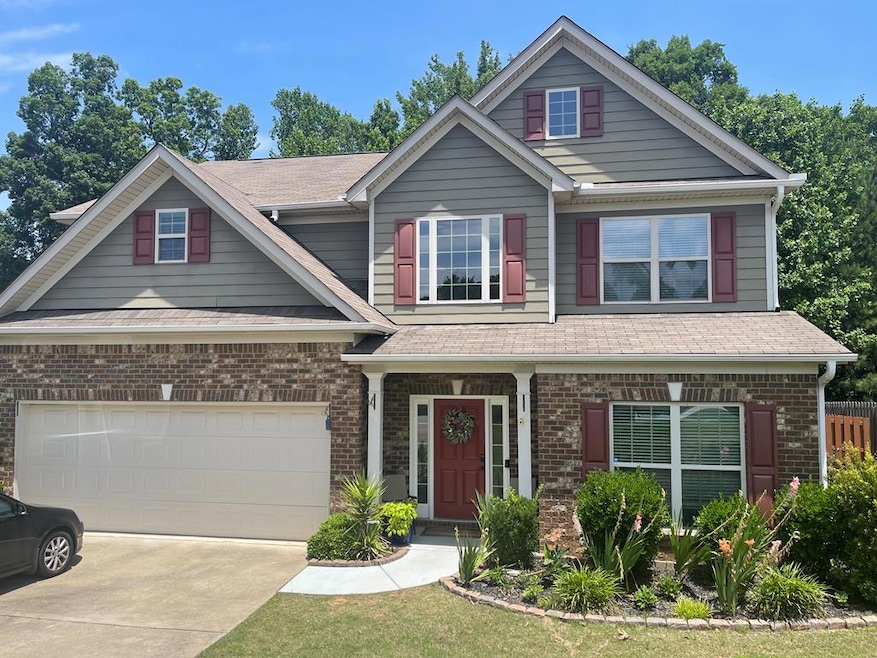


Estimated Value: $356,000 - $390,000
Do not miss this beautiful maintained home in one of the most popular areas in Columbus..Award winning schools and easy access to I-185, Flat back yard that is fenced and the lot extends beyond the fence for privacy..
Last Agent to Sell the Property
Waddell Haskin & Green Realty, LLC Brokerage Phone: 7062213451 License #203102 Listed on: 06/14/2022
Co-Listed By
Waddell Haskin & Green Realty, LLC Brokerage Phone: 7062213451 License #203182
We collect this data history from publicly available records. To have your information removed, we recommend requesting removal directly through your county’s website.
Kamerin Bazemore
Southern Classic Realtors
(478) 551-3579
591 Total Sales
4 in North Columbus
$25,000 Price Range
Tesharra Alexander
Maximum One Greater Atlanta Realtors
(229) 800-7202
69 Total Sales
2 in North Columbus
$287,000 Price Range
Paula Mayes
Keller Williams River Cities
(706) 780-3156
100 Total Sales
32 in North Columbus
$15K - $449K Price Range
Kathleen Mullins
Champions Realty
(762) 240-1817
85 Total Sales
34 in North Columbus
$115K - $895K Price Range
Trish Hutcherson
Maximum One Premier Realtors
(678) 568-6884
44 Total Sales
2 in North Columbus
$470,000 Price Range
Brittany Powers
Keller Williams Greater Athens
(855) 536-0121
58 Total Sales
1 in North Columbus
$60,000 Price
We collect this data history from publicly available records. To have your information removed, we recommend requesting removal directly through your county’s website.
| Date | Buyer | Sale Price | Title Company |
|---|---|---|---|
| $319,000 | None Listed On Document | ||
| Longlais Lucien Robert | -- | Page Scrantom Sprouse Tucker & | |
| Rubalcava Rafael A | $224,900 | -- | |
| Anderson Christopher J | $193,900 | -- |
We collect this data history from publicly available records. To have your information removed, we recommend requesting removal directly through your county’s website.
| Date | Status | Borrower | Loan Amount |
|---|---|---|---|
| Open | $298,615 | ||
| Previous Owner | Rubalcava Rafael A | $236,325 | |
| Previous Owner | -- | $232,321 | |
| Previous Owner | Anderson Christopher J | $193,900 |
We collect this data history from publicly available records. To have your information removed, we recommend requesting removal directly through your county’s website.
| Date | Event | Price | List to Sale | Price per Sq Ft |
|---|---|---|---|---|
| 07/14/2022 07/14/22 | Sold | $319,000 | -- | $120 / Sq Ft |
| 06/14/2022 06/14/22 | Pending | -- | -- | -- |
We collect this data history from publicly available records. To have your information removed, we recommend requesting removal directly through your county’s website.
| Year | Tax Paid | Tax Assessment Tax Assessment Total Assessment is a certain percentage of the fair market value that is determined by local assessors to be the total taxable value of land and additions on the property. | Land | Improvement |
|---|---|---|---|---|
| 2026 | $379 | $127,336 | $15,556 | $111,780 |
| 2025 | $379 | $127,336 | $15,556 | $111,780 |
| 2024 | $3,787 | $127,336 | $15,556 | $111,780 |
| 2023 | $4,254 | $127,336 | $15,556 | $111,780 |
| 2022 | $2,838 | $81,420 | $15,556 | $65,864 |
| 2021 | $2,822 | $80,964 | $15,556 | $65,408 |
| 2020 | $2,822 | $80,964 | $15,556 | $65,408 |
| 2019 | $2,833 | $80,964 | $15,556 | $65,408 |
| 2018 | $2,248 | $80,964 | $15,556 | $65,408 |
| 2017 | $2,258 | $80,964 | $15,556 | $65,408 |
| 2016 | $2,269 | $77,560 | $16,000 | $61,560 |
| 2015 | $2,273 | $77,560 | $16,000 | $61,560 |
| 2014 | $2,276 | $77,560 | $16,000 | $61,560 |
| 2013 | -- | $77,560 | $16,000 | $61,560 |
GH
Seller's Agent in 2022
Gail Hudson
Waddell Haskin & Green Realty, LLC
(706) 322-1414
1 in this area
7 Total Sales
Seller Co-Listing Agent in 2022
Cynthia Otwell
Waddell Haskin & Green Realty, LLC
(706) 566-8436
11 in this area
34 Total Sales
Buyer's Agent in 2022
Cal Knecht
Berkshire Hathaway HS First Magnolia Realty
(860) 933-7022
56 in this area
216 Total Sales
Source: Columbus Board of REALTORS® (GA)
MLS Number: 193267
APN: 078-009-008
Disclaimer: Certain information contained herein is derived from information provided by parties other than Homes.com. All information provided is deemed reliable, but is not guaranteed to be accurate and should be independently verified.
IDX information is provided exclusively for personal, non-commercial use, and may not be used for any purpose other than to identify prospective properties consumers may be interested in purchasing. Information is deemed reliable but not guaranteed.
Ask me questions while you tour the home.