
Ryan Hatcher
Keller Williams Integrity First Realty
(660) 696-3469
86 Total Sales
4 in Higley
$500K - $790K Price Range
Estimated Value: $368,000 - $409,000
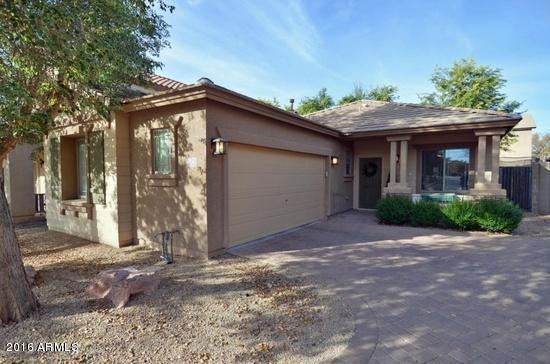
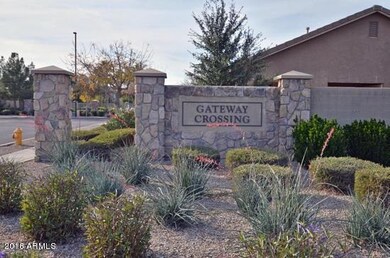
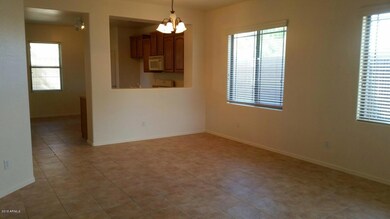
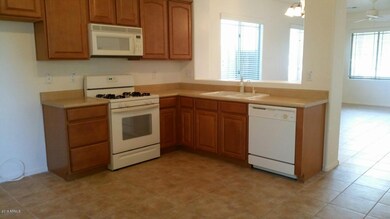
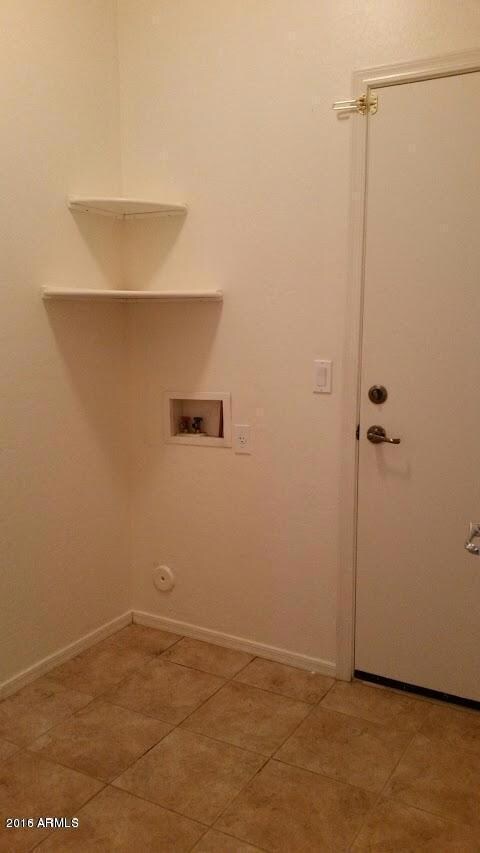
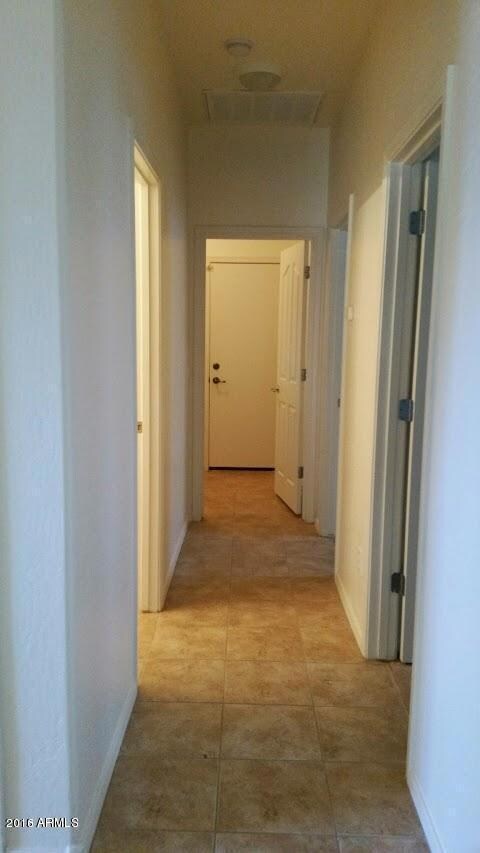
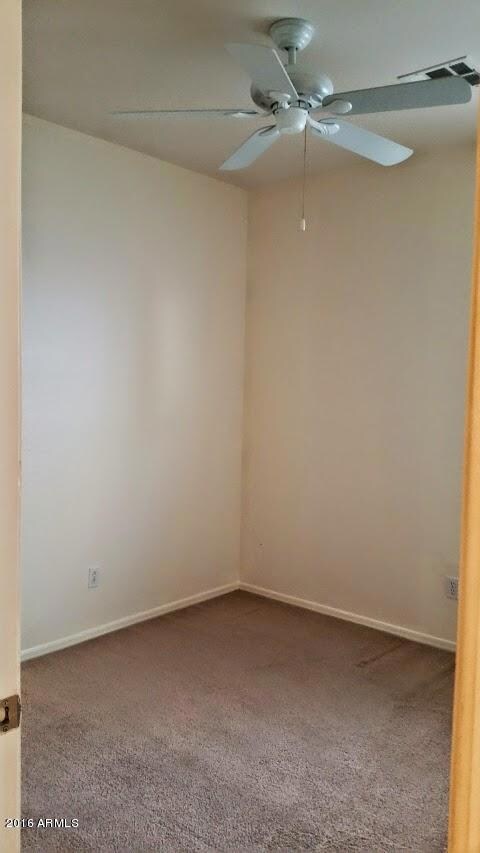
GREAT 3/2 IN PRIME GILBERT LOCATION!AVAILABLE NOW DON'T MISS OUT! Very nice home in very well maintained community. Open floor plan with window coverings, great lighting, and cable/internet ready. Spacious kitchen with plenty of room for cooking and entertaining. Spacious laundry room with washer/dryer hookups. Master suite includes walk in closet, spacious bath, ceiling fan and plenty of room. Private back yard and community features community pool, playground and green belts. Great Gilbert location close to freeway access, great schools, parks, shopping, food and more! Tenant to verify all facts, figures, and schools. NO CATS. DOG 40 POUNDS AND UNDER. Pet rent $25.00 PER PET.
Last Agent to Rent the Property
Platinum Realty Group License #SA636966000 Listed on: 12/03/2019
Last Renter's Agent
Helen Lufkin
Apartment & Home Solutions License #SA636966000
We collect this data history from publicly available records. To have your information removed, we recommend requesting removal directly through your county’s website.
Ryan Hatcher
Keller Williams Integrity First Realty
(660) 696-3469
86 Total Sales
4 in Higley
$500K - $790K Price Range
Richard Ferguson
Coldwell Banker Realty
(740) 971-2365
73 Total Sales
1 in Higley
$582,000 Price
David Harvey
Real Broker
(844) 727-0084
101 Total Sales
1 in Higley
$561,000 Price
DS
Devin Snow
Snow Realty & Property Management
(833) 499-0362
65 Total Sales
1 in Higley
$700,000 Price
R. Chris Reece
Good Oak Real Estate
(623) 663-4503
127 Total Sales
1 in Higley
$780,000 Price
Mario Ballesteros Azar
Rio Salado Realty, LLC
(844) 907-3908
14 Total Sales
1 in Higley
$540,000 Price
We collect this data history from publicly available records. To have your information removed, we recommend requesting removal directly through your county’s website.
| Date | Buyer | Sale Price | Title Company |
|---|---|---|---|
| $175,000 | Driggs Title Agency Inc | ||
| Hardy Pamela N | -- | Stewart Title & Trust Of Pho | |
| Hardy Pamela N | -- | -- | |
| Hardy Pamela N | $146,764 | Security Title Agency | |
| William Lyon Southwest Inc | -- | Security Title Agency |
We collect this data history from publicly available records. To have your information removed, we recommend requesting removal directly through your county’s website.
| Date | Status | Borrower | Loan Amount |
|---|---|---|---|
| Previous Owner | $173,500 | ||
| Previous Owner | Hardy Pamela N | $170,000 | |
| Previous Owner | Hardy Pamela N | $37,000 | |
| Previous Owner | Hardy Pamela N | $117,412 |
We collect this data history from publicly available records. To have your information removed, we recommend requesting removal directly through your county’s website.
| Date | Event | Price | List to Sale | Price per Sq Ft |
|---|---|---|---|---|
| 12/23/2019 12/23/19 | Rented | $1,475 | 0.0% | -- |
| 12/11/2019 12/11/19 | Under Contract | -- | -- | -- |
| 12/03/2019 12/03/19 | For Rent | $1,475 | +15.7% | -- |
| 08/13/2016 08/13/16 | Rented | $1,275 | 0.0% | -- |
| 08/13/2016 08/13/16 | Under Contract | -- | -- | -- |
| 07/29/2016 07/29/16 | For Rent | $1,275 | -- | -- |
We collect this data history from publicly available records. To have your information removed, we recommend requesting removal directly through your county’s website.
| Year | Tax Paid | Tax Assessment Tax Assessment Total Assessment is a certain percentage of the fair market value that is determined by local assessors to be the total taxable value of land and additions on the property. | Land | Improvement |
|---|---|---|---|---|
| 2025 | $1,490 | $17,064 | ||
| 2024 | $1,640 | $16,252 | ||
| 2023 | $1,640 | $29,020 | $5,800 | $23,220 |
| 2022 | $1,575 | $22,210 | $4,440 | $17,770 |
| 2021 | $1,592 | $20,410 | $4,080 | $16,330 |
| 2020 | $1,615 | $18,980 | $3,790 | $15,190 |
| 2019 | $1,567 | $16,720 | $3,340 | $13,380 |
| 2018 | $1,518 | $15,530 | $3,100 | $12,430 |
| 2017 | $1,467 | $14,650 | $2,930 | $11,720 |
| 2016 | $1,449 | $13,830 | $2,760 | $11,070 |
| 2015 | $1,107 | $13,120 | $2,620 | $10,500 |
Landlord's Agent in 2019
Helen Lufkin
Platinum Realty Group
(602) 626-0170
11 Total Sales
MM
Seller's Agent in 2016
Melissa McMillan
Kate Rose Realty
KJ
Seller's Agent in 2015
Kathleen Jakobson
HomeSmart
Seller's Agent in 2015
Sheryl Robinson
Home Key Realty
(602) 614-0416
20 Total Sales
CJ
Buyer's Agent in 2015
Charlton Jarava
HomeSmart
Source: Arizona Regional Multiple Listing Service (ARMLS)
MLS Number: 6010730
APN: 304-38-848
Disclaimer: Certain information contained herein is derived from information provided by parties other than Homes.com. All information provided is deemed reliable, but is not guaranteed to be accurate and should be independently verified.
All information should be verified by the recipient and none is guaranteed as accurate by ARMLS
Listing Information presented by local MLS brokerage: Ten-X, local REALTOR®- Arlene Richardson - (888)-952-6393
Ask me questions while you tour the home.