
Lauren Klimoff
Responds Quickly
U&R Real Estate
(207) 250-4293
57 Total Sales
2 in West Portland Park
$225,000 Price Range

Estimated Value: $264,917
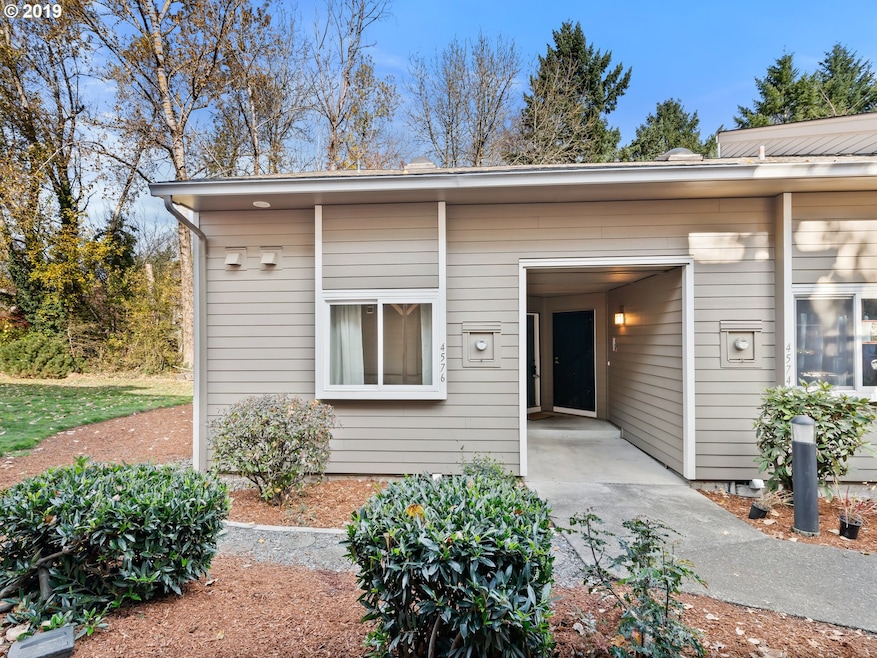
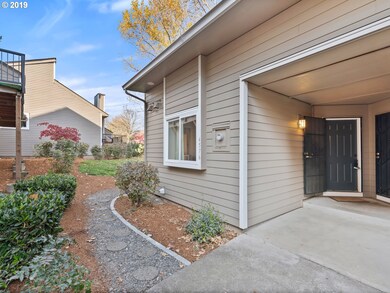
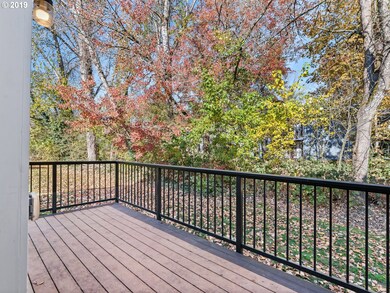
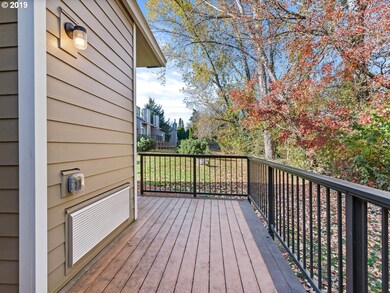
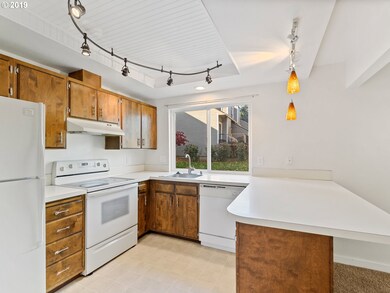

INCREDIBLE PRICE! Best location! Rare end unit only 1 neighbor + big windows overlooking green space. Private deck that backs to trees. 2 bed/2 bath loft-style with vaulted ceilings, skylights & large windows. Quiet complex w/ community garden, pool and rec room. Great freeway access, walk to PCC, bus, shopping. New siding, windows, glass door, deck, railing & updated bathroom. Beautiful park across st. Won't last long!
Last Agent to Sell the Property
HomeSmart Realty Group License #201212810 Listed on: 11/09/2019
We collect this data history from publicly available records. To have your information removed, we recommend requesting removal directly through your county’s website.
Lauren Klimoff
U&R Real Estate
(207) 250-4293
57 Total Sales
2 in West Portland Park
$225,000 Price Range
Ellen Morehead
Matin Real Estate
(503) 647-4130
13 Total Sales
1 in West Portland Park
$200,000 Price
Tammie Crane
Homes by Crane
(971) 803-5591
89 Total Sales
1 in West Portland Park
$577,000 Price
Peter Dillenburger
Cascade Hasson Sotheby's International Realty
(360) 803-1603
47 Total Sales
1 in West Portland Park
$649,500 Price
Timothy Saeland
RE/MAX Equity Group
(971) 297-3630
159 Total Sales
2 in West Portland Park
$275K - $775K Price Range
Casey Riley
Cascade Hasson Sotheby's International Realty
(971) 328-4410
97 Total Sales
2 in West Portland Park
$650K - $770K Price Range
We collect this data history from publicly available records. To have your information removed, we recommend requesting removal directly through your county’s website.
| Date | Buyer | Sale Price | Title Company |
|---|---|---|---|
| $213,000 | Old Republic Title Co Of Or | ||
| $128,500 | Pacific Nw Title | ||
| $97,051 | -- | ||
| $106,600 | Multiple | ||
| $99,000 | Fidelity National Title Co | ||
| $85,900 | Fidelity National Title Co |
We collect this data history from publicly available records. To have your information removed, we recommend requesting removal directly through your county’s website.
| Date | Status | Borrower | Loan Amount |
|---|---|---|---|
| Open | $202,350 | ||
| Previous Owner | $102,800 | ||
| Previous Owner | $85,250 |
We collect this data history from publicly available records. To have your information removed, we recommend requesting removal directly through your county’s website.
| Date | Event | Price | List to Sale | Price per Sq Ft |
|---|---|---|---|---|
| 02/07/2020 02/07/20 | Sold | $213,000 | +6.5% | $201 / Sq Ft |
| 01/08/2020 01/08/20 | Pending | -- | -- | -- |
| 11/22/2019 11/22/19 | Price Changed | $199,999 | -7.0% | $189 / Sq Ft |
| 11/09/2019 11/09/19 | For Sale | $215,000 | -- | $203 / Sq Ft |
We collect this data history from publicly available records. To have your information removed, we recommend requesting removal directly through your county’s website.
| Year | Tax Paid | Tax Assessment Tax Assessment Total Assessment is a certain percentage of the fair market value that is determined by local assessors to be the total taxable value of land and additions on the property. | Land | Improvement |
|---|---|---|---|---|
| 2025 | $4,286 | $159,200 | $159,200 | |
| 2024 | $4,132 | $154,570 | $154,570 | |
| 2023 | $3,973 | $150,070 | $0 | $150,070 |
| 2022 | $3,887 | $145,700 | $0 | $0 |
| 2021 | $3,821 | $141,460 | $0 | $0 |
| 2020 | $3,505 | $137,340 | $0 | $0 |
| 2019 | $3,227 | $133,340 | $0 | $0 |
| 2018 | $3,277 | $129,460 | $0 | $0 |
| 2017 | $3,006 | $125,690 | $0 | $0 |
| 2016 | $2,874 | $122,030 | $0 | $0 |
| 2015 | $2,455 | $118,480 | $0 | $0 |
| 2014 | $2,303 | $115,030 | $0 | $0 |
Seller's Agent in 2020
Jill Saucedo
HomeSmart Realty Group
(503) 867-4982
68 Total Sales
Buyer's Agent in 2020
Jolynn Winter
MORE Realty
(503) 318-1918
20 Total Sales
Source: Regional Multiple Listing Service (RMLS)
MLS Number: 19333471
APN: R139225
Disclaimer: Certain information contained herein is derived from information provided by parties other than Homes.com. All information provided is deemed reliable, but is not guaranteed to be accurate and should be independently verified.
The content relating to real estate for sale on this web site comes in part from the IDX program of the RMLS™ of Portland, Oregon. Real estate listings held by brokerage firms other than Ten-X are marked with the RMLS™ logo, and detailed information about these properties includes the names of the listing brokers. Listing content is copyright © 2026 RMLS™, Portland, Oregon. Some properties which appear for sale on this web site may subsequently have sold or may no longer be available. All information provided is deemed reliable but is not guaranteed and should be independently verified.
Ask me questions while you tour the home.