NOT LISTED FOR SALE

Estimated Value: $659,000 - $684,192

4 Beds
2.5 Baths
3,913 Sq Ft
$171/Sq Ft Est. Value

Sale Details

Date Sold: March 24, 2023

Last sale price $645,000 $165 Per Sq Ft

Est. 4% increase in value since last sale

Current estimated payment $4,276 / mo

11 Days on Market

Highlights

  • Updated Kitchen
  • Vaulted Ceiling
  • Second Story Great Room
  • Washington Woods Elementary School Rated A
  • Traditional Architecture
  • Community Pool

About This Home

As of March 2023

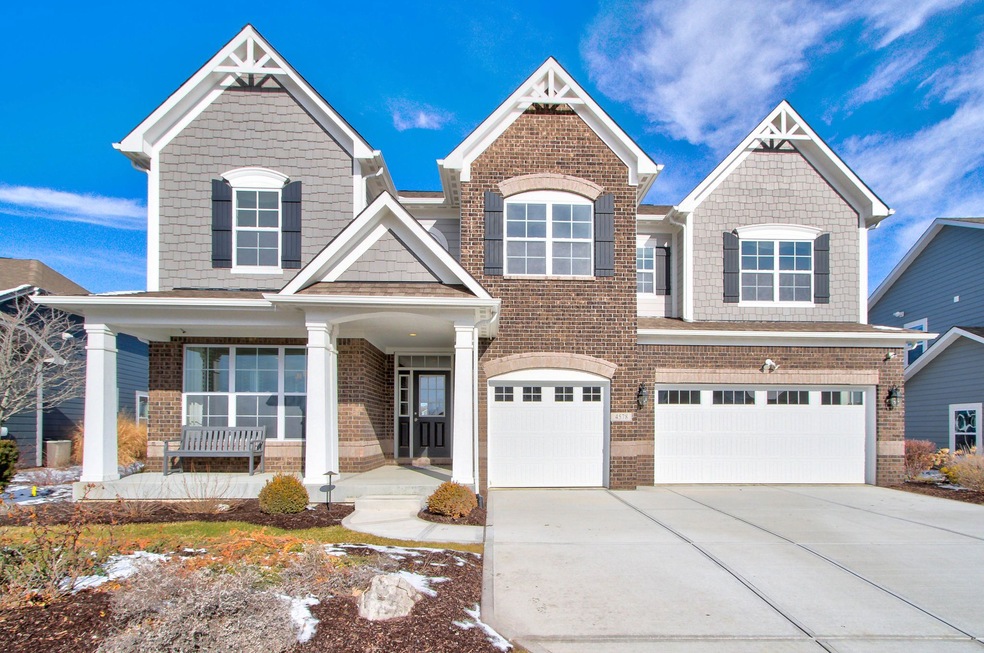
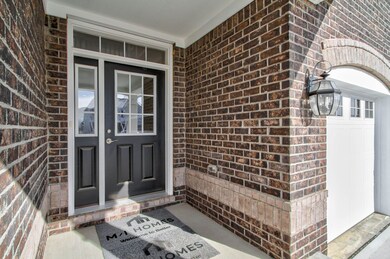
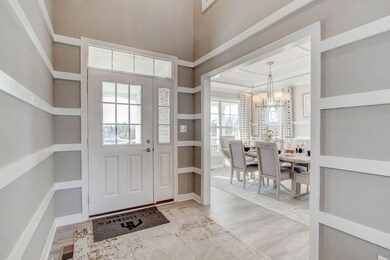
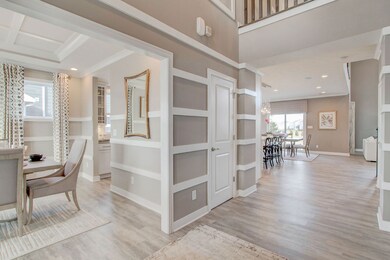
Incredible finishes in this previous model home boasting 4700+ sq.ft. w/ partially finished basement, 4 bed/2.5 bath* The 195K + in upgrades are impressive from jaw dropping 2 story great room highlighting a 2 story stacked stone fireplace glamourized w/ coffered ceiling to a gourmet kitchen w/Quartz counters, white cabinets w/dove tailed construction, roll out shelving, tile backsplash, Butler's pantry, WI pantry, double ovens & gas range* LVP flooring through main* Crown molding on main, custom trim finishes in ceilings & walls thruout* WOW Owner's suite w/huge WIC & island, amazing double vanity & more* 3 car finished garage* Covered veranda patio* Bsmt plumbed for full bath w/2 egress windows* Whole house surround sound & so much more!

Last Agent to Sell the Property

Keri Schuster

United Real Estate Indpls License #RB14039194 Listed on: 02/08/2023

United Real Estate Indpls

Last Buyer's Agent

Jason Pearson

Carpenter, REALTORS®

Carpenter, REALTORS®
Create a Home Valuation Report for This Property
The Home Valuation Report is an in-depth analysis detailing your home's value as well as a comparison with similar homes in the area

Home Details

Home Type

  • Single Family

Est. Annual Taxes

  • $9,974

Year Built

  • Built in 2018

Lot Details

  • 9,253 Sq Ft Lot
  • Sprinkler System

HOA Fees

  • $71 Monthly HOA Fees

Parking

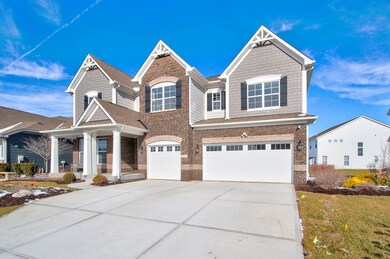
  • 3 Car Attached Garage
  • Garage Door Opener

Home Design

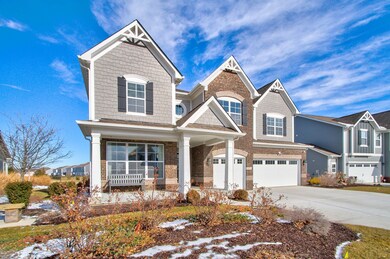
  • Traditional Architecture
  • Brick Exterior Construction
  • Cement Siding
  • Concrete Perimeter Foundation

Interior Spaces

  • 2-Story Property
  • Wired For Sound
  • Tray Ceiling
  • Vaulted Ceiling
  • Paddle Fans
  • Gas Log Fireplace
  • Vinyl Clad Windows
  • Entrance Foyer
  • Family Room with Fireplace
  • Second Story Great Room
  • Attic Access Panel
  • Fire and Smoke Detector

Kitchen

  • Updated Kitchen
  • Breakfast Bar
  • Double Oven
  • Gas Cooktop
  • Recirculated Exhaust Fan
  • Microwave
  • Dishwasher
  • Kitchen Island
  • Disposal

Flooring

  • Carpet
  • Ceramic Tile
  • Luxury Vinyl Plank Tile

Bedrooms and Bathrooms

  • 4 Bedrooms
  • Walk-In Closet
  • Dual Vanity Sinks in Primary Bathroom

Laundry

  • Dryer
  • Washer

Finished Basement

  • Partial Basement
  • 9 Foot Basement Ceiling Height
  • Sump Pump with Backup
  • Basement Storage
  • Basement Window Egress

Outdoor Features

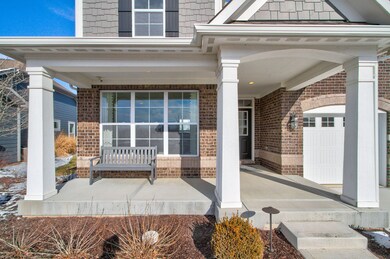
  • Covered Patio or Porch

Schools

  • Washington Woods Elementary School
  • Westfield Middle School
  • Westfield High School

Utilities

  • Forced Air Heating and Cooling System
  • Heating System Uses Gas
  • Programmable Thermostat
  • Electric Water Heater
  • High Speed Internet

Listing and Financial Details

  • Legal Lot and Block 62 / 1
  • Assessor Parcel Number 290629007010000015

Community Details

Overview

  • Association fees include home owners, insurance, maintenance, parkplayground, management, walking trails
  • Association Phone (317) 631-2213
  • Scofield Farms Subdivision
  • Property managed by AAM, LLC
  • The community has rules related to covenants, conditions, and restrictions

Recreation

  • Community Playground
  • Community Pool

Home Details

Home Type

Single Family

Est. Annual Taxes

$9,974

Year Built

Built in 2018

Lot Details

9,253 Sq Ft Lot

HOA Fees

$71 per month

Parking

3

Listing Details

  • Property Sub Type: Single Family Residence
  • Architectural Style: TraditonalAmerican
  • Property Type: Residential
  • New Construction: No
  • Tax Year: 2022
  • Year Built: 2018
  • Building Area Total: 4749
  • Garage Y N: Yes
  • Lot Size Acres: 0.21
  • Subdivision Name: Scofield Farms
  • Inspection Warranties: Not Applicable
  • Transaction Type: Sale
  • Accessibility Features YN: No
  • MBR_AttributionContact: kerisellshomes@yahoo.com
  • Special Features: VirtualTour

Interior Features

  • Basement: Yes
  • Basement Type: Ceiling - 9+ feet, Egress Window(s), Finished, Partial, Roughed In, Storage Space, Sump Pump w/Backup
  • Appliances: Gas Cooktop, Dishwasher, Dryer, Electric Water Heater, Disposal, Kitchen Exhaust, Microwave, Oven, Double Oven, Refrigerator, Washer
  • Levels: Two
  • Full Bathrooms: 2
  • Half Bathrooms: 1
  • Total Bathrooms: 3
  • Total Bedrooms: 4
  • Below Grade Sq Ft: 501
  • Fireplace Features: Family Room, Gas Log
  • Fireplaces: 1
  • Interior Amenities: Attic Access, Bath Sinks Double Main, Breakfast Bar, Raised Ceiling(s), Tray Ceiling(s), Center Island, Entrance Foyer, Paddle Fan, Hi-Speed Internet Availbl, Network Ready, Pantry, Programmable Thermostat, Surround Sound Wiring, Walk-in Closet(s), Windows Vinyl
  • Living Area: 3913
  • Other Equipment: Smoke Alarm
  • Areas Interior: Great Room - 2 Story
  • Eating Area: Breakfast Room,Formal Dining Room
  • Basement Full Bathrooms: 0
  • Main Level Full Bathrooms: 0
  • Main Level Sq Ft: 1695
  • Basement Half Bathrooms: 0
  • Main Half Bathrooms: 1
  • Kitchen Features: Kitchen Updated
  • Upper Level Sq Ft: 1717

Exterior Features

  • Construction Materials: Brick, Cement Siding
  • Direction Faces: South
  • Disclosures: Not Applicable
  • Exterior Features: Sprinkler System
  • Foundation Details: Concrete Perimeter, Partial
  • Patio And Porch Features: Covered Patio, Covered Porch
  • Waterfront: No

Garage/Parking

  • Garage Spaces: 3
  • Parking Features: Attached, Concrete, Garage Door Opener
  • Garage Parking Other: Finished Garage

Utilities

  • Utilities: Cable Available, Gas, Sewer Connected, Water Connected
  • Cooling: Central Electric
  • Electric: 200+ Amp Service
  • Heating: Forced Air, Gas
  • Water Source: Municipal/City
  • Solid Waste: No

Condo/Co-op/Association

  • Association Amenities: Playground, Pool, Trail(s)
  • Association Fee: 852
  • Association Fee Frequency: Annually
  • Association Phone: 317-631-2213
  • Association YN: Yes
  • Community Features: Playground, Pool, Sidewalks
  • Management Company Name: AAM, LLC
  • H O A Disclosures: Covenants & Restrictions

Fee Information

  • Association Fee Includes: Association Home Owners, Insurance, Maintenance, ParkPlayground, Management, Walking Trails

Schools

  • Middle Or Junior School: Westfield Middle School

Lot Info

  • Lot Features: Sidewalks
  • Property Attached Yn: No
  • Additional Parcels: No
  • Lot Size Sq Ft: 9253
  • Parcel Number: 290629007010000015
  • Acres: <1/4 Acre

Green Features

  • Green Certification Y N: No
  • Smart Home Features: Appliances WiFi - Some,Smart Bridge Hub - Owned

Tax Info

  • Tax Annual Amount: 9974
  • Tax Block: 1
  • Tax Lot: 62
  • Semi Annual Property Tax Amt: 4987
  • Tax Exemption: None

MLS Schools

  • Elementary School: Washington Woods Elementary School
  • High School: Westfield High School

Ownership History

We collect this data history from publicly available records. To have your information removed, we recommend requesting removal directly through your county’s website.

Date Name Owned For Owner Type

Purchase Details

Listed on
Feb 8, 2023
Closed on
Mar 23, 2023
Sold by
Bought by
Seller's Agent
Keri Schuster
United Real Estate Indpls
Buyer's Agent
Jason Pearson
Carpenter, REALTORS®
List Price
$650,000
Sold Price
$645,000
Premium/Discount to List
-$5,000
-0.77%
Views
60
Current Estimated Value
$669,298

Home Financials for this Owner

Home Financials are based on the most recent Mortgage that was taken out on this home.
Estimated Appreciation
$24,298
Avg. Annual Appreciation
1.11%
Original Mortgage
$516,000
Outstanding Balance
$495,804
Interest Rate
6.5%
Mortgage Type
New Conventional
Estimated Equity
$173,494

Purchase Details

Listed on
Jan 25, 2022
Closed on
Jan 24, 2022
Sold by
Bought by
Seller's Agent
Non-BLC Member
MIBOR REALTOR® Association
Buyer's Agent
Keri Schuster
United Real Estate Indpls
List Price
$599,900
Sold Price
$599,900

Home Financials for this Owner

Home Financials are based on the most recent Mortgage that was taken out on this home.
Avg. Annual Appreciation
6.45%
Original Mortgage
$399,990
Interest Rate
3.45%
Mortgage Type
New Conventional
Source: Public Records

Home Values in the Area

Source: Public Records

Average Home Value in this Area


Source: Public Records

Agents Specializing in West Noblesville, IN

See All Agents

Purchase History

We collect this data history from publicly available records. To have your information removed, we recommend requesting removal directly through your county’s website.

Date Buyer Sale Price Title Company
-- None Listed On Document
$599,990 New Title Company Name
Source: Public Records

Mortgage History

We collect this data history from publicly available records. To have your information removed, we recommend requesting removal directly through your county’s website.

Date Status Borrower Loan Amount
Open $516,000
Previous Owner $399,990
Source: Public Records

Property History

We collect this data history from publicly available records. To have your information removed, we recommend requesting removal directly through your county’s website.

Date Event Price List to Sale Price per Sq Ft Prior Sale
03/24/2023 03/24/23 Sold $645,000 -0.8% $165 / Sq Ft
02/20/2023 02/20/23 Pending -- -- --
02/08/2023 02/08/23 For Sale $650,000 +8.4% $166 / Sq Ft
01/25/2022 01/25/22 Sold $599,900 0.0% $183 / Sq Ft View Prior Sale
01/25/2022 01/25/22 Pending -- -- --
01/25/2022 01/25/22 For Sale $599,900 -- $183 / Sq Ft
Source: MIBOR Broker Listing Cooperative®

Tax History

We collect this data history from publicly available records. To have your information removed, we recommend requesting removal directly through your county’s website.

Year Tax Paid Tax Assessment Tax Assessment Total Assessment is a certain percentage of the fair market value that is determined by local assessors to be the total taxable value of land and additions on the property. Land Improvement
2025 $6,233 $564,400 $96,800 $467,600
2024 $5,919 $552,000 $88,000 $464,000
2023 $5,954 $524,700 $88,000 $436,700
2022 $10,516 $460,500 $88,000 $372,500
2021 $9,975 $424,200 $88,000 $336,200
2020 $9,700 $408,800 $88,000 $320,800
2019 $10,300 $434,200 $88,000 $346,200
Source: Public Records

Agents Affiliated with this Home

  • Section Image
  • Section Image
  • Section Image
See All Agents

Map

Source: MIBOR Broker Listing Cooperative®

MLS Number: 21903831

MIBOR Broker Listing Cooperative®

APN: 29-06-29-007-010.000-015

Your Personal Tour Guide

Ask me questions while you tour the home.