NOT LISTED FOR SALE

4579 Penny Ln Osage Beach, MO 65065

Estimated Value: $638,000 - $761,000

4 Beds
2.5 Baths
1,890 Sq Ft
$369/Sq Ft Est. Value

Sale Details

Date Sold: November 8, 2023

Current estimated payment $3,888 / mo

24 Days on Market

Highlights

  • Lake Front
  • Attic
  • Covered Patio or Porch
  • Deck
  • Furnished
  • 2 Car Attached Garage

About This Home

As of November 2023

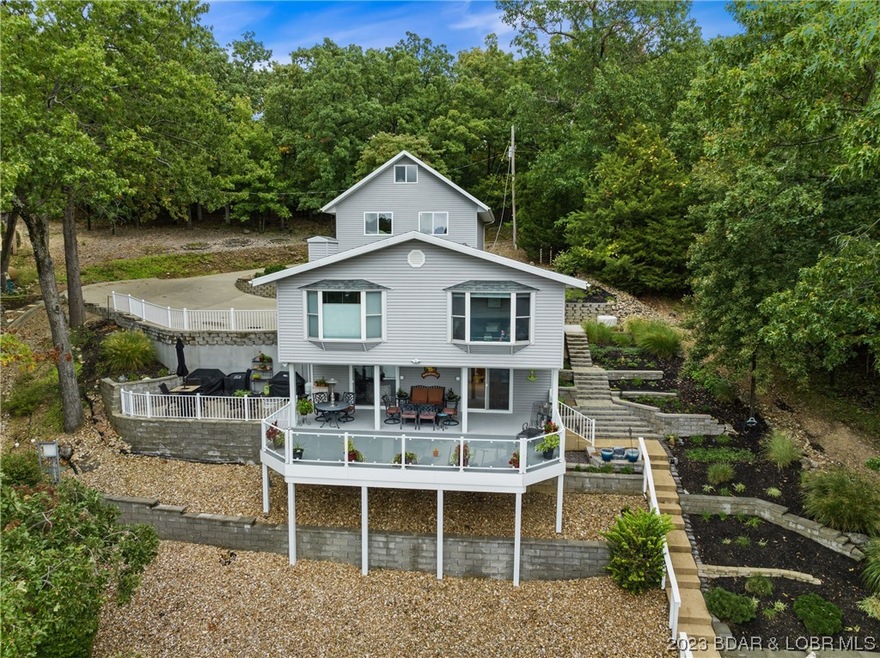
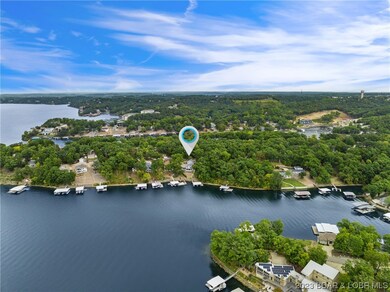
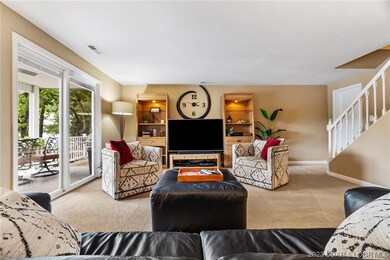
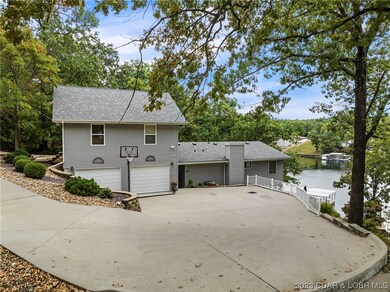
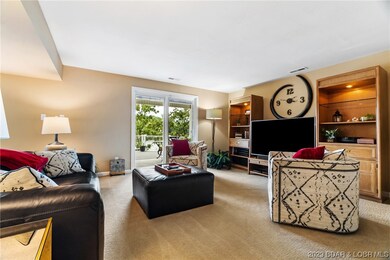
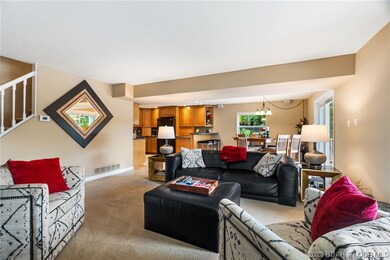
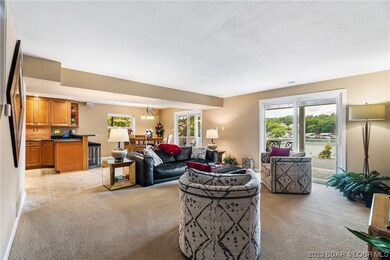
THIS IS THE ONE! 1890sf 4BR 2.5 BA home on 77’LF at the 18 mile mark. Osage Beach in town, close to everything location so perfect you can walk to dining and shopping. Two car garage + 624sf second level insulated/plumb ready + dedicated electrical sub panel + third level attic – stairs up from inside garage + exterior walk in access to upper level. The large, well appointed, tiled kitchen has custom glazed cabinetry with soft close drawer, lazy susans and appliance garages. Stained concrete patio and TREX deck with see-thru glass rails provides a great view of the serene deep, wide cove setting. Property is not located in HOA and there are no rental restrictions. Two well dock and swim platform. Ask for a list of recent updates including:Trane HVAC in 2022, Roof in 2021, 2019 Flooring/Paint

Last Agent to Sell the Property

TODD GAINES

Century 21 Community License #2022022968 Listed on: 09/28/2023

Century 21 Community

Last Buyer's Agent

Annamarie Hopkins

Ozark Realty License #2017002966

Ozark Realty

Home Details

Home Type

  • Single Family

Est. Annual Taxes

  • $1,464

Year Built

  • Built in 1983 | Remodeled

Lot Details

  • Lot Dimensions are 77x196x139x171
  • Lake Front

Parking

  • 2 Car Attached Garage
  • Parking Storage or Cabinetry
  • Garage Door Opener
  • Driveway

Home Design

  • Poured Concrete
  • Vinyl Siding

Interior Spaces

  • 1,890 Sq Ft Home
  • 2-Story Property
  • Furnished
  • Ceiling Fan
  • Tile Flooring
  • Attic

Kitchen

  • Stove
  • Range
  • Microwave
  • Dishwasher
  • Built-In or Custom Kitchen Cabinets
  • Disposal

Bedrooms and Bathrooms

  • 4 Bedrooms
  • Walk-In Closet
  • Walk-in Shower

Accessible Home Design

  • Low Threshold Shower

Outdoor Features

  • Deck
  • Covered Patio or Porch
  • Shed

Utilities

  • Central Air
  • Heat Pump System
  • Water Softener is Owned
  • Cable TV Available

Listing and Financial Details

  • Exclusions: Personal items. Washer & Dryer. Items not on Inventory List.
  • Assessor Parcel Number 08100130000002046000

Home Details

Home Type

Single Family

Est. Annual Taxes

$1,464

Year Built

Built in 1983 | Remodeled

Lot Details

0.44 Acres

Parking

2

Listing Details

  • Property Sub Type: Detached
  • Prop. Type: Residential
  • Lot Size: 77X196X139X171
  • Road Surface Type: Asphalt, Paved
  • Exclusions: Personal items. Washer & Dryer. Items not on Inventory List.
  • Inclusions: All kitchen appliances, water softener. Furnishings per Inventory List.
  • Ownership: Fee Simple,
  • Subdivision Name: None
  • Directions: Osage Beach Pkwy to right on Osage Rd. Continue to left on Penny Ln. Take an immediate right on private single lane to home.
  • Architectural Style: Two Story
  • Garage Yn: Yes
  • Unit Levels: Two
  • Property Attached Yn: No
  • Building Stories: 2
  • Year Built: 1983
  • ResoBuildingAreaSource: Assessor
  • Property Sub Type Additional: Detached,Single Family Residence
  • Special Features: VirtualTour
  • Stories: 2

Interior Features

  • Furnished: Furnished
  • Possible Use: Residential
  • Appliances: Dishwasher, Disposal, Microwave, Range, Refrigerator, Water Softener Owned, Stove
  • Accessibility Features: Low Threshold Shower
  • Full Bathrooms: 2
  • Half Bathrooms: 1
  • Total Bedrooms: 4
  • Fireplace Features: None
  • Fireplace: No
  • Flooring: Tile
  • Interior Amenities: Attic, Ceiling Fan(s), Custom Cabinets, Pantry, Partially Furnished, Cable TV, Walk-In Closet(s), Walk-In Shower
  • Living Area: 1890.0
  • ResoLivingAreaSource: Assessor

Exterior Features

  • Lot Features: Lake Front
  • Waterfront Features: Lake Front
  • Waterfront: Yes
  • Construction Type: Vinyl Siding
  • Exterior Features: Concrete Driveway, Covered Patio, Deck, Patio, Storage
  • Foundation Details: Poured
  • Other Structures: Shed(s)
  • Patio And Porch Features: Covered, Deck, Open, Patio
  • Property Condition: Updated/Remodeled

Garage/Parking

  • Attached Garage: Yes
  • Garage Spaces: 2.0
  • Parking Features: Attached, Garage, Garage Door Opener, Storage

Utilities

  • Cooling: Central Air
  • Cooling Y N: Yes
  • Heating: Electric, Heat Pump
  • Heating Yn: Yes
  • Sewer: Public Sewer
  • Water Source: Public

Condo/Co-op/Association

  • Community Features: None

Fee Information

  • Association Fee Includes: None

Schools

  • Junior High Dist: Camdenton

Lot Info

  • Parcel #: 08100130000002046000
  • Zoning Description: Residential
  • ResoLotSizeUnits: Acres

Tax Info

  • Tax Annual Amount: 1463.82
  • Tax Year: 2022

Ownership History

Date Name Owned For Owner Type

Purchase Details

Listed on
Sep 28, 2023
Closed on
Nov 1, 2023
Sold by
Bizer Jeanette R and Bizer Douglas A
Bought by
Levin Mark A and Levin Joanne N
Seller's Agent
TODD GAINES
Century 21 Community
Buyer's Agent
Annamarie Hopkins
Ozark Realty
List Price
$695,000
Views
31
Current Estimated Value
$696,916

Home Financials for this Owner

Home Financials are based on the most recent Mortgage that was taken out on this home.
Avg. Annual Appreciation
-0.45%
Original Mortgage
$528,750
Outstanding Balance
$518,251
Interest Rate
7.31%
Mortgage Type
New Conventional
Estimated Equity
$178,665

Purchase Details

Closed on
Apr 1, 2009
Bought by
Bizer Douglas A
Source: Public Records
Create a Home Valuation Report for This Property
The Home Valuation Report is an in-depth analysis detailing your home's value as well as a comparison with similar homes in the area

Home Values in the Area

Source: Public Records

Average Home Value in this Area


Source: Public Records

Purchase History

We collect this data history from publicly available records. To have your information removed, we recommend requesting removal directly through your county’s website.

Date Buyer Sale Price Title Company
Levin Mark A -- Lake Of The Ozarks Land Title
Bizer Douglas A -- --
Source: Public Records

Mortgage History

We collect this data history from publicly available records. To have your information removed, we recommend requesting removal directly through your county’s website.

Date Status Borrower Loan Amount
Open Levin Mark A $528,750
Source: Public Records

Property History

Date Event Price List to Sale Price per Sq Ft
11/08/2023 11/08/23 Sold -- -- --
10/31/2023 10/31/23 Pending -- -- --
10/06/2023 10/06/23 For Sale $695,000 -- $368 / Sq Ft
Source: Bagnell Dam Association of REALTORS®

Tax History

Year Tax Paid Tax Assessment Tax Assessment Total Assessment is a certain percentage of the fair market value that is determined by local assessors to be the total taxable value of land and additions on the property. Land Improvement
2025 $1,394 $35,160 $0 $0
2023 $1,488 $35,160 $0 $0
2022 $1,464 $35,160 $0 $0
2021 $1,464 $35,160 $0 $0
2020 $1,476 $35,160 $0 $0
2019 $1,476 $35,160 $0 $0
2018 $1,486 $35,400 $0 $0
2017 $1,419 $35,400 $0 $0
2016 $1,384 $35,400 $0 $0
2015 $1,129 $35,400 $0 $0
2014 $1,128 $28,880 $0 $0
2013 -- $28,880 $0 $0
Source: Public Records

Agents Affiliated with this Home

  • Section Image
  • Section Image
  • Section Image
See All Agents

Map

Source: Bagnell Dam Association of REALTORS®

MLS Number: 3558774

Bagnell Dam Association of REALTORS®

APN: 08-1.0-01.3-000.0-002-046.000

Your Personal Tour Guide

Ask me questions while you tour the home.