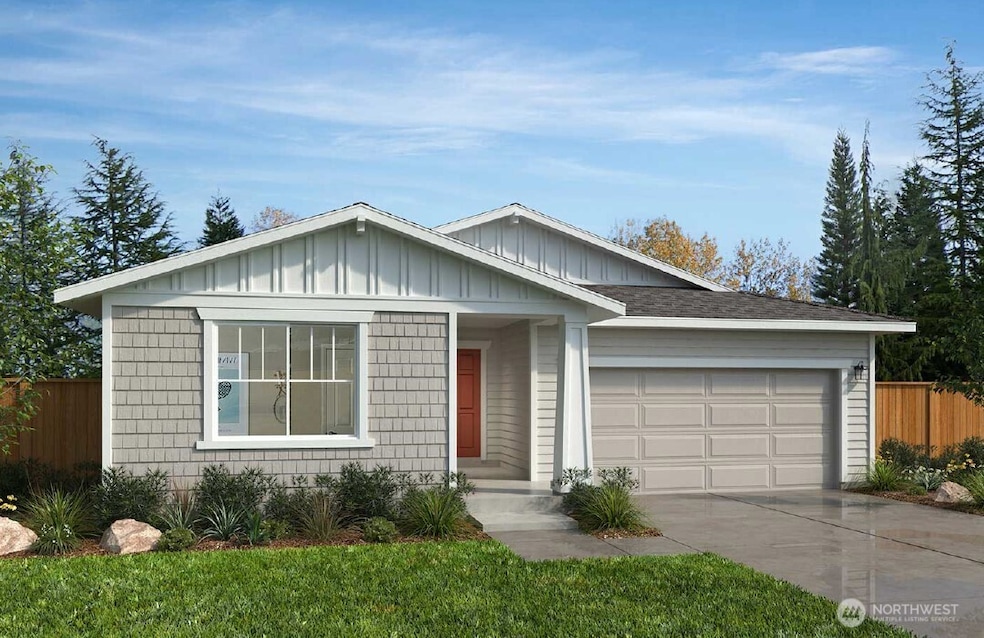
Listed by KB Home Sales, Bought with Coldwell Banker Bain
NOT LISTED FOR SALE

458 185th Street Ct E Unit 24 Spanaway, WA 98387

Spanaway Area
3 Beds
2 Baths
1,630 Sq Ft
5,000 Sq Ft Lot

Sale Details

Date Sold: March 9, 2026

Last sale price $549,950 $337 Per Sq Ft

288 Days on Market

Highlights

  • New Construction
  • Loft
  • Walk-In Closet
  • Property is near public transit and bus stop
  • Attached Garage
  • Forced Air Heating and Cooling System

About This Home

As of March 2026

This SINGLE STORY 1630sf home has 3 beds and 2 baths, great room, and open floor plan! Cozy up around the fireplace for movie night or just to relax! Enjoy 9' Ceilings & Designer features such as quartz counters throughout kitchen & bathrooms that give an elegant touch. Luxury Vinyl Plank Flooring, White Painted Millwork & Doors. Fenced & Landscaped Yards finish off the outdoor living space. Energy Star Certified home w/heat pump & air conditioning included in all of our homes! Estimated September Completion! Seller to credit $5,000 when using Seller's Preferred Lender!

Last Agent to Sell the Property

Emily Whitney

KB Home Sales License #21014756 Listed on: 04/13/2025

Co-Listed By

Randolph Finley

KB Home Sales License #20113534

Last Buyer's Agent

Jennifer Anderson

Coldwell Banker Bain License #132012

Coldwell Banker Bain

Source: Northwest Multiple Listing Service (NWMLS)

MLS#: 2359362

Northwest Multiple Listing Service (NWMLS)

Home Details

Home Type

  • Single Family

Est. Annual Taxes

  • $6,000

Year Built

  • Built in 2025 | New Construction

Lot Details

  • 5,000 Sq Ft Lot
  • Open Space
  • North Facing Home
  • Partially Fenced Property

HOA Fees

  • $85 Monthly HOA Fees

Parking

  • Attached Garage

Home Design

  • Poured Concrete
  • Composition Roof
  • Cement Board or Planked

Interior Spaces

  • 1,630 Sq Ft Home
  • 1-Story Property
  • Electric Fireplace
  • Loft

Kitchen

  • Stove
  • Microwave
  • Dishwasher
  • Disposal

Flooring

  • Carpet
  • Vinyl Plank

Bedrooms and Bathrooms

  • 3 Main Level Bedrooms
  • Walk-In Closet
  • Bathroom on Main Level
  • 2 Full Bathrooms

Location

  • Property is near public transit and bus stop

Schools

  • Camas Prairie Elementary School
  • Cedarcrest Jnr High Middle School
  • Spanaway Lake High School

Utilities

  • Forced Air Heating and Cooling System
  • High Efficiency Air Conditioning
  • Heat Pump System
  • Water Heater
  • High Tech Cabling

Listing and Financial Details

Community Details

Overview

  • Association fees include common area maintenance
  • Nova Association Partners Association
  • Built by KB Home
  • Spanaway Subdivision
  • The community has rules related to covenants, conditions, and restrictions

Recreation

  • Community Playground
  • Park
  • Trails

Home Details

Home Type

Single Family

Est. Annual Taxes

$6,000

Year Built

Built in 2025 | New Construction

Lot Details

5,000 Sq Ft Lot

HOA Fees

$85 per month

Listing Details

  • Property Type: Residential
  • Property Sub Type: Single Family Residence
  • StyleCode: 10 - 1 Story
  • Year Built: 2025
  • Inclusions: Dishwasher(s),Garbage Disposal,Microwave(s),Stove(s)/Range(s)
  • MLS Status: Sold
  • Prev Status: Closed
  • Building Name: Rolling Brook
  • Unit Levels: One
  • New Construction: Yes
  • Structure Type: House
  • CalculatedSquareFootage: 1630
  • SeniorExemption: false
  • NewConstruction: Completed
  • NWM_DPRUrl: https://www.workforce-resource.com/dpr/listing_results/NWMLS/2359362, https://www.workforce-resource.com/dpr/listing/NWMLS/2359362?w=Consumer&agent=134490
  • NWM_ADUCount: 0
  • Special Features: 4098

Interior Features

  • Fireplaces: 1
  • Basement: None
  • Appliances: Dishwasher, Disposal, Microwave, Stove(s)/Range(s)
  • Full Bathrooms: 2
  • Total Bedrooms: 3
  • Fireplace Features: Electric
  • Fireplace: Yes
  • Flooring: Vinyl Plank, Carpet
  • Interior Amenities: Bath Off Primary, Fireplace, High Tech Cabling, Loft, Walk-In Closet(s), Water Heater
  • Living Area: 1630
  • Main Level Bathrooms: 2
  • Main Level Bedrooms: 3
  • BathsFullMain: 2
  • SquareFootageFinished: 1630
  • SquareFootageUnfinished: 0
  • BathsFullLower: 0
  • BathsFullUpper: 0
  • BathsHalfLower: 0
  • BathsHalfMain: 0
  • BathsHalfUpper: 0
  • BathsThreeQuarterLower: 0
  • BathsThreeQuarterMain: 0
  • BathsThreeQuarterUpper: 0
  • BedroomsLower: 0
  • BedroomsUpper: 0
  • AppliancesIncluded: Dishwasher(s),Garbage Disposal,Microwave(s),Stove(s)/Range(s)

Exterior Features

  • Roof: Composition
  • Lot Features: Curbs, Open Space, Paved, Sidewalk
  • View: No
  • Waterfront: No
  • Builder Name: KB Home
  • Construction Type: Cement Plank
  • Direction Faces: North
  • Exterior Features: Cement Planked
  • Foundation Details: Poured Concrete
  • BusLineNearby: true

Garage/Parking

  • Attached Garage: Yes
  • Carport Y N: No
  • Covered Parking Spaces: 2
  • Garage Yn: Yes
  • Open Parking: No
  • Parking Features: Attached Garage

Utilities

  • Sewer: Sewer Connected
  • Water Source: Public
  • Security: Partially Fenced
  • Cooling: 90%+ High Efficiency, Central Air, Forced Air, Heat Pump
  • Cooling Y N: Yes
  • Heating: Forced Air, Heat Pump
  • Heating Yn: Yes
  • PowerCompany: Tacoma Public Utilities
  • SewerCompany: Pierce County Public Works
  • WaterCompany: Spanaway Water Company
  • WaterHeaterLocation: Garage
  • WaterHeaterType: Electric
  • CableConnected: Comcast
  • InternetConnected: Comcast

Condo/Co-op/Association

  • Community Features: CCRs, Park, Playground, Trail(s)
  • Senior Community: No
  • Association Fee: 85
  • Association Fee Frequency: Monthly
  • Association: Yes
  • AssociationContactName: Nova Association Partners

Fee Information

  • Association Fee Includes: Common Area Maintenance

Schools

  • Junior High Dist: Bethel
  • High School: Spanaway Lake High
  • Middle Or Junior School: Cedarcrest Jnr High

Lot Info

  • Parcel Number: RB24
  • Land Lease: No
  • Lot Size Acres: 0.1148
  • Lot Size Sq Ft: 5000
  • Irrigation Water Rights: No
  • ShowMapLink: true
  • SiteFeatures: Fenced-Partially
  • MLSLotSizeSource: Builder Plans
  • ZoningJurisdiction: City
  • LotNumber: 024

Green Features

  • Power Production Type: Electric

Tax Info

  • Year: 2025
  • Tax Annual Amount: 6000

Multi Family

  • EnergySource: Electric

MLS Schools

  • Elementary School: Camas Prairie Elem

Matterport 3D Tour

Create a Home Valuation Report for This Property
The Home Valuation Report is an in-depth analysis detailing your home's value as well as a comparison with similar homes in the area

Home Values in the Area

Source: Public Records

Average Home Value in this Area


Source: Public Records

Property History

We collect this data history from publicly available records. To have your information removed, we recommend requesting removal directly through your county’s website.

Date Event Price List to Sale Price per Sq Ft
03/09/2026 03/09/26 Sold $549,950 0.0% $337 / Sq Ft
01/26/2026 01/26/26 Pending -- -- --
12/10/2025 12/10/25 Price Changed $549,950 -1.8% $337 / Sq Ft
11/15/2025 11/15/25 Price Changed $559,950 -1.8% $344 / Sq Ft
11/11/2025 11/11/25 Price Changed $569,950 +8.6% $350 / Sq Ft
10/28/2025 10/28/25 Price Changed $524,950 -2.8% $322 / Sq Ft
10/15/2025 10/15/25 Price Changed $539,950 -1.8% $331 / Sq Ft
10/15/2025 10/15/25 Price Changed $549,950 -1.4% $337 / Sq Ft
09/20/2025 09/20/25 Price Changed $557,950 -2.1% $342 / Sq Ft
08/27/2025 08/27/25 Price Changed $569,950 -0.9% $350 / Sq Ft
08/23/2025 08/23/25 Price Changed $574,950 -0.4% $353 / Sq Ft
08/21/2025 08/21/25 For Sale $577,162 0.0% $354 / Sq Ft
07/24/2025 07/24/25 Pending -- -- --
07/12/2025 07/12/25 Price Changed $577,162 +0.1% $354 / Sq Ft
06/20/2025 06/20/25 Price Changed $576,433 -2.5% $354 / Sq Ft
06/07/2025 06/07/25 Price Changed $591,433 -1.7% $363 / Sq Ft
05/31/2025 05/31/25 Price Changed $601,433 +3.3% $369 / Sq Ft
04/13/2025 04/13/25 For Sale $582,070 -- $357 / Sq Ft
Source: Northwest Multiple Listing Service (NWMLS)

Agents Affiliated with this Home

  • Section Image
  • Section Image
  • Section Image
See All Agents

Map

Source: Northwest Multiple Listing Service (NWMLS)

MLS Number: 2359362

Northwest Multiple Listing Service (NWMLS)
Your Personal Tour Guide

Ask me questions while you tour the home.