
Kimberly Kuhn
Aldridge & Southerland
(252) 351-2166
12 Total Sales
3 in Winterville
$35K - $532K Price Range
Estimated Value: $291,893
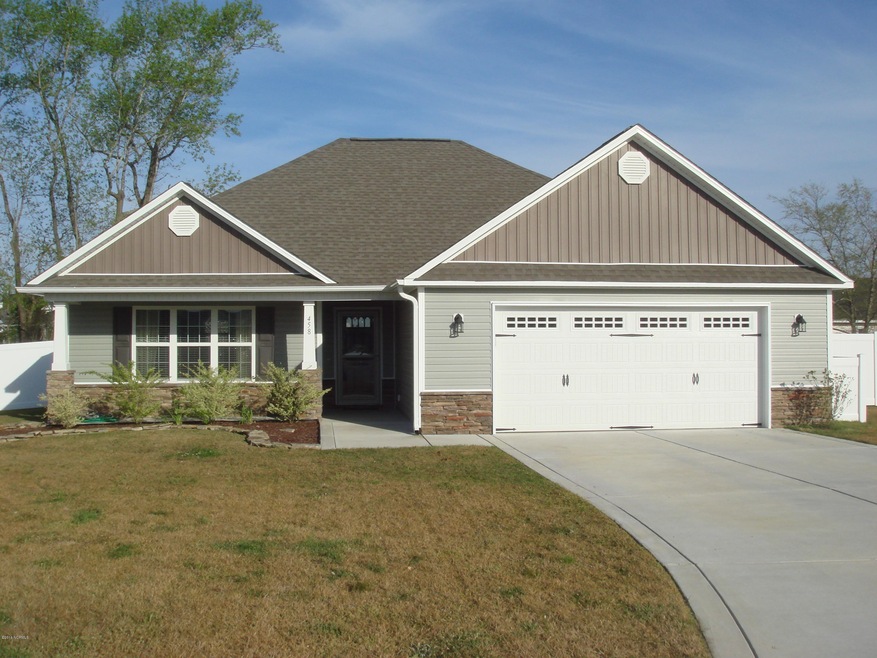
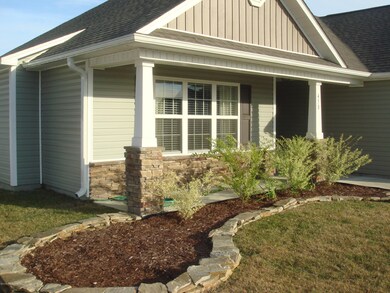
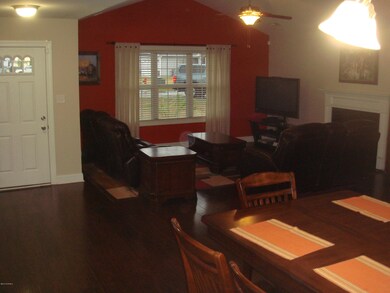

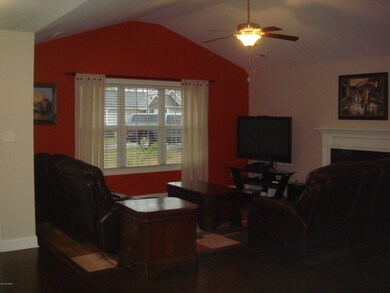
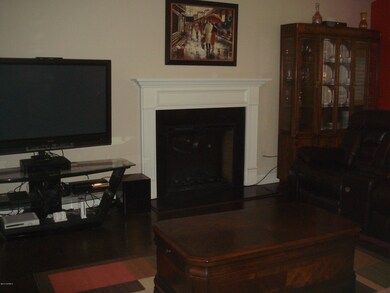
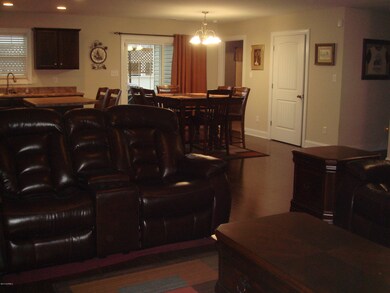
One Owner. Very Well Maintained. 3 Bedrooms, 2Baths located on a quiet cul-de-sac in friendly neighborhood. Large open family room with vaulted ceiling. One story home with laminate flooring in family room, kitchen, dining area, hallway; carpet in bedrooms.Separate laundry room. Stainless appliances. Small front porch; rear patio; privacy fence. Double attached garage. The Kayley Plan.
Last Agent to Sell the Property
MARY SHEARIN
License #216990 Listed on: 04/15/2016
Last Buyer's Agent
ARAH KATZ
ENC Pirate Realty Greenville-Howard Hanna Allen Tate License #278942
We collect this data history from publicly available records. To have your information removed, we recommend requesting removal directly through your county’s website.
Kimberly Kuhn
Aldridge & Southerland
(252) 351-2166
12 Total Sales
3 in Winterville
$35K - $532K Price Range
Scott Harris
Harris Realty & Auction
(866) 514-7812
75 Total Sales
1 in Winterville
$445,000 Price
Don Taber
RE/MAX Complete
(252) 668-6703
62 Total Sales
1 in Winterville
$322,000 Price
Josh Hardison
Keller Williams Realty Points East
(252) 417-2356
74 Total Sales
2 in Winterville
$260K - $265K Price Range
Phyllis Algood
All Good Real Estate
(833) 379-9460
130 Total Sales
5 in Winterville
$174K - $400K Price Range
Karen Boston
Chesson Real Estate Group
(252) 346-6168
24 Total Sales
3 in Winterville
$143K - $375K Price Range
We collect this data history from publicly available records. To have your information removed, we recommend requesting removal directly through your county’s website.
| Date | Buyer | Sale Price | Title Company |
|---|---|---|---|
| $169,000 | None Available | ||
| $158,000 | None Available |
We collect this data history from publicly available records. To have your information removed, we recommend requesting removal directly through your county’s website.
| Date | Status | Borrower | Loan Amount |
|---|---|---|---|
| Open | $165,840 | ||
| Previous Owner | $150,100 |
We collect this data history from publicly available records. To have your information removed, we recommend requesting removal directly through your county’s website.
| Date | Event | Price | List to Sale | Price per Sq Ft | Prior Sale |
|---|---|---|---|---|---|
| 08/19/2016 08/19/16 | Sold | $168,900 | -0.4% | $110 / Sq Ft | |
| 07/14/2016 07/14/16 | Pending | -- | -- | -- | |
| 04/15/2016 04/15/16 | For Sale | $169,500 | +7.3% | $110 / Sq Ft | |
| 10/06/2014 10/06/14 | Sold | $158,000 | 0.0% | $103 / Sq Ft | View Prior Sale |
| 08/21/2014 08/21/14 | Pending | -- | -- | -- | |
| 05/12/2014 05/12/14 | For Sale | $158,000 | -- | $103 / Sq Ft |
We collect this data history from publicly available records. To have your information removed, we recommend requesting removal directly through your county’s website.
| Year | Tax Paid | Tax Assessment Tax Assessment Total Assessment is a certain percentage of the fair market value that is determined by local assessors to be the total taxable value of land and additions on the property. | Land | Improvement |
|---|---|---|---|---|
| 2025 | $1,836 | $270,420 | $40,000 | $230,420 |
| 2024 | $1,824 | $270,420 | $40,000 | $230,420 |
| 2023 | $1,423 | $176,059 | $26,500 | $149,559 |
| 2022 | $1,429 | $176,059 | $26,500 | $149,559 |
| 2021 | $1,423 | $176,059 | $26,500 | $149,559 |
| 2020 | $1,431 | $176,059 | $26,500 | $149,559 |
| 2019 | $1,357 | $165,125 | $26,500 | $138,625 |
| 2018 | $1,296 | $165,125 | $26,500 | $138,625 |
| 2017 | $1,296 | $165,125 | $26,500 | $138,625 |
| 2016 | $1,260 | $162,406 | $26,500 | $135,906 |
| 2015 | $240 | $157,068 | $33,000 | $124,068 |
| 2014 | $240 | $33,000 | $33,000 | $0 |
M
Seller's Agent in 2016
MARY SHEARIN
A
Buyer's Agent in 2016
ARAH KATZ
ENC Pirate Realty Greenville-Howard Hanna Allen Tate
B
Seller's Agent in 2014
BELINDA GURKINS
Keller Williams Realty Points East
(252) 341-6721
46 Total Sales
Source: Hive MLS
MLS Number: 100009197
APN: 080138
Disclaimer: Certain information contained herein is derived from information provided by parties other than Homes.com. All information provided is deemed reliable, but is not guaranteed to be accurate and should be independently verified.
The data relating to real estate on this web site comes in part from the Internet Data Exchange program of Hive MLS LLC. All information is deemed reliable but not guaranteed and should be independently verified. All properties are subject to prior sale, change, or withdrawal. Neither listing broker(s) nor Homesnap, Inc. shall be responsible for any typographical errors, misinformation, or misprints, and shall be held totally harmless from any damages arising from reliance upon these data. ©2026 Hive MLS LLC
Ask me questions while you tour the home.