
Seller's Agent in 2024
Jeremy Perdue
Keller Williams Realty
(336) 953-5158
80 Total Sales
Estimated Value: $307,000 - $378,000
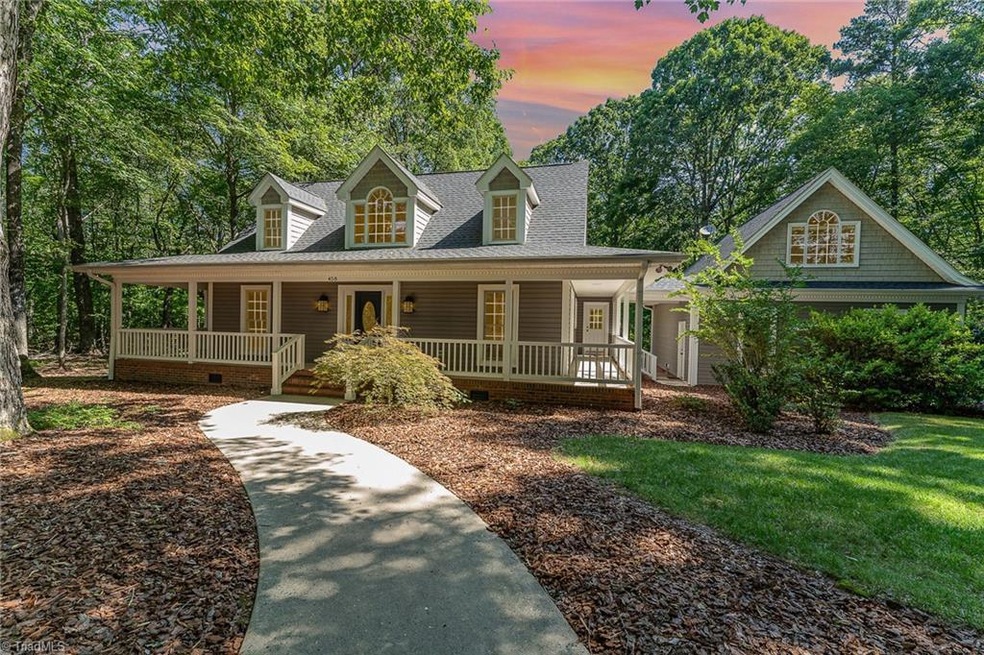
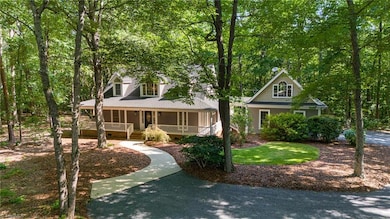
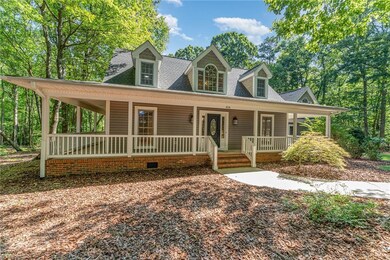
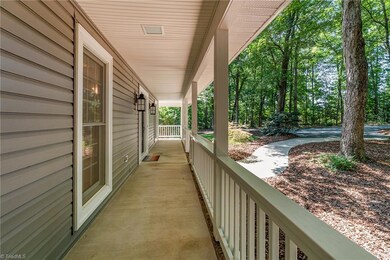
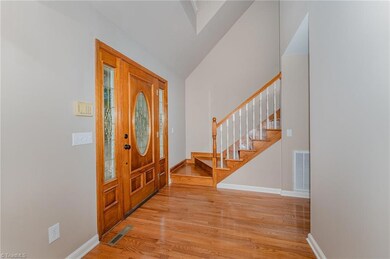
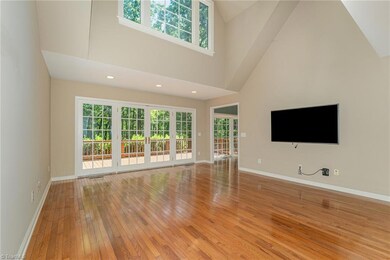
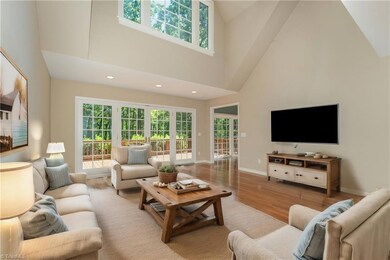
Welcome to this peaceful custom built home, which includes a covered wrap around porch. So grab your rockers and your sweet tea or coffee, and enjoy the serenity. This home sits on 1.11 acres and features 3bed/2.5ba with detached garage, with a covered walkway, and a finished loft above the garage. Inside the home includes an updated kitchen with custom cabinetry, soapstone countertops, updated appliances, and cypress wood ceiling. Hardwood and tile flooring. Primary bathroom has been updated with travertine tile & flooring. Upstairs freshly painted with new carpets. Come check out this custom well maintained home, and schedule your showing today!
Last Agent to Sell the Property
Keller Williams Realty License #323214 Listed on: 06/28/2024
We collect this data history from publicly available records. To have your information removed, we recommend requesting removal directly through your county’s website.
We collect this data history from publicly available records. To have your information removed, we recommend requesting removal directly through your county’s website.
| Date | Buyer | Sale Price | Title Company |
|---|---|---|---|
| $410,000 | None Listed On Document |
We collect this data history from publicly available records. To have your information removed, we recommend requesting removal directly through your county’s website.
| Date | Status | Borrower | Loan Amount |
|---|---|---|---|
| Closed | $378,510 | ||
| Closed | $100,000 | ||
| Closed | $50,000 |
We collect this data history from publicly available records. To have your information removed, we recommend requesting removal directly through your county’s website.
| Date | Event | Price | List to Sale | Price per Sq Ft |
|---|---|---|---|---|
| 08/05/2024 08/05/24 | Sold | $410,000 | -3.5% | $256 / Sq Ft |
| 07/02/2024 07/02/24 | Pending | -- | -- | -- |
| 06/28/2024 06/28/24 | For Sale | $424,900 | -- | $266 / Sq Ft |
We collect this data history from publicly available records. To have your information removed, we recommend requesting removal directly through your county’s website.
| Year | Tax Paid | Tax Assessment Tax Assessment Total Assessment is a certain percentage of the fair market value that is determined by local assessors to be the total taxable value of land and additions on the property. | Land | Improvement |
|---|---|---|---|---|
| 2025 | $1,584 | $255,480 | $27,900 | $227,580 |
| 2024 | $1,807 | $291,440 | $27,900 | $263,540 |
| 2023 | $1,807 | $291,440 | $27,900 | $263,540 |
| 2022 | $1,559 | $207,120 | $16,740 | $190,380 |
| 2021 | $1,559 | $207,120 | $16,740 | $190,380 |
| 2020 | $1,559 | $207,120 | $16,740 | $190,380 |
| 2019 | $1,559 | $207,120 | $16,740 | $190,380 |
| 2018 | $1,540 | $204,600 | $13,950 | $190,650 |
| 2016 | $1,540 | $204,596 | $13,950 | $190,646 |
| 2015 | $1,545 | $204,596 | $13,950 | $190,646 |
| 2014 | -- | $204,596 | $13,950 | $190,646 |
Seller's Agent in 2024
Jeremy Perdue
Keller Williams Realty
(336) 953-5158
80 Total Sales
C
Seller Co-Listing Agent in 2024
Courtney Perdue
Keller Williams Realty
(919) 632-0435
32 Total Sales
J
Buyer's Agent in 2024
Jackie Pearson
Keller Williams Realty
(910) 391-2552
77 Total Sales
Source: Triad MLS
MLS Number: 1147504
APN: 7665-48-9209
Disclaimer: Certain information contained herein is derived from information provided by parties other than Homes.com. All information provided is deemed reliable, but is not guaranteed to be accurate and should be independently verified.
Copyright 2026 Triad MLS, Inc. All rights reserved. IDX information is provided exclusively for personal, non-commercial use, and may not be used for any purpose other than to identify prospective properties consumers may be interested in purchasing. Information is deemed reliable but not guaranteed. This site will be monitored for ‘scraping’ and any use of search facilities of data on the site other than by potential buyers/sellers is prohibited. All Sale data is for informational purposes only and is not an indication of a market analysis or appraisal. Properties marked with the Triad MLS, Inc. icon are provided courtesy of the Triad MLS, Inc.’s, Internet Data Exchange Database. Data cannot be redistributed and cannot be used for any reason other than provided in the contract.
Ask me questions while you tour the home.