
Joe Harvey
The Joe Harvey Real Estate Team
(810) 644-1047
285 Total Sales
1 in Oceola
$455,000 Price
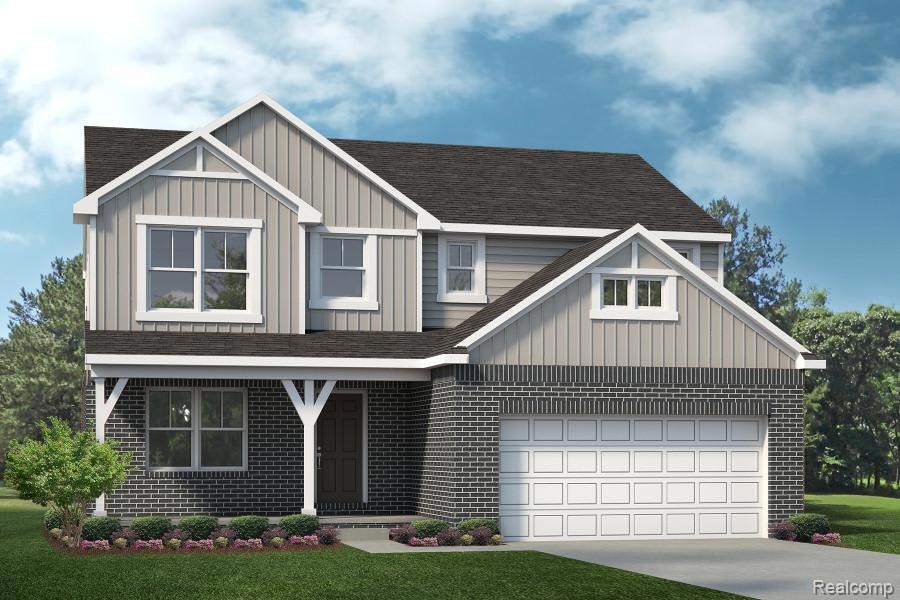
This home is already sold, but we'd love to build you one just like it catered to your own unique style! This beautifully appointed "Bloomington" floorplan offers the perfect blend of style, space, and comfort. The heart of the home is a modern kitchen featuring a large 9' island, stainless steel appliances, and a generous breakfast nook—ideal for casual dining and entertaining. The open-concept layout flows into a bright great room with a sleek linear electric fireplace, creating a warm and inviting space. Upstairs, you'll find three bedrooms plus a versatile loft, perfect for a home office, media room, or play area. The oversized garage provides ample storage for vehicles, tools, and gear. Step outside to a walk-out basement that opens to a wooded backyard with serene pond views—offering a peaceful retreat and the perfect backdrop for outdoor living. Don’t miss the chance to build an exceptional home at Broadmoor in Howell with both luxury and natural beauty! Until complete, photos are of a decorated model or previously built home. Our sales center is located at 410 Cannonade Loop Howell, 48843. Contact us for details! *Already Purchased home*
Last Agent to Sell the Property
Lombardo Realty License #6502107185 Listed on: 06/22/2025
Joe Harvey
The Joe Harvey Real Estate Team
(810) 644-1047
285 Total Sales
1 in Oceola
$455,000 Price
Christine Champlin
RE/MAX Platinum
(734) 275-2628
158 Total Sales
1 in Oceola
$390,000 Price
Cynthia Payton-Hines
Lynn & Associates
(810) 644-3295
71 Total Sales
1 in Oceola
$175,000 Price
The Cunningham Group
RE/MAX Platinum - Grand Blanc
(810) 250-7880
58 Total Sales
2 in Oceola
$355K - $445K Price Range
James Wolfe
Century 21 Curran & Oberski
(947) 886-8334
246 Total Sales
2 in Oceola
$315K - $440K Price Range
Frank Di Giorgio, Sr.
Century 21 Professionals
(586) 302-3114
16 Total Sales
1 in Oceola
$302,000 Price
We collect this data history from publicly available records. To have your information removed, we recommend requesting removal directly through your county’s website.
| Date | Event | Price | List to Sale | Price per Sq Ft |
|---|---|---|---|---|
| 11/12/2025 11/12/25 | Sold | $536,021 | 0.0% | $225 / Sq Ft |
| 06/23/2025 06/23/25 | Pending | -- | -- | -- |
| 06/22/2025 06/22/25 | For Sale | $536,021 | -- | $225 / Sq Ft |
Seller's Agent in 2025
Anthony Lombardo
Lombardo Realty
(586) 781-2400
617 Total Sales
Buyer's Agent in 2025
Joseph Morrison
(248) 826-8008
85 Total Sales
Source: Realcomp
MLS Number: 20251010709
Disclaimer: Certain information contained herein is derived from information provided by parties other than Homes.com. All information provided is deemed reliable, but is not guaranteed to be accurate and should be independently verified.
IDX provided courtesy of Realcomp II Ltd. via Ten-X and MLS
Copyright 2026 Realcomp II Ltd. Shareholders
IDX information is provided exclusively for consumers' personal, noncommercial use and may not be used for any purpose other than to identify prospective properties consumers may be interested in purchasing. The accuracy of all information, regardless of source, is not guaranteed or warranted. All information should be independently verified.
Listing Information presented by local MLS brokerage: Ten-X, local REALTOR®- Arlene Richardson - (888)-952-6393
Ask me questions while you tour the home.