
Lauren Martinson
RE/MAX Preferred
(608) 440-9439
29 Total Sales
1 in Columbus
$406,000 Price
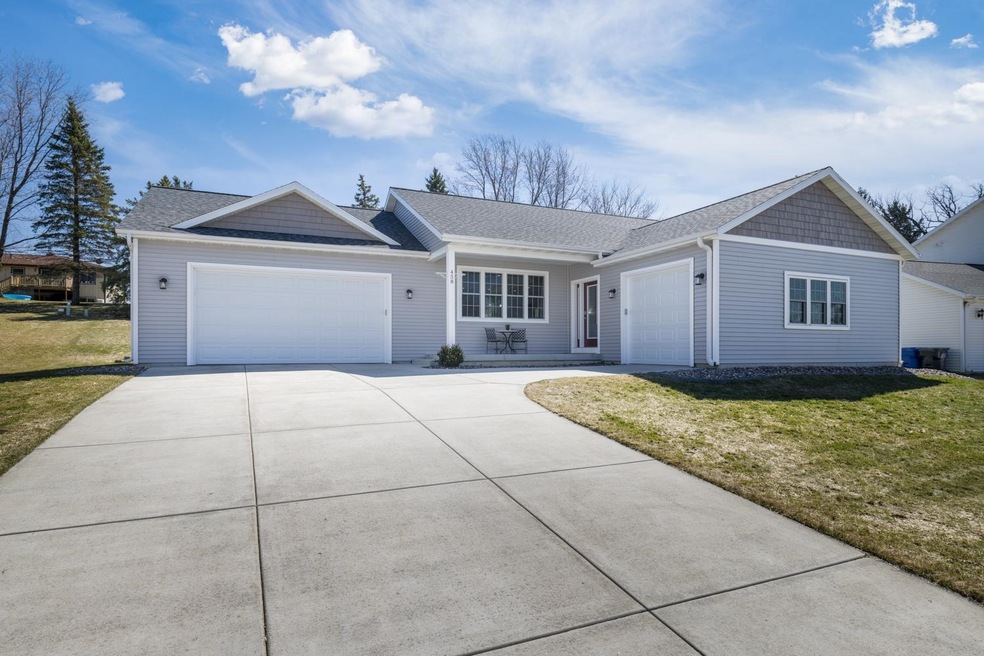
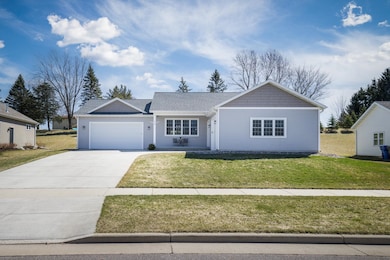
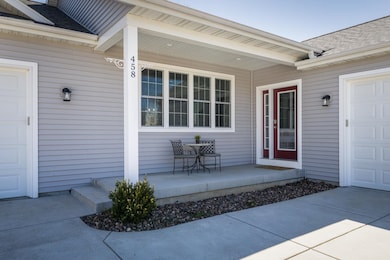
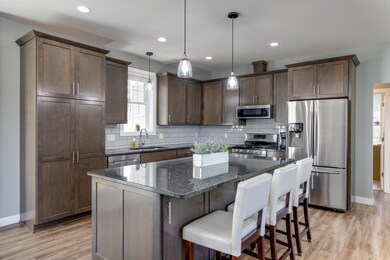

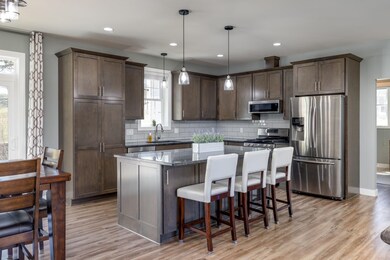

Showings 4/11 - Welcome to this immaculate home situated in the quiet, charming town of Columbus. This open concept, 3 bed, 2 bath, 3 car garage is move-in ready and has all the comforts of home. Get ready to cook in the splendid kitchen which comes complete with stainless steel appliances, granite countertops, tile backsplash & an oversized island/breakfast bar. Entertain in the summer on the huge professionally built patio with night lighting. Recent upgrades include can lighting in the primary bedroom, new carpet, heated garage, curb edging, energy-efficient full modulating furnace, and 2-stage A/C. You’ll be thrilled to know you can expand your living area with a spacious unfinished basement that has been stubbed for an extra bath. There is nothing besides move in and enjoy!
Last Agent to Sell the Property
Modern Realty Partners LLC License #78897-94 Listed on: 04/03/2023
Lauren Martinson
RE/MAX Preferred
(608) 440-9439
29 Total Sales
1 in Columbus
$406,000 Price
Frank Pohlkamp
Assist 2 Sell Homes 4 You Realty
(608) 292-4041
72 Total Sales
1 in Columbus
$315,000 Price
Briana Kelley
EXP Realty, LLC
(608) 292-4329
82 Total Sales
4 in Columbus
$195K - $230K Price Range
Michael Leeson
Realty Executives Cooper Spransy
(608) 292-6702
196 Total Sales
1 in Columbus
$280,000 Price
Keith Navis
VandeZande Real Estate LLC
(920) 557-3876
56 Total Sales
1 in Columbus
$235,000 Price
Jonathan Gaspero
Compass Real Estate Wisconsin
(608) 640-3845
148 Total Sales
2 in Columbus
$265K - $345K Price Range
We collect this data history from publicly available records. To have your information removed, we recommend requesting removal directly through your county’s website.
| Date | Event | Price | List to Sale | Price per Sq Ft | Prior Sale |
|---|---|---|---|---|---|
| 05/12/2023 05/12/23 | Sold | $390,000 | -1.2% | $229 / Sq Ft | |
| 04/12/2023 04/12/23 | Pending | -- | -- | -- | |
| 04/10/2023 04/10/23 | For Sale | $394,900 | 0.0% | $232 / Sq Ft | |
| 04/10/2023 04/10/23 | Price Changed | $394,900 | +1.3% | $232 / Sq Ft | |
| 04/03/2023 04/03/23 | Off Market | $390,000 | -- | -- | |
| 12/09/2020 12/09/20 | Sold | $317,000 | 0.0% | $186 / Sq Ft | View Prior Sale |
| 11/09/2020 11/09/20 | Pending | -- | -- | -- | |
| 11/01/2020 11/01/20 | For Sale | $317,000 | +13.3% | $186 / Sq Ft | |
| 06/09/2017 06/09/17 | Sold | $279,900 | 0.0% | $165 / Sq Ft | View Prior Sale |
| 05/16/2017 05/16/17 | Pending | -- | -- | -- | |
| 02/25/2017 02/25/17 | For Sale | $279,900 | -- | $165 / Sq Ft |
We collect this data history from publicly available records. To have your information removed, we recommend requesting removal directly through your county’s website.
| Year | Tax Paid | Tax Assessment Tax Assessment Total Assessment is a certain percentage of the fair market value that is determined by local assessors to be the total taxable value of land and additions on the property. | Land | Improvement |
|---|---|---|---|---|
| 2026 | $2,132 | $20,999 | ||
| 2025 | $2,132 | $19,999 | ||
| 2024 | $1,955 | $19,047 | ||
| 2023 | $2,026 | $15,049 | $0 | $0 |
| 2022 | $1,632 | $14,332 | $0 | $0 |
| 2021 | $1,645 | $13,000 | $0 | $0 |
| 2020 | $1,576 | $13,000 | $0 | $0 |
| 2019 | $1,545 | $13,218 | $0 | $0 |
| 2018 | $1,497 | $11,230 | $0 | $0 |
| 2017 | $1,468 | $11,230 | $0 | $0 |
| 2016 | $1,391 | $10,914 | $0 | $0 |
| 2015 | $1,352 | $10,394 | $0 | $0 |
Seller's Agent in 2023
Dawn Drexler-Hilber
Modern Realty Partners LLC
(608) 444-0542
59 Total Sales
Buyer's Agent in 2023
Mark Pawlowsky
Stark Company, REALTORS
(608) 256-9011
50 Total Sales
.
Seller's Agent in 2020
. FSBO Comp
FSBO Comp
Buyer's Agent in 2020
Jason Brakmanis
Realty 2.0
(608) 354-8559
44 Total Sales
Seller's Agent in 2017
Tania Black
Starritt-Meister Realty, LLC
(608) 445-6199
20 Total Sales
Buyer's Agent in 2017
Aaron Ruengpinyophun
EXP Realty, LLC
(608) 618-0726
54 Total Sales
Source: South Central Wisconsin Multiple Listing Service
MLS Number: 1952823
Disclaimer: Certain information contained herein is derived from information provided by parties other than Homes.com. All information provided is deemed reliable, but is not guaranteed to be accurate and should be independently verified.
IDX information is provided exclusively for personal, non-commercial use, and may not be used for any purpose other than to identify prospective properties consumers may be interested in purchasing. Information is deemed reliable but not guaranteed.
Ask me questions while you tour the home.