
Seller's Agent in 2019
Claryssa McEnany
Crown Homes Real Estate
(302) 690-1106
98 Total Sales
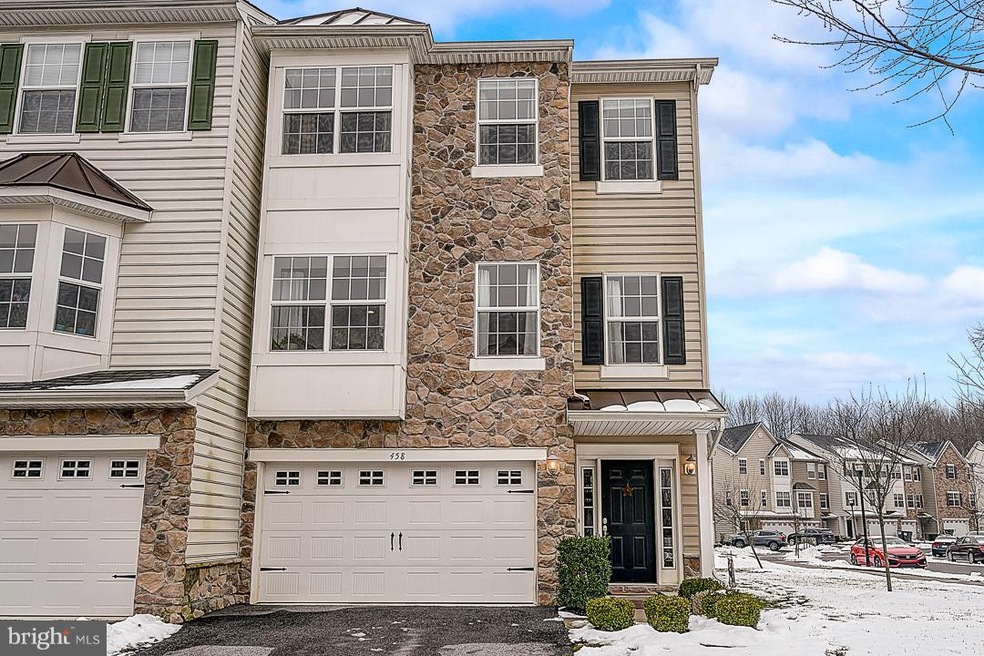


Welcome Home to this stunning townhouse in the desirable, low maintenance community of Hudson Village. Additional windows were added to this 3-bedroom, 3.5 bath end-unit providing superb natural light. The home was meticulously maintained by the owner who converted the first floor into an additional bedroom with attached full bath. On the main level, the spacious living room, with gas fireplace, opens to the eat-in kitchen with island and pantry. Unwind after a long day on the Trex deck that overlooks the backyard and treeline. The upper level has two generously sized master bedrooms each with their own full bath and walk-in closet. Laundry will be a breeze since the washer and dryer are conveniently located on the upper level. Located minutes from shops and restaurants, I-95, Rt-1 and Downtown Newark! Enjoy the carefree lifestyle with no landscaping, grass cutting, snow removal or exterior maintenance!
Last Agent to Sell the Property
(302) 504-6147 claryssa.mcenany@gmail.com Crown Homes Real Estate License #RS-0024051 Listed on: 01/24/2019
We collect this data history from publicly available records. To have your information removed, we recommend requesting removal directly through your county’s website.
| Date | Event | Price | List to Sale | Price per Sq Ft |
|---|---|---|---|---|
| 04/15/2019 04/15/19 | Sold | $265,000 | -1.8% | $111 / Sq Ft |
| 02/01/2019 02/01/19 | Pending | -- | -- | -- |
| 01/24/2019 01/24/19 | For Sale | $269,900 | -- | $113 / Sq Ft |
We collect this data history from publicly available records. To have your information removed, we recommend requesting removal directly through your county’s website.
| Year | Tax Paid | Tax Assessment Tax Assessment Total Assessment is a certain percentage of the fair market value that is determined by local assessors to be the total taxable value of land and additions on the property. | Land | Improvement |
|---|---|---|---|---|
| 2022 | $2,875 | $67,300 | $9,700 | $57,600 |
Seller's Agent in 2019
Claryssa McEnany
Crown Homes Real Estate
(302) 690-1106
98 Total Sales
M
Seller Co-Listing Agent in 2019
MATT MOONEY
Redfin Corporation
Buyer's Agent in 2019
Erik Lee
Keller Williams Main Line
(267) 992-4685
155 Total Sales
Source: Bright MLS
MLS Number: DENC318350
APN: 09-029.00-027-C0043
Disclaimer: Certain information contained herein is derived from information provided by parties other than Homes.com. All information provided is deemed reliable, but is not guaranteed to be accurate and should be independently verified.
The data relating to real estate for sale on this website appears in part through the BRIGHT Internet Data Exchange program, a voluntary cooperative exchange of property listing data between licensed real estate brokerage firms, and is provided by BRIGHT through a licensing agreement.
Listing information is from various brokers who participate in the Bright MLS IDX program and not all listings may be visible on the site.
The property information being provided on or through the website is for the personal, non-commercial use of consumers and such information may not be used for any purpose other than to identify prospective properties consumers may be interested in purchasing.
Some properties which appear for sale on the website may no longer be available because they are for instance, under contract, sold or are no longer being offered for sale.
Property information displayed is deemed reliable but is not guaranteed.
Copyright 2026 Bright MLS, Inc.
Ask me questions while you tour the home.