
Seller's Agent in 2017
James Stachelek
RE/MAX
(215) 896-8860
136 Total Sales
Estimated Value: $374,736
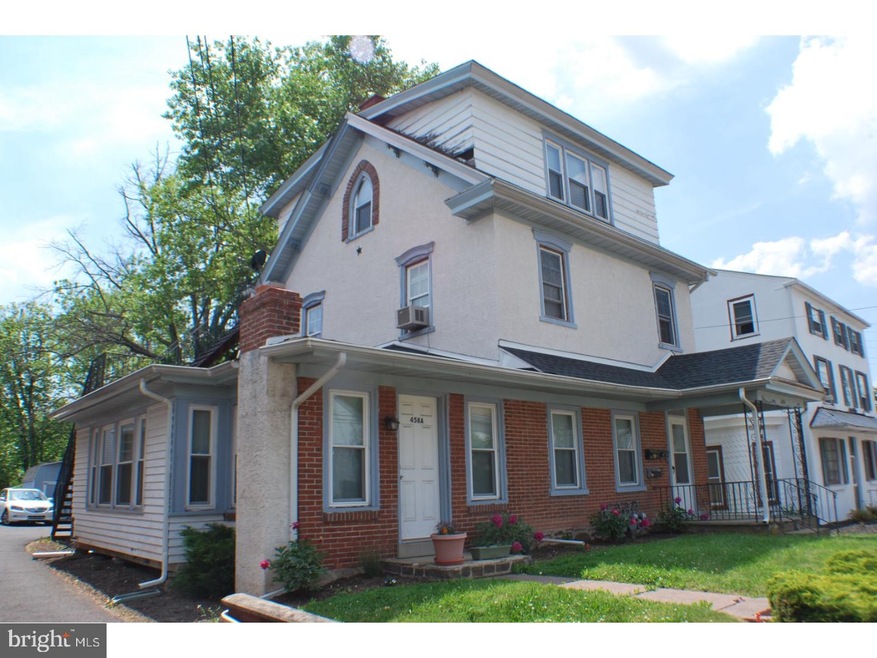
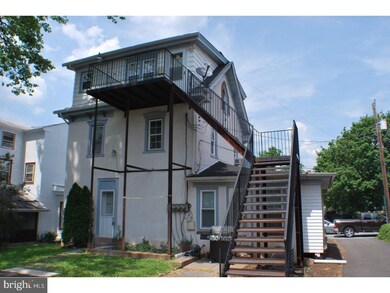
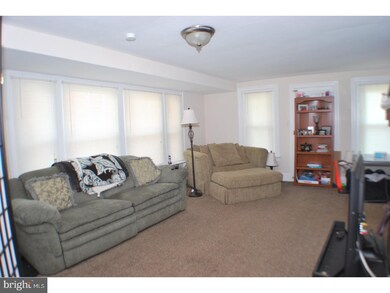
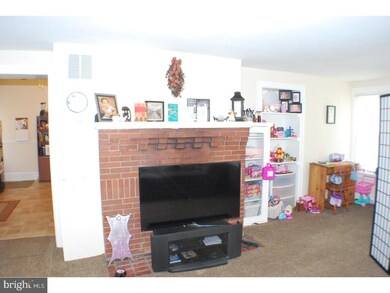
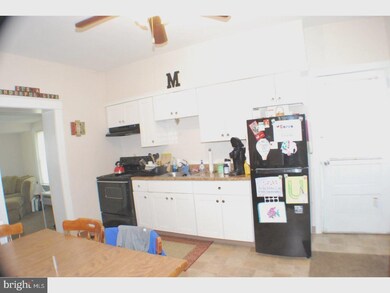
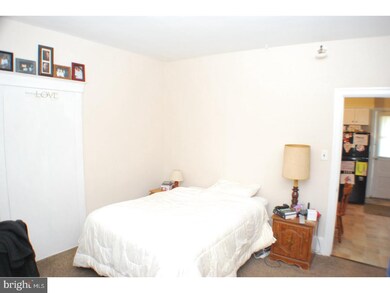
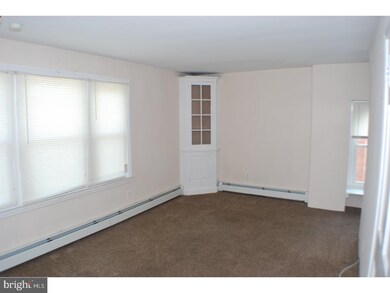
GREAT INVESTMENT OPPORTUNITY. Convenient Borough location. This three story triplex has been recently renovated. All new kitchens, bathrooms and flooring throughout. Economical gas heat. Each unit has its own heater and hot water heater as well as separate electric services. Tenants pay all utilities except water, sewer and trash. The first floor apartment is very large and features central air and a washer and dryer. Front and rear entrances. Would be nice for owner occupied residence. Second floor features large efficiency apartment. Third floor has a large one bedroom apartment. All units have separate entrances. There is a large paved parking lot and nice rear yard. Close to center of town. Walk to restaurants, laundry and shopping. Property requires flood insurance. Sellers cost is 1650.00 per year
Last Agent to Sell the Property
(215) 723-4150 remaxadmin@remaxreliance.com RE/MAX Reliance Listed on: 03/17/2017
We collect this data history from publicly available records. To have your information removed, we recommend requesting removal directly through your county’s website.
We collect this data history from publicly available records. To have your information removed, we recommend requesting removal directly through your county’s website.
| Date | Buyer | Sale Price | Title Company |
|---|---|---|---|
| $228,500 | None Available | ||
| -- | Attorney | ||
| $150,000 | None Available | ||
| $40,000 | None Available |
We collect this data history from publicly available records. To have your information removed, we recommend requesting removal directly through your county’s website.
| Date | Status | Borrower | Loan Amount |
|---|---|---|---|
| Previous Owner | $149,200 |
We collect this data history from publicly available records. To have your information removed, we recommend requesting removal directly through your county’s website.
| Date | Event | Price | List to Sale | Price per Sq Ft | Prior Sale |
|---|---|---|---|---|---|
| 07/28/2017 07/28/17 | Sold | $228,500 | -4.8% | $108 / Sq Ft | |
| 06/08/2017 06/08/17 | Pending | -- | -- | -- | |
| 03/17/2017 03/17/17 | For Sale | $239,900 | +59.9% | $114 / Sq Ft | |
| 02/28/2014 02/28/14 | Sold | $150,000 | -30.2% | $71 / Sq Ft | View Prior Sale |
| 01/03/2014 01/03/14 | Pending | -- | -- | -- | |
| 03/27/2013 03/27/13 | For Sale | $214,900 | -- | $102 / Sq Ft |
We collect this data history from publicly available records. To have your information removed, we recommend requesting removal directly through your county’s website.
| Year | Tax Paid | Tax Assessment Tax Assessment Total Assessment is a certain percentage of the fair market value that is determined by local assessors to be the total taxable value of land and additions on the property. | Land | Improvement |
|---|---|---|---|---|
| 2026 | $5,579 | $131,570 | ||
| 2025 | $5,008 | $131,570 | $57,460 | $74,110 |
| 2024 | $5,008 | $131,570 | $57,460 | $74,110 |
| 2023 | $4,782 | $131,570 | $57,460 | $74,110 |
| 2022 | $4,618 | $131,570 | $57,460 | $74,110 |
| 2021 | $4,348 | $131,570 | $57,460 | $74,110 |
| 2020 | $4,203 | $131,570 | $57,460 | $74,110 |
| 2019 | $4,126 | $131,570 | $57,460 | $74,110 |
| 2018 | $769 | $131,570 | $57,460 | $74,110 |
| 2017 | $3,952 | $131,570 | $57,460 | $74,110 |
| 2016 | $3,901 | $131,570 | $57,460 | $74,110 |
| 2015 | $3,741 | $131,570 | $57,460 | $74,110 |
| 2014 | $3,597 | $131,570 | $57,460 | $74,110 |
Seller's Agent in 2017
James Stachelek
RE/MAX
(215) 896-8860
136 Total Sales
P
Buyer's Agent in 2017
Pat Jula
Long & Foster
(856) 857-2200
41 Total Sales
Seller's Agent in 2014
Todd Smith
Homestarr Realty
(215) 399-7594
15 Total Sales
T
Seller Co-Listing Agent in 2014
Tina McGuckin
Homestarr Realty
(215) 470-1430
11 Total Sales
Source: Bright MLS
MLS Number: 1003149475
APN: 09-00-01117-008
Disclaimer: Certain information contained herein is derived from information provided by parties other than Homes.com. All information provided is deemed reliable, but is not guaranteed to be accurate and should be independently verified.
The data relating to real estate for sale on this website appears in part through the BRIGHT Internet Data Exchange program, a voluntary cooperative exchange of property listing data between licensed real estate brokerage firms, and is provided by BRIGHT through a licensing agreement.
Listing information is from various brokers who participate in the Bright MLS IDX program and not all listings may be visible on the site.
The property information being provided on or through the website is for the personal, non-commercial use of consumers and such information may not be used for any purpose other than to identify prospective properties consumers may be interested in purchasing.
Some properties which appear for sale on the website may no longer be available because they are for instance, under contract, sold or are no longer being offered for sale.
Property information displayed is deemed reliable but is not guaranteed.
Copyright 2026 Bright MLS, Inc.
Ask me questions while you tour the home.