$522,500
SOLD MAY 20, 2026
Last list price
2 Beds
2 Baths
1,535 Sq Ft
4,356 Sq Ft Lot

Sale Details

Date Sold: May 20, 2026

$340 Per Sq Ft

139 Days on Market

Highlights

  • Territorial View
  • Covered Patio or Porch
  • Breakfast Bar
  • Lawn
  • Attached Garage
  • Tile Flooring

About This Home

As of May 2026

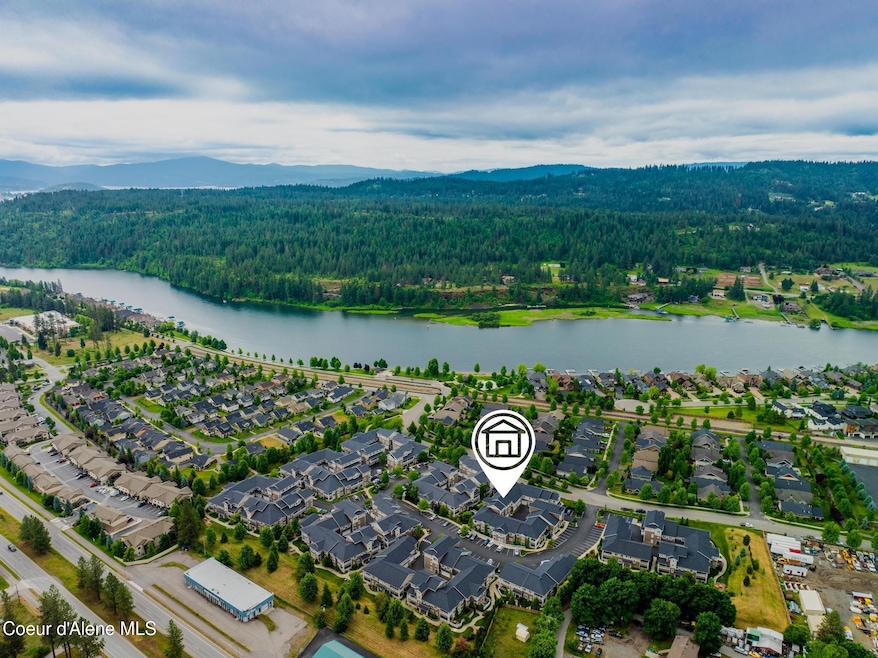
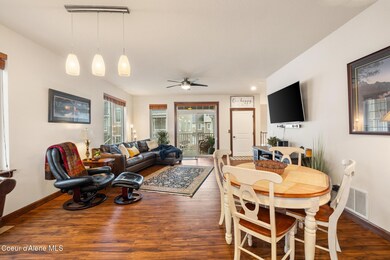
Beautifully maintained 2 bed, 2 bath, 1,535 sq ft single-level condo in the desirable Mill River community—where waterfront living meets lock-and-leave convenience. This two-story condo offers high-end finishes, granite counters, stainless steel appliances, an open floor plan, a private outdoor living area, and a spacious primary suite. Convenient elevator access, ample storage, and a finished 2-car garage. Residents enjoy exclusive access to a private waterfront park on the Spokane River and a private community gym. Minutes to Riverstone, the Centennial Trail, and downtown Coeur d'Alene.

Last Agent to Sell the Property

Ryan & Morgan Keller

Windermere/Coeur d'Alene Realty Inc License #SP41307 Listed on: 11/29/2025

Windermere/Coeur d'Alene Realty Inc

Co-Listed By

Morgan Keller

Windermere/Coeur d'Alene Realty Inc License #SP51695

Last Buyer's Agent

Austin Johnson

Finding Freedom Idaho License #8171666

Create a Home Valuation Report for This Property
The Home Valuation Report is an in-depth analysis detailing your home's value as well as a comparison with similar homes in the area

Property Details

Home Type

  • Condominium

Est. Annual Taxes

  • $2,399

Year Built

  • Built in 2013

Lot Details

  • 1 Common Wall
  • Lawn

HOA Fees

  • $663 Monthly HOA Fees

Parking

  • Attached Garage

Property Views

  • Territorial
  • Neighborhood

Home Design

  • Concrete Foundation
  • Slab Foundation
  • Frame Construction
  • Shingle Roof
  • Composition Roof
  • Stone Exterior Construction
  • Stone

Interior Spaces

  • 1,535 Sq Ft Home
  • Central Vacuum
  • Smart Thermostat
  • Unfinished Basement

Kitchen

  • Breakfast Bar
  • Gas Oven or Range
  • Microwave
  • Dishwasher
  • Disposal

Flooring

  • Carpet
  • Laminate
  • Tile

Bedrooms and Bathrooms

  • 2 Bedrooms
  • 2 Bathrooms

Laundry

  • Washer
  • Gas Dryer

Outdoor Features

  • Covered Patio or Porch
  • Exterior Lighting
  • Rain Gutters

Utilities

  • Forced Air Heating and Cooling System
  • Furnace
  • Heating System Uses Natural Gas
  • Gas Available
  • Gas Water Heater
  • High Speed Internet
  • Internet Available
  • Cable TV Available

Community Details

  • Association fees include ground maintenance
  • Mill River Poa
  • Condos At Mill River Subdivision

Listing and Financial Details

  • Assessor Parcel Number CJ3470B30010

Property Details

Home Type

Condominium

Est. Annual Taxes

$2,399

Year Built

Built in 2013

Lot Details

4,356 Sq Ft Lot

HOA Fees

$663 per month

Listing Details

  • Property Sub Type: Condominium
  • Prop. Type: Residential
  • Lot Size Acres: 0.1
  • Road Surface Type: Paved
  • Co List Office Mls Id: WCR
  • Subdivision Name: Condos at Mill River
  • Directions: Head West on Seltice Way. Turn Left onto Huetter Road. Turn Left onto W Riverway Place. Turn Left onto Greenchain Loop. Turn Right. Unit will be the first building, closest to the street.
  • Year Built: 2013
  • General Property Description:Lot Acres2: 0.1
  • General Property Description:Lot Type 1: Residential
  • Legal and Taxes:Zoning2: CDA-R-17PUD
  • Legal and Taxes:Tax Year2: 2025
  • View:Neighborhood: Yes
  • View:Territorial: Yes
  • Road Paved: Yes
  • Water:City5: Yes
  • Sewer:City Sewer: Yes
  • General Property Description:Building Style: Condo
  • General Property Description:New Construction: No
  • Property Subject to:Homeowners Assoc: Yes
  • Property Subject to:Flood Zone: No
  • Appliances Microwave: Yes
  • Appliances Refrigerators: Yes
  • Washers: Yes
  • Foundation:Concrete: Yes
  • Roof:Comp Shingle: Yes
  • Flooring:Carpet: Yes
  • Flooring:Laminate: Yes
  • Flooring:Tile2: Yes
  • Property Subject to:Frequency: Monthly
  • Fuel:Gas: Yes
  • Exterior:Fiber Cement: Yes
  • Exterior:Stone: Yes
  • Property Subject to:HOA Name: Mill River POA
  • General Property Description:Total SqFt2: 1535.0
  • DelayedMarketingYN: No
  • Contract Information: Delayed Marketing: No
  • Special Features: None

Interior Features

  • Appliances: Gas Range, Gas Dryer, Gas Water Heater, Washer, Refrigerator, Microwave, Disposal, Dishwasher
  • Has Basement: Unfinished, None, Slab on grade
  • Basement YN: No
  • Total Bedrooms: 2
  • Flooring: Tile, Laminate, Carpet
  • Interior Amenities: Cable Internet Available, Central Vacuum, DSL Available, High Speed Internet, Smart Thermostat, Washer Hookup
  • Living Area: 1535.0
  • Interior Features:Central Air: Yes
  • Interior Features:Dryer Hookup - Elec2: Yes
  • Interior Features:Washer Hookup: Yes
  • Other Rooms:Storage2: 1
  • Appliances Dishwasher: Yes
  • Interior Features:High Speed Internet: Yes
  • Basement:None-Slab on Grade: Yes
  • Interior Features:Cable TV: Yes
  • Interior Features:Dryer Hookup - Gas2: Yes
  • Interior Features:Cable Internet Available: Yes
  • Interior Features:DSL Available: Yes
  • Appliances:Dryer Gas: Yes
  • Appliances:RangeOven - Gas: Yes
  • Appliances:Gas Water Heater2: Yes
  • Basement:Unfinished: Yes
  • Interior Features:Smart Thermostat: Yes
  • Interior Features:Central Vacuum: Yes

Exterior Features

  • Fencing: None
  • Lot Features: Level
  • View: Territorial, Neighborhood
  • Common Walls: 1 Common Wall
  • Construction Type: Fiber Cement, Stone, Frame
  • Exterior Features: Lighting, Rain Gutters, Lawn
  • Foundation Details: Concrete Perimeter
  • Patio And Porch Features: Covered Patio
  • Roof: Composition
  • Exterior Features:Lawn: Yes
  • Exterior Features:Lighting: Yes
  • Exterior Features:Rain Gutters: Yes
  • Construction:Frame: Yes
  • Lot Features:Level: Yes
  • Exterior Features:Sidewalks: Yes
  • Exterior Features:Covered Patio: Yes
  • Exterior Features:Curbs: Yes

Garage/Parking

  • Attached Garage: Yes
  • Parking Features: Paved Parking
  • General Property Description:Garage Type2: Att Garage
  • General Property Description:Garage Stall2: 2 Car
  • Exterior Features:Paved Parking: Yes

Utilities

  • Laundry Features: Gas Dryer Hookup, Electric Dryer Hookup
  • Cooling: Central Air
  • Cooling Y N: Yes
  • Heating: Natural Gas, Forced Air, Furnace
  • Sewer: Public Sewer
  • Utilities: Cable TV
  • Water Source: Public
  • Heating:Forced Air: Yes
  • Heating:Furnace: Yes

Condo/Co-op/Association

  • Community Features: Sidewalks, Curbs
  • Association Fee Frequency: Monthly
  • Association Name: Mill River POA
  • Association: Yes

Association/Amenities

  • Property Subject to:Association Fee: 662.50
  • Kitchen Amenities:Kitchen Peninsula: Yes
  • Association Fee Includes:Maintenance Grounds: Yes
  • Kitchen Amenities:Bkfst Bar: Yes

Fee Information

  • Association Fee Includes: Maintenance Grounds

Schools

  • Junior High Dist: CDA - 271

Lot Info

  • Lot Size Sq Ft: 4356.0
  • Parcel #: CJ3470B30010
  • Zoning: CDA-R-17PUD

Tax Info

  • Tax Annual Amount: 2399.34
  • Tax Year: 2025

Ownership History

We collect this data history from publicly available records. To have your information removed, we recommend requesting removal directly through your county’s website.

Date Name Owned For Owner Type

Purchase Details

Listed on
Nov 29, 2025
Closed on
May 5, 2026
Sold by
Bought by
Seller's Agent
Ryan & Morgan Keller
Windermere/Coeur d'Alene Realty Inc
Buyer's Agent
Austin Johnson
Finding Freedom Idaho
List Price
$545,000
Views
61

Home Financials for this Owner

Home Financials are based on the most recent Mortgage that was taken out on this home.
Avg. Annual Appreciation
-2.36%
Original Mortgage
$477,000
Outstanding Balance
$476,113
Interest Rate
6.37%
Mortgage Type
New Conventional
Estimated Equity
$51,366

Purchase Details

Listed on
Apr 27, 2021
Closed on
May 5, 2021
Sold by
Bought by
Seller's Agent
Emily Beutler
CENTURY 21 Beutler & Associates
Buyer's Agent
Ryan Keller
Windermere/Coeur d'Alene Realty Inc
List Price
$465,000

Home Financials for this Owner

Home Financials are based on the most recent Mortgage that was taken out on this home.
Avg. Annual Appreciation
1.49%

Purchase Details

Closed on
Sep 11, 2014
Sold by
Bought by

Purchase Details

Closed on
Dec 27, 2013
Sold by
Bought by

Home Financials for this Owner

Home Financials are based on the most recent Mortgage that was taken out on this home.
Original Mortgage
$208,000
Interest Rate
4.32%
Mortgage Type
New Conventional
Source: Public Records

Home Values in the Area

Source: Public Records

Average Home Value in this Area


Source: Public Records

Agents Specializing in Spokane River District, ID

See All Agents

Purchase History

We collect this data history from publicly available records. To have your information removed, we recommend requesting removal directly through your county’s website.

Date Type Sale Price Title Company
Warranty Deed -- Alliance Title
Warranty Deed -- First American Ttl Kootenai
Warranty Deed -- First American Title
Interfamily Deed Transfer -- None Available
Warranty Deed -- North Idaho Title Company
Source: Public Records

Mortgage History

We collect this data history from publicly available records. To have your information removed, we recommend requesting removal directly through your county’s website.

Date Status Loan Amount Loan Type
Open $477,000 New Conventional
Previous Owner $315,000 New Conventional
Previous Owner $208,000 New Conventional
Previous Owner $295,500 Credit Line Revolving
Previous Owner $550,000 Construction
Source: Public Records

Property History

We collect this data history from publicly available records. To have your information removed, we recommend requesting removal directly through your county’s website.

Date Event Price List to Sale Price per Sq Ft Prior Sale
05/20/2026 05/20/26 Sold -- -- --
04/17/2026 04/17/26 Pending -- -- --
02/03/2026 02/03/26 Price Changed $522,500 -4.1% $340 / Sq Ft
11/29/2025 11/29/25 For Sale $545,000 +17.2% $355 / Sq Ft
05/10/2021 05/10/21 Sold -- -- -- View Prior Sale
04/30/2021 04/30/21 Pending -- -- --
04/27/2021 04/27/21 For Sale $465,000 -- $303 / Sq Ft
Source: Coeur d'Alene Multiple Listing Service

Tax History

We collect this data history from publicly available records. To have your information removed, we recommend requesting removal directly through your county’s website.

Year Tax Paid Tax Assessment Tax Assessment Total Assessment is a certain percentage of the fair market value that is determined by local assessors to be the total taxable value of land and additions on the property. Land Improvement
2025 $2,399 $440,117 $1,000 $439,117
2024 $2,627 $461,232 $1,000 $460,232
2023 $2,627 $557,920 $1,000 $556,920
2022 $2,911 $557,920 $1,000 $556,920
2021 $2,021 $358,325 $1,000 $357,325
2020 $2,028 $329,026 $1,000 $328,026
2019 $2,238 $308,354 $1,000 $307,354
2018 $1,865 $253,799 $1,000 $252,799
2017 $1,664 $225,191 $1,000 $224,191
2016 $2,515 $278,201 $39,100 $239,101
2015 $2,741 $284,339 $39,100 $245,239
2013 $255 $34,000 $34,000 $0
Source: Public Records

Agents Affiliated with this Home

  • Section Image
  • Section Image
  • Section Image
  • Section Image
See All Agents

Map

Source: Coeur d'Alene Multiple Listing Service

MLS Number: 25-11274

Coeur d

APN: CJ3470B30010

Your Personal Tour Guide

Ask me questions while you tour the home.