NOT LISTED FOR SALE

4580 Rainbird Rise Rd Crestview, FL 32539

Crestview Area
5 Beds
3 Baths
2,108 Sq Ft
1.01 Acre Lot

Sale Details

Date Sold: December 5, 2025

Last sale price $249,900 $119 Per Sq Ft

13 Days on Market

Highlights

  • Primary Bedroom Suite
  • Deck
  • Porch
  • 1.01 Acre Lot
  • Newly Painted Property
  • High Efficiency Air Conditioning

About This Home

As of December 2025

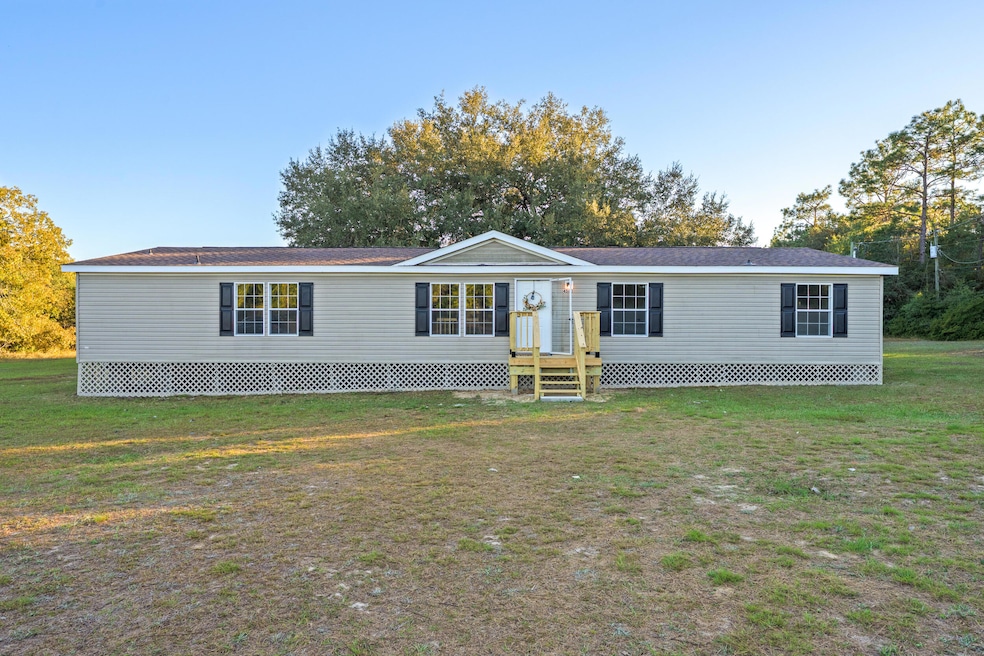
Welcome Home! This beautifully renovated 5-bedroom, 3-bathroom mobile home, updated in 2025, offers 2,108 sq ft of living space on a generous 1.01-acre lot. Featuring a brand-new roof, all-new stainless-steel appliances, a stylish tile backsplash, and fresh cabinets with modern hardware, this home is designed for comfort and style. Enjoy the durability of LVP flooring throughout, new light fixtures, and upgraded insulation. Relax on one of the three newly added porches—front, side, and back—while taking in the evening views. The washer and dryer will convey in AS-IS condition. Additional updates include stunning quartz countertops and new skirting, among many others. Conveniently located on the north end of Crestview, w/ easy access to local shopping. Call today to schedule a tour!

Last Agent to Sell the Property

Team Nicole

Realty ONE Group Emerald Coast Listed on: 11/01/2025
Last Buyer's Agent

Tanya Rivera

The Property Group 850 Inc License #3315357

Property Details

Home Type

  • Mobile/Manufactured

Est. Annual Taxes

  • $396

Year Built

  • Built in 2004

Lot Details

  • 1.01 Acre Lot
  • Lot Dimensions are 202.70 x 211 x 205.20 x 211.60
  • Property fronts a county road

Home Design

  • Newly Painted Property
  • Dimensional Roof
  • Vinyl Siding
  • Vinyl Trim

Interior Spaces

  • 2,108 Sq Ft Home
  • 1-Story Property
  • Living Room
  • Dining Area
  • Vinyl Flooring
  • Fire and Smoke Detector

Kitchen

  • Electric Oven or Range
  • Ice Maker
  • Dishwasher

Bedrooms and Bathrooms

  • 5 Bedrooms
  • Primary Bedroom Suite
  • 3 Full Bathrooms
  • Garden Bath

Laundry

  • Laundry Room
  • Washer

Outdoor Features

  • Deck
  • Porch

Schools

  • Walker Elementary School
  • Davidson Middle School
  • Crestview High School

Utilities

  • High Efficiency Air Conditioning
  • Central Air
  • Electric Water Heater
  • Septic Tank

Community Details

  • Dorcas Subdivision

Listing and Financial Details

  • Assessor Parcel Number 23-4N-22-0000-0001-060B

Property Details

Home Type

Mobile/Manufactured

Est. Annual Taxes

$396

Year Built

Built in 2004

Lot Details

1.01 Acres

Listing Details

  • Property Sub Type: Mobile Home
  • Prop. Type: Residential
  • Lot Size Acres: 1.01
  • Lot Size: 202.70 X 211 x 205.20 X 211.60
  • Road Frontage Type: County Road
  • Road Surface Type: Paved
  • Subdivision Name: Dorcas
  • Directions: Heading South on FL-85S. Turn left onto S Ferdon (FL-85 S). Drive approximately 2 miles heading south. turn left onto Rainbird Rise ( just past Palmetto Ave ). 4580 Rainbird Rise will be on your right.
  • Architectural Style: Mobile Home
  • Carport Y N: No
  • New Construction: No
  • Building Stories: 1
  • Year Built: 2004
  • Remarks Misc:Remarks: Welcome Home! This beautifully renovated 5-bedroom, 3-bathroom mobile home, updated in 2025, offers 2,108 sq ft of living space on a generous 1.01-acre lot. Featuring a brand-new roof, all-new stainless-steel appliances, a stylish tile backsplash, and fresh cabinets with modern hardware, this home is designed for comfort and style. Enjoy the durability of LVP flooring throughout, new light fixtures, and upgraded insulation. Relax on one of the three newly added porches—front, side, and back—while taking in the evening views. The washer and dryer will convey in AS-IS condition. Additional updates include stunning quartz countertops and new skirting, among many others. Conveniently located on the north end of Crestview, w/ easy access to local shopping. Call today to schedule a tour!
  • Utilities:Public Water: Yes
  • Appliances Refrigerators: Yes
  • Energy:AC - Central Elect: Yes
  • Energy:Water Heater - Elect: Yes
  • Rooms:Living Room: Yes
  • Utilities:Septic Tank: Yes
  • Washers: Yes
  • Energy:AC - High Efficiency: Yes
  • Rooms:Laundry2: Yes
  • Rooms:Dining Area: Yes
  • Special Features: None
  • Stories: 1

Interior Features

  • Appliances: Dishwasher, Refrigerator, Refrigerator W/IceMk, Smoke Detector, Stove/Oven Electric, Washer, Water Heater - Elect
  • Full Bathrooms: 3
  • Total Bedrooms: 5
  • Flooring: Floor Vinyl
  • Interior Amenities: Newly Painted, Washer/Dryer Hookup
  • Interior:WasherDryer Hookup: Yes
  • Appliances:StoveOven Electric: Yes
  • Master Bedroom:First: Yes
  • Appliances Dishwasher: Yes
  • Appliances:Smoke Detector: Yes
  • Mstr BdrmMstr Bath:MBath Garden Tub: Yes
  • Appliances:Refrigerator WIceMk: Yes
  • Interior:Floor Vinyl: Yes
  • Interior:Newly Painted: Yes

Exterior Features

  • Lot Features: Survey Available
  • Construction Type: Siding Vinyl, Trim Vinyl
  • Patio And Porch Features: Deck Open, Porch
  • Property Condition: Renovated, Construction Complete
  • Construction Status:Construction Complete: Yes
  • ConstructionSiding:Siding Vinyl: Yes
  • Exterior:Porch: Yes
  • Lot Features:Survey Available: Yes
  • ConstructionSiding:Roof Dimensional Shg: Yes
  • ConstructionSiding:Trim Vinyl: Yes
  • Exterior:Deck Open: Yes

Garage/Parking

  • General Property Info:Garage2: No

Utilities

  • Cooling: Central Air
  • Cooling Y N: Yes
  • Sewer: Septic Tank
  • Utilities: Public Water

Schools

  • Elementary School: Walker
  • High School: Crestview
  • Middle Or Junior School: Davidson

Lot Info

  • Lot Size Sq Ft: 43995.6
  • Parcel #: 23-4N-22-0000-0001-060B
  • Zoning: Resid Single Family

Tax Info

  • Tax Annual Amount: 396.18
  • Tax Year: 2024

Ownership History

We collect this data history from publicly available records. To have your information removed, we recommend requesting removal directly through your county’s website.

Date Name Owned For Owner Type

Purchase Details

Listed on
Nov 1, 2025
Closed on
Dec 5, 2025
Sold by
Bought by
Seller's Agent
Team Nicole
Realty ONE Group Emerald Coast
Buyer's Agent
Tanya Rivera
The Property Group 850 Inc
List Price
$239,900
Sold Price
$249,900
Premium/Discount to List
$10,000
4.17%
Views
11

Home Financials for this Owner

Home Financials are based on the most recent Mortgage that was taken out on this home.
Original Mortgage
$255,272
Interest Rate
0.0619%
Mortgage Type
VA

Purchase Details

Listed on
Jul 12, 2025
Closed on
Aug 15, 2025
Sold by
Bought by
Seller's Agent
Team Nicole
Realty ONE Group Emerald Coast
Buyer's Agent
Team Nicole
Realty ONE Group Emerald Coast
List Price
$40,000
Sold Price
$40,000
Views
9

Home Financials for this Owner

Home Financials are based on the most recent Mortgage that was taken out on this home.
Avg. Annual Appreciation
36780.30%
Source: Public Records
Create a Home Valuation Report for This Property
The Home Valuation Report is an in-depth analysis detailing your home's value as well as a comparison with similar homes in the area

Home Values in the Area

Source: Public Records

Average Home Value in this Area


Source: Public Records

Purchase History

We collect this data history from publicly available records. To have your information removed, we recommend requesting removal directly through your county’s website.

Date Buyer Sale Price Title Company
$249,900 Moulton Land Title
$40,000 Moulton Land Title
Source: Public Records

Mortgage History

We collect this data history from publicly available records. To have your information removed, we recommend requesting removal directly through your county’s website.

Date Status Borrower Loan Amount
Open $255,272
Source: Public Records

Property History

We collect this data history from publicly available records. To have your information removed, we recommend requesting removal directly through your county’s website.

Date Event Price List to Sale Price per Sq Ft Prior Sale
12/05/2025 12/05/25 Sold $249,900 +4.2% $119 / Sq Ft
11/14/2025 11/14/25 Pending -- -- --
11/01/2025 11/01/25 For Sale $239,900 +499.8% $114 / Sq Ft
08/15/2025 08/15/25 Sold $40,000 0.0% $19 / Sq Ft View Prior Sale
07/12/2025 07/12/25 For Sale $40,000 -- $19 / Sq Ft
07/11/2025 07/11/25 Pending -- -- --
Source: Emerald Coast Association of REALTORS®

Tax History

We collect this data history from publicly available records. To have your information removed, we recommend requesting removal directly through your county’s website.

Year Tax Paid Tax Assessment Tax Assessment Total Assessment is a certain percentage of the fair market value that is determined by local assessors to be the total taxable value of land and additions on the property. Land Improvement
2025 $405 $61,035
2024 $390 $59,315
2023 $390 $57,587 $0 $0
2022 $384 $55,910 $0 $0
2021 $383 $54,282 $0 $0
2020 $378 $53,533 $0 $0
2019 $372 $52,329 $0 $0
2018 $368 $51,353 $0 $0
2017 $367 $50,297 $0 $0
2016 $366 $50,806 $0 $0
2015 $377 $51,468 $0 $0
2014 $384 $52,198 $0 $0
Source: Public Records

Agents Affiliated with this Home

  • Section Image
See All Agents

Map

Source: Emerald Coast Association of REALTORS®

MLS Number: 988793

Emerald Coast Association of REALTORS®
Your Personal Tour Guide

Ask me questions while you tour the home.