
Rama Mehra
(925) 693-7594
219 Total Sales
1 in Blossom Valley
$1,800,000 Price
Estimated Value: $913,837
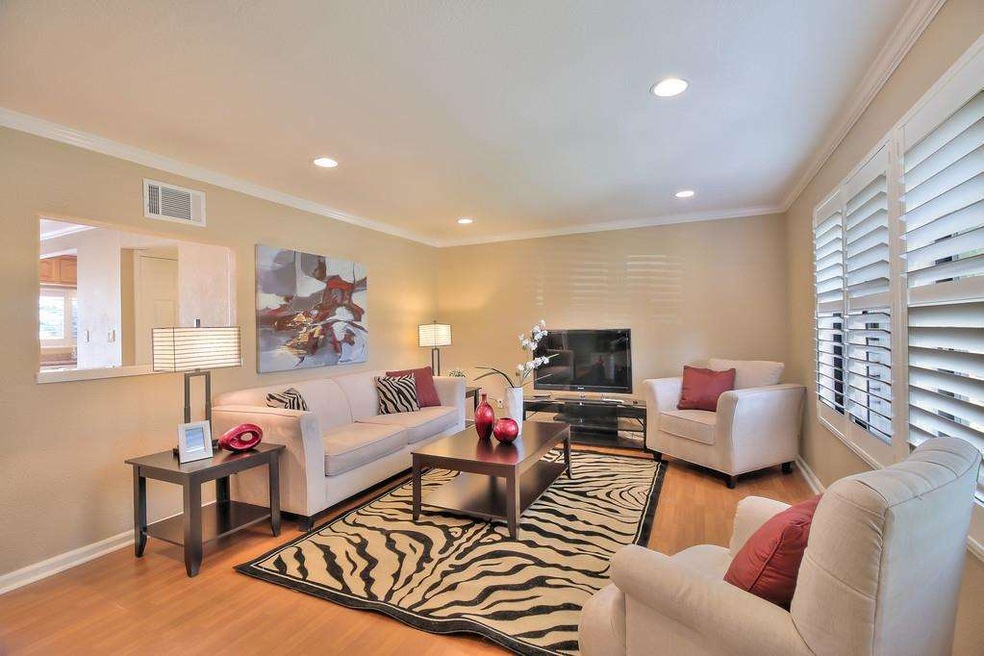
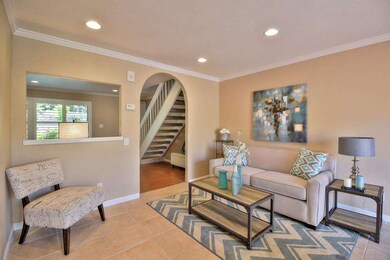
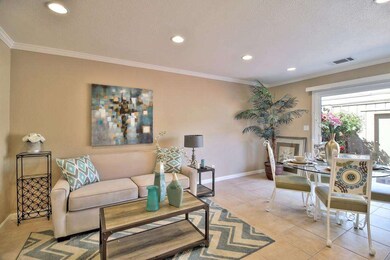
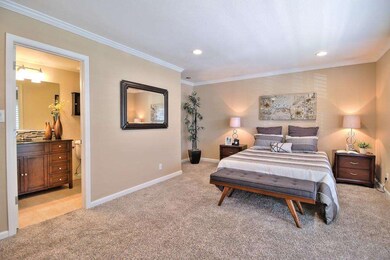
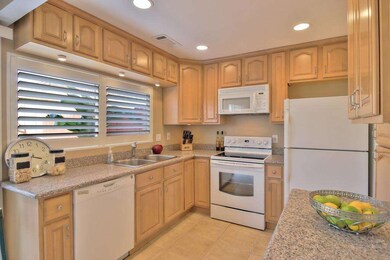
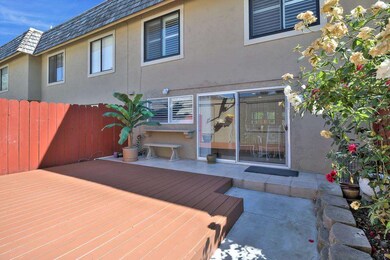
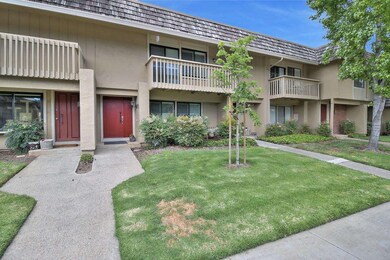
Gorgeous Interior Remodel- Turn Key for even the pickiest buyer!--Seller has made the Majority of the Repairs/Improvements listed in the Home Inspection we had performed on 5/26/17! EXTREMELY Well maintained home! ALL appliances included, dual pane windows, plantation shutters, re-textured walls/ceilings, canned lighting, pergo floors, remodeled kitchen/bathrooms/bedrooms. All new paint, baseboard/crown molding, arched entryway, kitchen/living room 'window breakfast-bar set up" for entertaining, newer carpet, indoor laundry room, downstairs guest 1/2 bath, tile flooring, granite, HUGE master w. office/seating nook. New water heater, New AC, New central forced air Heater, beautifully maintained backyard w/ custom deck & rose bushes connecting to your attached 2 car side-by-side garage, lots of storage, patio perfect for entertaining, Beautiful complex pool, spa & tennis courts walking distance from the unit, the list goes ON! This house is turn key! Perfect for any buyer or investor!
Last Agent to Sell the Property
NextHome Lifestyles License #01319901 Listed on: 06/01/2017
We collect this data history from publicly available records. To have your information removed, we recommend requesting removal directly through your county’s website.
Rama Mehra
(925) 693-7594
219 Total Sales
1 in Blossom Valley
$1,800,000 Price
Paul Burrowes
David Lyng Real Estate
(831) 480-0660
44 Total Sales
1 in Blossom Valley
$1,250,000 Price
Bonafede Team
Compass
(669) 266-0177
262 Total Sales
3 in Blossom Valley
$852K - $1.4M Price Range
Colin Clancy
KW Bay Area Estates
(669) 271-7187
62 Total Sales
1 in Blossom Valley
$1,550,000 Price
Kelley Solberg
KW Bay Area Estates
(669) 238-2350
92 Total Sales
3 in Blossom Valley
$1.4M - $1.5M Price Range
Mahsa Manavi
Coldwell Banker Realty
(669) 233-0738
46 Total Sales
2 in Blossom Valley
$1.1M - $1.6M Price Range
We collect this data history from publicly available records. To have your information removed, we recommend requesting removal directly through your county’s website.
| Date | Buyer | Sale Price | Title Company |
|---|---|---|---|
| $675,000 | Chicago Title Company | ||
| $28,000 | -- | ||
| $340,000 | Alliance Title Company | ||
| -- | First American Title Co | ||
| $152,000 | Old Republic Title Company |
We collect this data history from publicly available records. To have your information removed, we recommend requesting removal directly through your county’s website.
| Date | Status | Borrower | Loan Amount |
|---|---|---|---|
| Open | $295,000 | ||
| Closed | $315,000 | ||
| Previous Owner | $371,000 | ||
| Previous Owner | $28,000 | ||
| Previous Owner | $272,000 |
We collect this data history from publicly available records. To have your information removed, we recommend requesting removal directly through your county’s website.
| Date | Event | Price | List to Sale | Price per Sq Ft |
|---|---|---|---|---|
| 06/30/2017 06/30/17 | Sold | $675,000 | +12.7% | $468 / Sq Ft |
| 06/08/2017 06/08/17 | Pending | -- | -- | -- |
| 06/01/2017 06/01/17 | For Sale | $599,000 | -- | $416 / Sq Ft |
We collect this data history from publicly available records. To have your information removed, we recommend requesting removal directly through your county’s website.
| Year | Tax Paid | Tax Assessment Tax Assessment Total Assessment is a certain percentage of the fair market value that is determined by local assessors to be the total taxable value of land and additions on the property. | Land | Improvement |
|---|---|---|---|---|
| 2026 | $10,875 | $799,056 | $399,528 | $399,528 |
| 2025 | $10,276 | $783,390 | $391,695 | $391,695 |
| 2024 | $10,276 | $768,030 | $384,015 | $384,015 |
| 2023 | $10,070 | $752,972 | $376,486 | $376,486 |
| 2022 | $9,985 | $738,208 | $369,104 | $369,104 |
| 2021 | $9,768 | $723,734 | $361,867 | $361,867 |
| 2020 | $9,536 | $716,314 | $358,157 | $358,157 |
| 2019 | $9,326 | $702,270 | $351,135 | $351,135 |
| 2018 | $9,228 | $688,500 | $344,250 | $344,250 |
| 2017 | $6,139 | $416,204 | $187,184 | $229,020 |
| 2016 | $5,982 | $408,044 | $183,514 | $224,530 |
| 2015 | $5,935 | $401,916 | $180,758 | $221,158 |
| 2014 | $5,502 | $394,044 | $177,218 | $216,826 |
Seller's Agent in 2017
Michael Gill
NextHome Lifestyles
(408) 206-9393
4 Total Sales
R
Buyer's Agent in 2017
Randy Peterson
Peterson Properties
(408) 892-4023
2 Total Sales
Source: MLSListings
MLS Number: ML81653963
APN: 458-25-007
Disclaimer: Certain information contained herein is derived from information provided by parties other than Homes.com. All information provided is deemed reliable, but is not guaranteed to be accurate and should be independently verified.
Property Information © 2026 MLSListings Inc. All rights reserved. Listing information is deemed reliable but not guaranteed. Certain information contained herein is derived from information which is the licensed property of, and copyrighted by, MLSListings Inc. The viewer acknowledges ownership and validity of its copyright. Information provided is for personal, non-commercial use by a viewer with a bona fide interest in the purchase or sale of real estate of the type being offered via this website or other electronic means. The viewer is prohibited from copying, redistributing or retransmitting any of the data or information provided by MLSListing, Inc.
Ask me questions while you tour the home.