
Dean McConnachie
Tomlinson Sotheby's Intrntl RE
(208) 518-0742
41 Total Sales
2 in Spokane River District
$1,275,000 Price Range
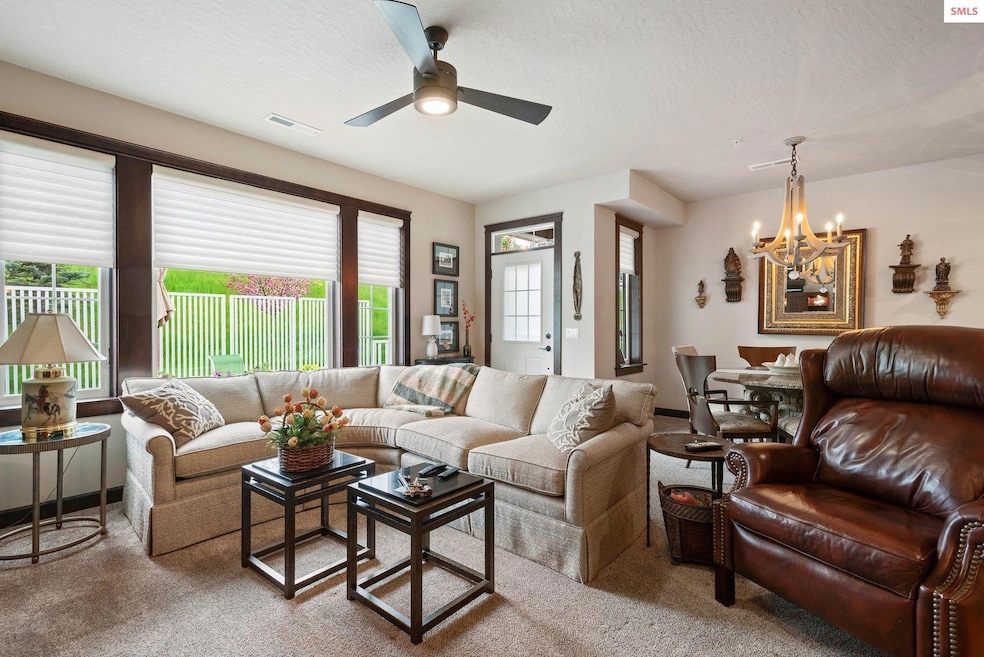
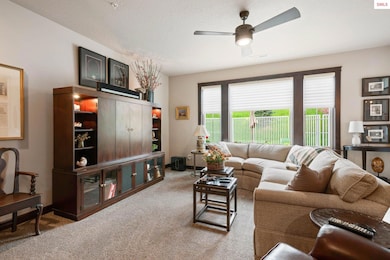
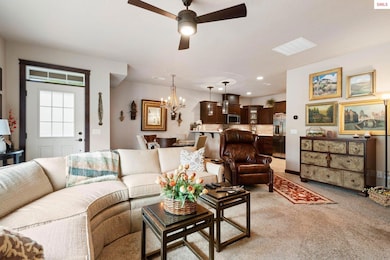
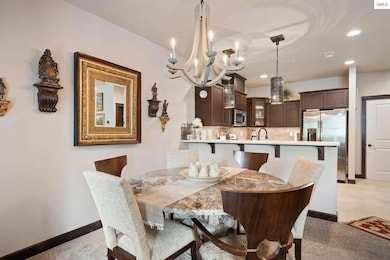
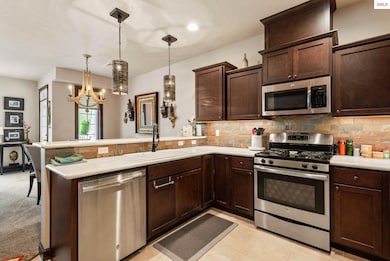
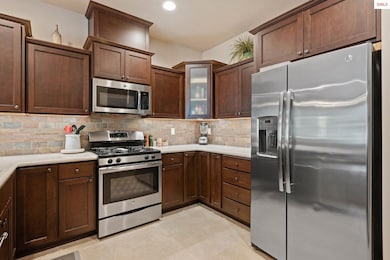
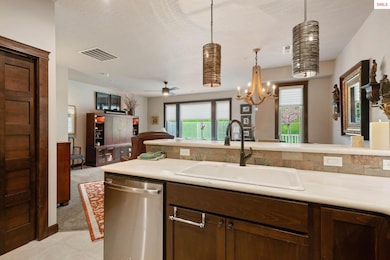
Experience elevated living in the heart of Mill River, Coeur d’Alene with this beautifully upgraded and impeccably maintained condo—arguably the finest in the entire community. Designed for comfort and sophistication, this turn-key residence features thoughtfully selected finishes throughout, including premium countertops, sleek flooring, and automated blinds that complement the soaring ceilings and open layout. The spacious interior blends modern convenience with timeless style, offering a refined atmosphere that’s both inviting and impressive. Ownership includes access to a private beach and an on-site gym, giving you the opportunity to relax or stay active just steps from home. An upgrade list is available upon request.
Last Agent to Sell the Property
Brian Kay
KELLER WILLIAMS CDA License #SP49145 Listed on: 06/19/2025
Last Buyer's Agent
NON AGENT
NON AGENCY
Dean McConnachie
Tomlinson Sotheby's Intrntl RE
(208) 518-0742
41 Total Sales
2 in Spokane River District
$1,275,000 Price Range
Julie Paterson
Windermere/Coeur d'Alene Realty Inc
(208) 435-8159
73 Total Sales
3 in Spokane River District
$585K - $1.5M Price Range
Desiree Jones
eXp Realty
(509) 286-2789
106 Total Sales
13 in Spokane River District
$649K - $2.6M Price Range
Aron Tesulov
Windermere/Coeur d'Alene Realty Inc
(208) 213-2128
37 Total Sales
13 in Spokane River District
$750K - $2M Price Range
Tommy Beutler
CENTURY 21 Beutler & Associates
(208) 214-7256
35 Total Sales
3 in Spokane River District
$1.5M - $2.1M Price Range
Michaela Corcoran-Hall
The Experience Northwest
(208) 768-3792
209 Total Sales
2 in Spokane River District
$685K - $750K Price Range
We collect this data history from publicly available records. To have your information removed, we recommend requesting removal directly through your county’s website.
| Date | Event | Price | List to Sale | Price per Sq Ft |
|---|---|---|---|---|
| 09/17/2025 09/17/25 | Off Market | -- | -- | -- |
| 09/16/2025 09/16/25 | Sold | -- | -- | -- |
| 08/02/2025 08/02/25 | Pending | -- | -- | -- |
| 06/19/2025 06/19/25 | For Sale | $514,900 | -- | $271 / Sq Ft |
BK
Seller's Agent in 2025
Brian Kay
KELLER WILLIAMS CDA
NA
Buyer's Agent in 2025
NON AGENT
NON AGENCY
Source: Selkirk Association of REALTORS®
MLS Number: 20251660
Disclaimer: Certain information contained herein is derived from information provided by parties other than Homes.com. All information provided is deemed reliable, but is not guaranteed to be accurate and should be independently verified.
IDX information is provided exclusively for personal, non-commercial use, and may not be used for any purpose other than to identify prospective properties consumers may be interested in purchasing. Information is deemed reliable but not guaranteed.
Ask me questions while you tour the home.