RENTED OCT 1, 2025

Estimated Value: $348,000 - $1,622,000

5 Beds
3 Baths
2,425 Sq Ft
$279/Sq Ft Est. Value

Highlights

  • Play Pool
  • Granite Countertops
  • Formal Dining Room
  • Solar Power System
  • Covered Patio or Porch
  • Eat-In Kitchen

About This Home

As of October 2025

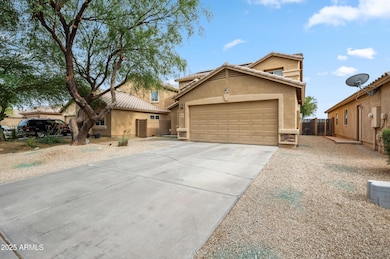
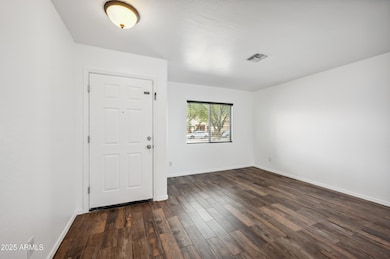
Save on your electric bill with SOLAR! Beautiful 5 bed, 3 bath home with 2-car garage in a desirable community— with no rear neighbors and stunning mountain views. One bed/bath downstairs, perfect for guests. The kitchen features granite counters, tile backsplash, and newer stainless appliances. Smart home controls include sprinklers, thermostats, garage, and lights. Two new AC units (serviced 5/27/25) with air scrubbers, new water heater (2023), new window screens, and 2024 roof maintenance offer peace of mind. All appliances 2-3 years old. New fiber internet (2025). Enter in to your new backyard with turf and custom pavers - great for entertaining. Add to your peace of mind with the included solar panels to help keep your energy costs low - Don't miss this amazing opportunity!

Last Agent to Rent the Property

Shelly Law

West USA Realty License #BR669524000 Listed on: 07/12/2025

Co-Listed By

Robert Konieczny

Realty85 License #SA579207000

Last Renter's Agent

Shelly Law

Realty85 License #BR669524000

Home Details

Home Type

  • Single Family

Year Built

  • Built in 2006

Lot Details

  • 5,177 Sq Ft Lot
  • Desert faces the front and back of the property
  • Artificial Turf
  • Sprinklers on Timer

Parking

  • 2 Car Garage

Home Design

  • Wood Frame Construction
  • Tile Roof
  • Stucco

Interior Spaces

  • 2,425 Sq Ft Home
  • 2-Story Property
  • Wired For Sound
  • Double Pane Windows
  • Blinds
  • Family Room
  • Formal Dining Room

Kitchen

  • Eat-In Kitchen
  • Electric Cooktop
  • Microwave
  • Dishwasher
  • Kitchen Island
  • Granite Countertops
  • Disposal

Flooring

  • Carpet
  • Tile

Bedrooms and Bathrooms

  • 5 Bedrooms
  • Primary Bedroom Upstairs
  • Walk-In Closet
  • Primary Bathroom is a Full Bathroom
  • 3 Bathrooms
  • Double Vanity

Laundry

  • Laundry in unit
  • Dryer
  • Washer

Eco-Friendly Details

  • Solar Power System

Outdoor Features

  • Play Pool
  • Covered Patio or Porch

Schools

  • Copper Basin Elementary And Middle School
  • Poston Butte High School

Utilities

  • Central Air
  • Heating Available
  • Electric Water Heater
  • Water Softener
  • High Speed Internet
  • Multiple Phone Lines
  • Cable TV Available

Listing and Financial Details

  • Property Available on 7/12/25
  • $45 Move-In Fee
  • Lease Option
  • 6-Month Minimum Lease Term
  • $45 Application Fee
  • Tax Lot 215
  • Assessor Parcel Number 210-73-794

Community Details

Overview

  • Property has a Home Owners Association
  • Copper Basin Association, Phone Number (602) 957-9191
  • Built by Pulte
  • Copper Basin Unit 4 Subdivision

Recreation

  • Community Playground
  • Community Pool
  • Community Spa
  • Bike Trail

Home Details

Home Type

Single Family

Year Built

Built in 2006

Lot Details

5,177 Sq Ft Lot

Parking

2

Rental Info

  • HOA Paid By: Landlord
  • Available Date: 2025-07-12

Listing Details

  • Cross Street: Hunt HWY and Coppermine Rd
  • Property Type: Residential Lease
  • Separate Den Office Sep Den Office: N
  • Year Built: 2006
  • Non Assistive Animals: Lessor Approval
  • Initial Move In Costs Application Fee: 45.0
  • Lease Term Minimum Lease Term Months: 6
  • Property Sub Type: Single Family Residence
  • Horses: No
  • Lot Size Acres: 0.12
  • Co List Office Mls Id: deno001
  • Co List Office Phone: 480-405-6464
  • Subdivision Name: COPPER BASIN UNIT 4
  • Efficiency: Solar Panels
  • Property Attached Yn: No
  • Const - Finish:Const - Finish: Stucco
  • Cooling:Cooling: Central Air
  • Other Rooms:Other Rooms: Family Room
  • Technology:Technology: 3+ Exist Tele Lines, Cable TV Avail, High Speed Internet, Pre-Wire Srnd Snd
  • Plumbing:Plumbing: Electric Hot Wtr Htr
  • Lease Information:Lease Information: Lease Option, Lease Purchase, Management - Broker, Lister Writes Lease
  • Special Features: None

Interior Features

  • Flooring: Carpet, Tile
  • Basement YN: No
  • Furnished: Unfurnished
  • Spa Features: None
  • Appliances: Disposal, Dishwasher, Refrigerator, Electric Cooktop, Microwave, Dryer, Washer
  • Total Bedrooms: 5
  • Fireplace: No
  • Interior Amenities: Double Vanity, Full Bth Master Bdrm, Eat-in Kitchen, Kitchen Island, Pantry, Granite Counters, High Speed Internet, Upstairs
  • Living Area: 2425.0
  • Stories: 2
  • Window Features: Blinds, Dual Pane
  • Additional Bedroom:Additional Bedroom: Walk-In Closet, Other Bdrm Dwnstrs
  • Dining Area:Dining Area: Eat-in Kitchen, Formal
  • Interior Features:Interior Features: Soft Water Loop
  • Kitchen Features:Kitchen Features: Disposal, Dishwasher, Refrigerator, Kitchen Island, Pantry, Electric Cooktop, Microwave, Granite Counters
  • Master Bathroom:Master Bathroom: Double Vanity, Full Bth Master Bdrm
  • Master Bedroom:Master Bedroom: Upstairs
  • Window Features:Window Features: Dual Pane
  • Laundry Features:Laundry Features: Dryer Included, Inside, Washer Included
  • Window Coverings:Window Coverings: Blinds

Exterior Features

  • Fencing: Block
  • Lot Features: Desert Back, Desert Front, Synthetic Grass Back, Auto Timer H2O Front, Auto Timer H2O Back
  • Pool Private: No
  • Construction Type: Wood Frame, Stucco
  • Patio And Porch Features: Covered Patio(s)
  • Roof: Tile
  • General Property Description:Community Pool YN2: Yes
  • General Property Description:Private Pool YN2: No
  • Community Pool Features:Community Pool Features: Play Pool

Garage/Parking

  • Total Covered Spaces: 2.0
  • Garage Spaces: 2.0
  • Open Parking Spaces: 2.0

Utilities

  • Heating: Electric
  • Laundry Features: Inside
  • Cooling Y N: Yes
  • Heating Yn: Yes
  • Water Source: Pvt Water Company
  • Utilities:Utilities: SRP

Condo/Co-op/Association

  • Community Features: Community Spa, Community Spa Htd, Biking/Walking Path, Playground
  • Association Name: Copper Basin
  • Phone: 6029579191
  • Association: Yes
  • Pets Allowed: Lessor Approval

Schools

  • Elementary School: Copper Basin
  • High School: Poston Butte High School
  • Junior High Dist: Florence Unified School District
  • Middle Or Junior School: Copper Basin

Lot Info

  • Lot Size Sq Ft: 5177.0
  • Parcel #: 210-73-794

Building Info

  • Builder Name: Pulte

Tax Info

  • Tax Book Number: 210.0
  • Tax Lot: 215
  • Tax Map Number: 73.0

Ownership History

We collect this data history from publicly available records. To have your information removed, we recommend requesting removal directly through your county’s website.

Date Name Owned For Owner Type

Purchase Details

Closed on
Apr 26, 2010
Sold by
Bought by
Current Estimated Value
$676,132

Home Financials for this Owner

Home Financials are based on the most recent Mortgage that was taken out on this home.
Original Mortgage
$74,786
Interest Rate
0.0494%
Mortgage Type
VA

Purchase Details

Closed on
Mar 22, 2010
Sold by
Bought by

Home Financials for this Owner

Home Financials are based on the most recent Mortgage that was taken out on this home.
Original Mortgage
$74,786
Interest Rate
0.0494%
Mortgage Type
VA

Purchase Details

Closed on
Nov 3, 2009
Sold by
Bought by

Purchase Details

Closed on
Jun 9, 2006
Sold by
Bought by

Home Financials for this Owner

Home Financials are based on the most recent Mortgage that was taken out on this home.
Original Mortgage
$188,600
Interest Rate
0.075%
Mortgage Type
New Conventional
Source: Public Records
Create a Home Valuation Report for This Property
The Home Valuation Report is an in-depth analysis detailing your home's value as well as a comparison with similar homes in the area

Home Values in the Area

Source: Public Records

Average Home Value in this Area


Source: Public Records

Purchase History

We collect this data history from publicly available records. To have your information removed, we recommend requesting removal directly through your county’s website.

Date Buyer Sale Price Title Company
-- Stewart Title & Trust Of Pho
$98,000 Stewart Title & Trust Of Pho
$98,000 First American Title
-- First American Title
$235,751 Sun Title Agency Co
Source: Public Records

Mortgage History

We collect this data history from publicly available records. To have your information removed, we recommend requesting removal directly through your county’s website.

Date Status Borrower Loan Amount
Closed $200,000
Closed $74,786
Closed $188,600
Source: Public Records

Property History

We collect this data history from publicly available records. To have your information removed, we recommend requesting removal directly through your county’s website.

Date Event Price List to Sale Price per Sq Ft
10/01/2025 10/01/25 Rented $2,050 0.0% --
09/16/2025 09/16/25 Under Contract -- -- --
08/28/2025 08/28/25 Price Changed $2,050 -6.8% $1 / Sq Ft
07/12/2025 07/12/25 For Rent $2,200 -- --
Source: Arizona Regional Multiple Listing Service (ARMLS)

Tax History

We collect this data history from publicly available records. To have your information removed, we recommend requesting removal directly through your county’s website.

Year Tax Paid Tax Assessment Tax Assessment Total Assessment is a certain percentage of the fair market value that is determined by local assessors to be the total taxable value of land and additions on the property. Land Improvement
2025 $1,306 $30,068 -- --
2024 $1,287 $35,337 -- --
2023 $1,309 $26,168 $1,250 $24,918
2022 $1,287 $20,124 $1,250 $18,874
2021 $1,431 $18,245 $0 $0
2020 $1,288 $17,553 $0 $0
2019 $1,289 $15,775 $0 $0
2018 $1,234 $13,753 $0 $0
2017 $1,160 $13,707 $0 $0
2016 $1,177 $13,628 $1,250 $12,378
2014 $1,152 $9,516 $1,000 $8,516
Source: Public Records

Agents Affiliated with this Home

  • Section Image
  • Section Image
See All Agents

Map

Source: Arizona Regional Multiple Listing Service (ARMLS)

MLS Number: 6891924

Arizona Regional Multiple Listing Service (ARMLS)

APN: 210-73-794

Your Personal Tour Guide

Ask me questions while you tour the home.