NOT LISTED FOR SALE

4587 Hidden Creek Ln Myrtle Beach, SC 29579

Estimated Value: $271,000 - $279,915

3 Beds
2 Baths
1,472 Sq Ft
$186/Sq Ft Est. Value

Sale Details

Date Sold: March 20, 2026

Last sale price $269,500 $183 Per Sq Ft

Est. 1% increase in value since last sale

Current estimated payment $1,787 / mo

76 Days on Market

Highlights

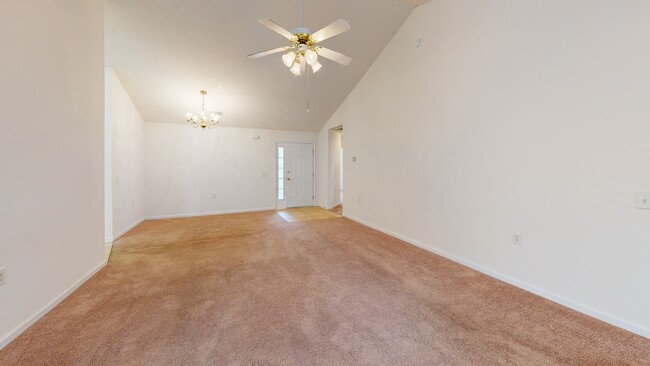
  • Vaulted Ceiling
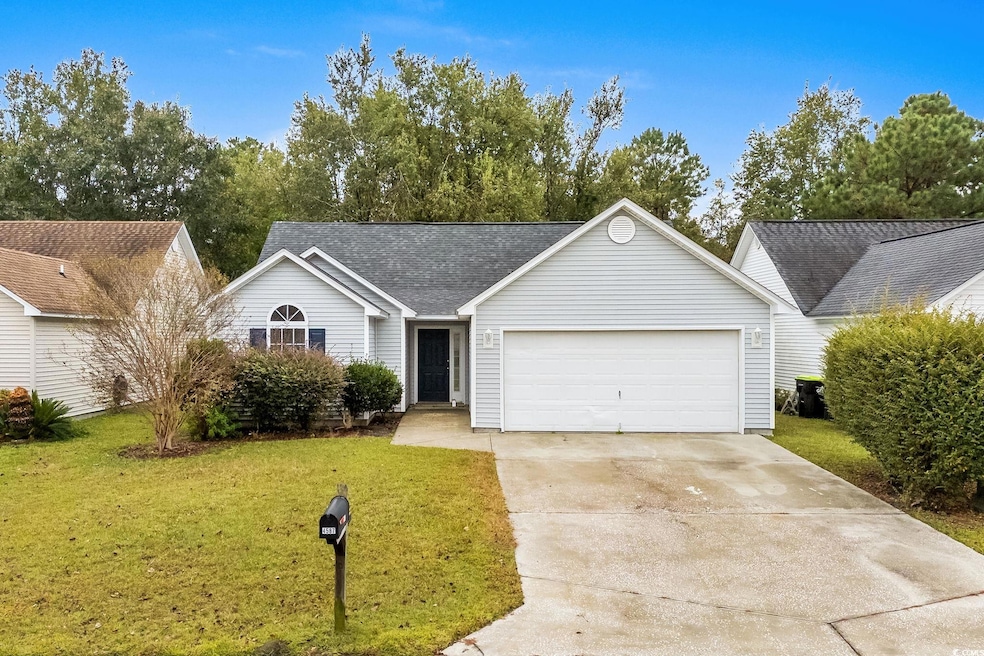
  • Ranch Style House
  • Breakfast Bar
  • Carolina Forest Elementary School Rated A-
  • Community Pool
  • Patio

About This Home

As of March 2026

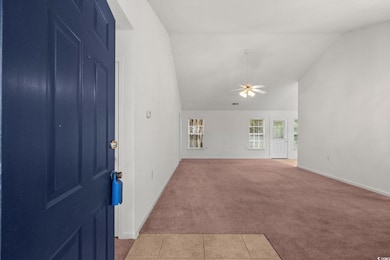
Just 9 miles from the sparkling shores of the Atlantic Ocean, this three-bedroom, two-bath home offers the perfect blend of location and potential. With a spacious two-car garage, it's ideal for families, beach lovers, or savvy investors looking to customize a property to their taste. New roof and hot water heater in 2025, HVAC was replaced in 2022. Home has a termite contract in place. Needs some cosmetic TLC. This home is a diamond in the rough. Whether you're dreaming of a modern coastal retreat or a cozy family haven, this is your chance to bring your vision to life. Southgate in Carolina Forest offers vibrant community perks located in a welcoming neighborhood packed with amenities, you'll enjoy access to: Top-rated schools Diverse restaurants and cafes Parks, pools, and recreational facilities Activities for all ages—from toddlers to retirees Something for everyone whether you're raising a family, retiring near the coast, or seeking a vacation home, this property offers unbeatable value and location. With the beach just minutes away and a thriving community at your doorstep, the possibilities are endless.

Last Agent to Sell the Property

Linda Phillips

Phillips Realty License #22899 Listed on: 10/30/2025

Co-Listed By

Tanya Pineda-Lehnert

Phillips Realty License #120672

Last Buyer's Agent

Dean Jayroe

CB Sea Coast Advantage MI License #145004

Home Details

Home Type

  • Single Family

Year Built

  • Built in 2002

Lot Details

  • 6,098 Sq Ft Lot
  • Rectangular Lot
  • Property is zoned PUD

HOA Fees

  • $44 Monthly HOA Fees

Parking

  • 2 Car Attached Garage
  • Garage Door Opener

Home Design

  • Ranch Style House
  • Slab Foundation
  • Siding

Interior Spaces

  • 1,472 Sq Ft Home
  • Vaulted Ceiling
  • Ceiling Fan
  • Window Treatments
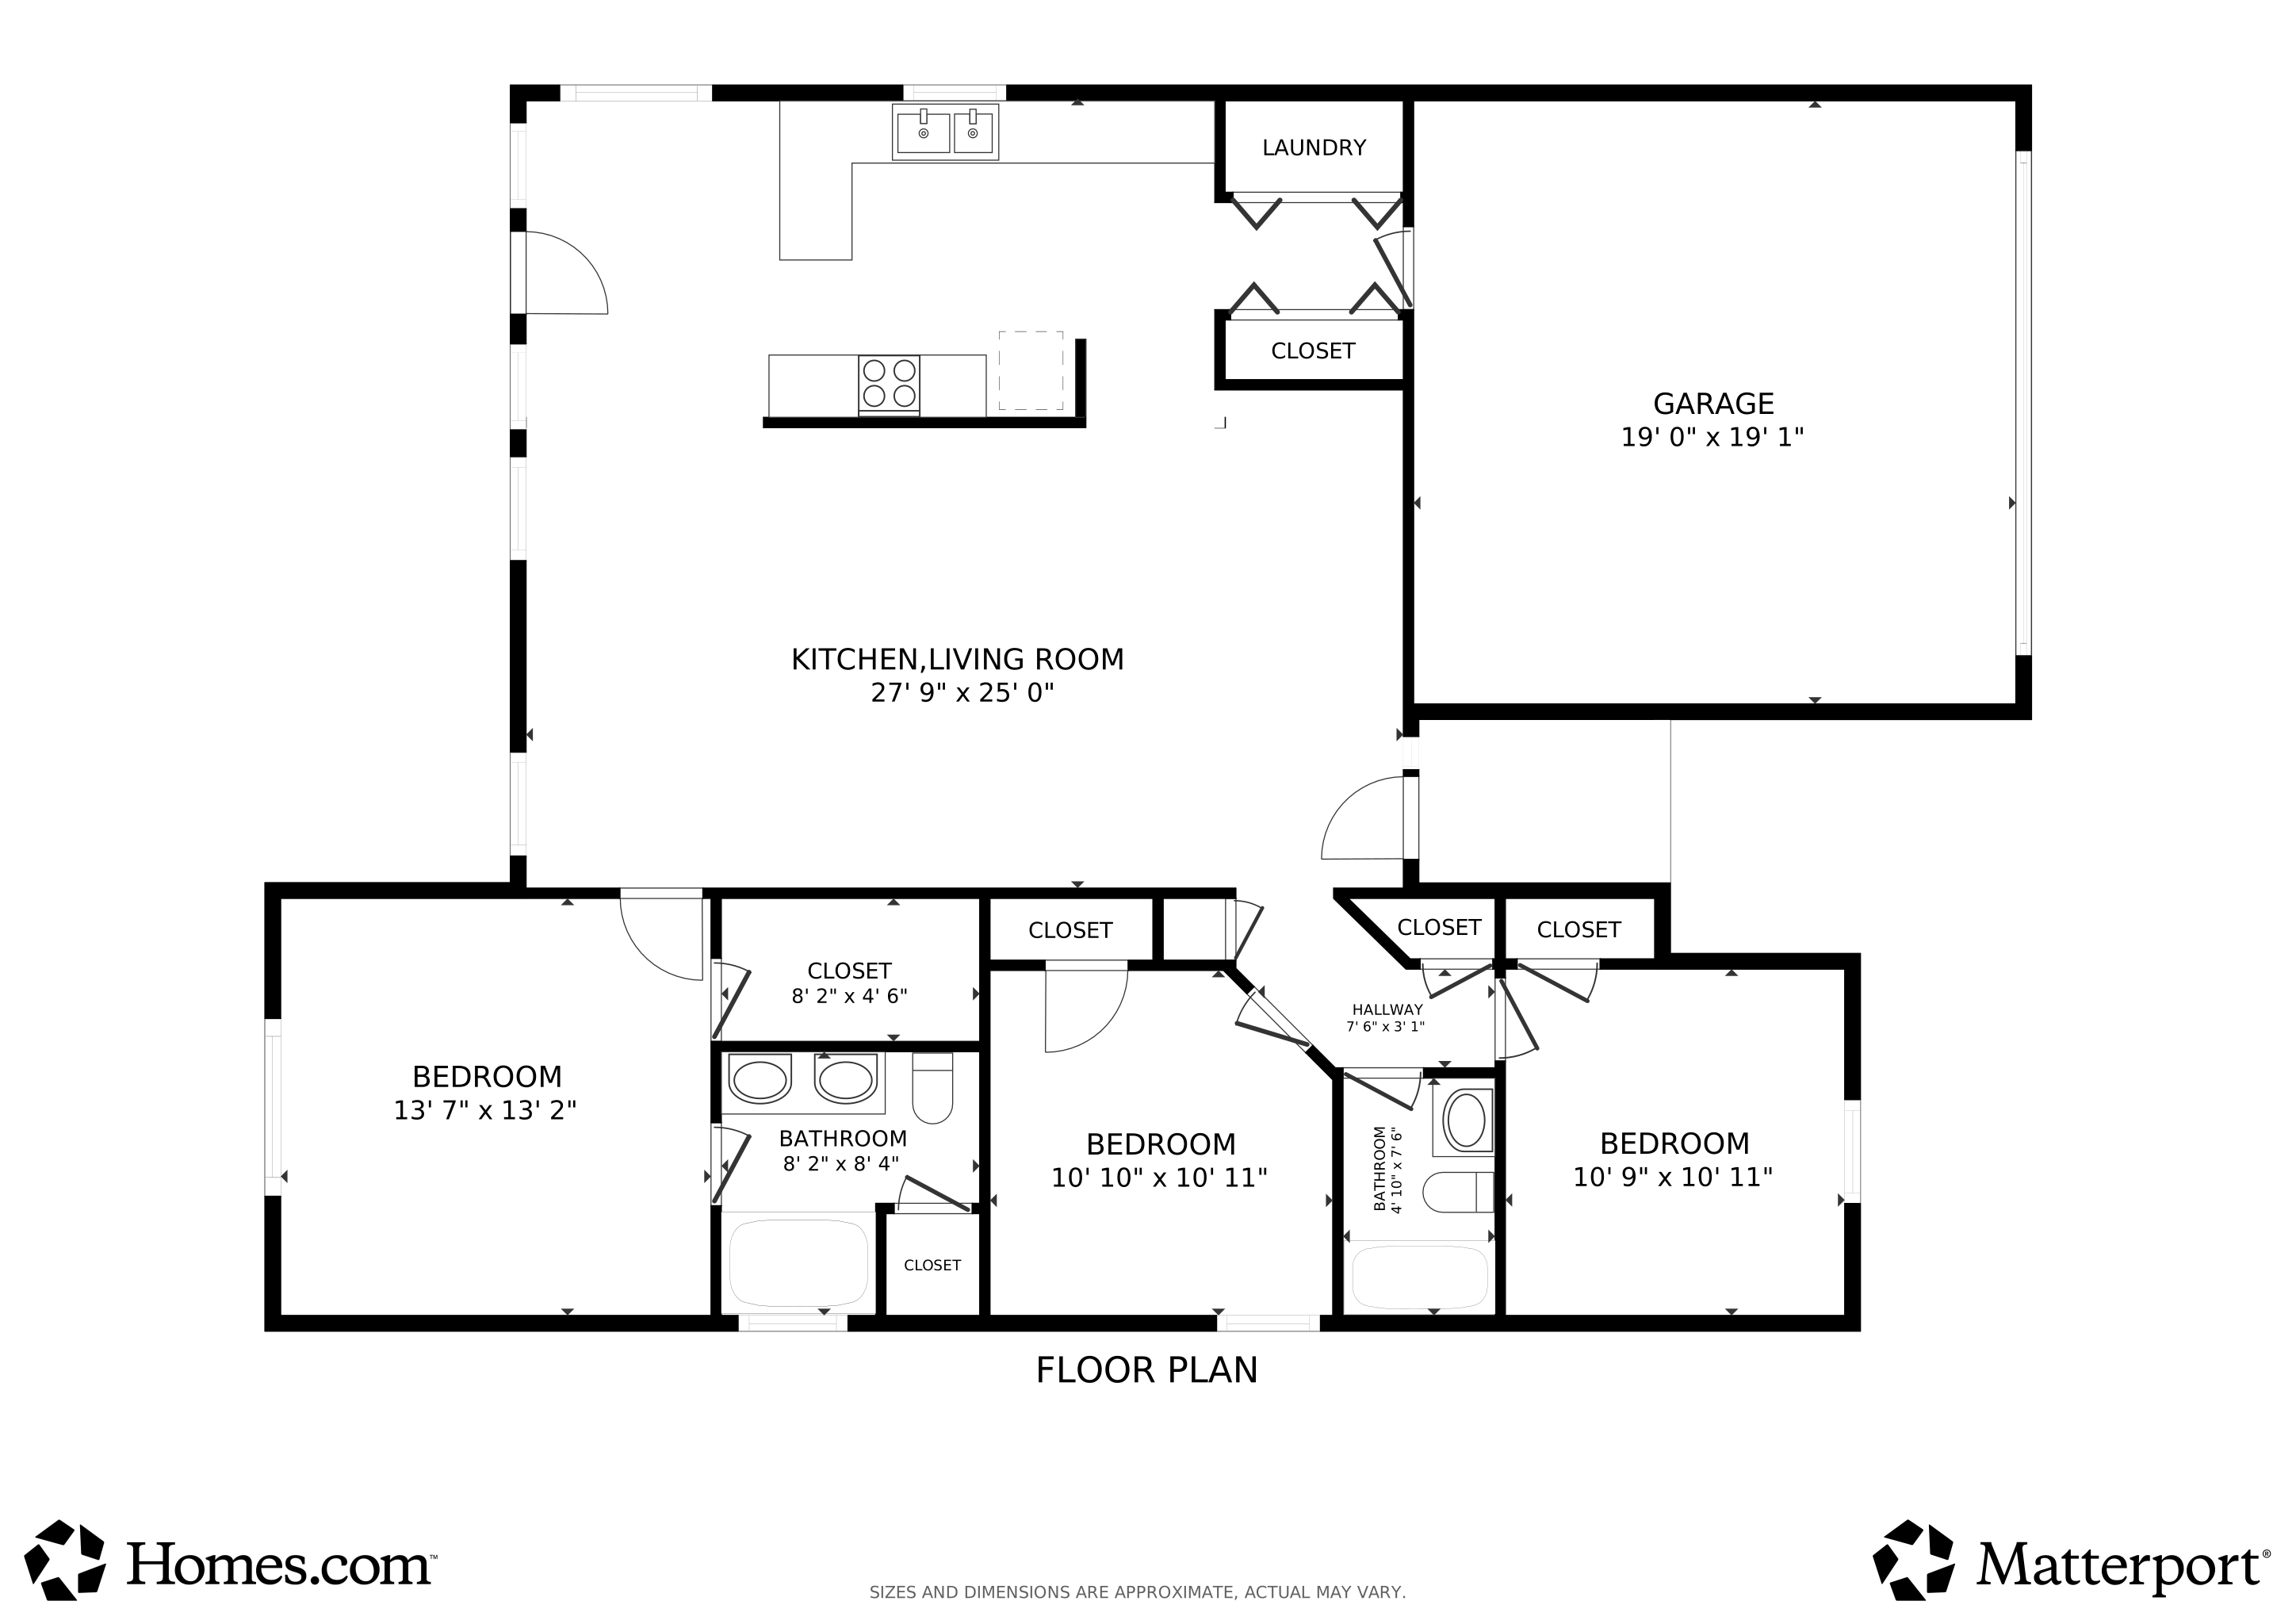
  • Combination Dining and Living Room
  • Pull Down Stairs to Attic
  • Fire and Smoke Detector
  • Washer and Dryer Hookup

Kitchen

  • Breakfast Bar
  • Range with Range Hood
  • Dishwasher
  • Disposal

Flooring

  • Carpet
  • Tile

Bedrooms and Bathrooms

  • 3 Bedrooms
  • Split Bedroom Floorplan
  • Bathroom on Main Level
  • 2 Full Bathrooms

Schools

  • Carolina Forest Elementary School
  • Ten Oaks Middle School
  • Carolina Forest High School

Utilities

  • Central Heating and Cooling System
  • Water Heater

Additional Features

  • Patio
  • Outside City Limits

Listing and Financial Details

  • Long Term Rental Allowed

Community Details

Overview

  • Association fees include electric common, pool service, manager, common maint/repair

Recreation

  • Community Pool

Home Details

Home Type

Single Family

Year Built

Built in 2002

Lot Details

6,098 Sq Ft Lot

HOA Fees

$44 per month

Parking

4

Listing Details

  • Lot Description: Rectangular
  • Four Sided Lot Measurement: 50x127x50x123
  • Amenities Available: Home Owners Assoc. Fees, Restrictions, Pool - Outdoor Community, Long Term Rental Allowed
  • Estimated Year Built: 2002
  • Class: Residential
  • Construction Status: Resale
  • Floor Cover: Tile, Carpeting
  • HOA Fee Frequency: Monthly
  • Heating And Cooling: Central Heat, Central Air, Electric
  • Monthly HOA as Calculated: 44
  • HOA Management Company: Real Management (843) 445-60071472
  • Living Room Type: Vaulted/Cathedral Ceiling, Ceiling Fan
  • Lvt Date: 10/30/2025
  • Style: Ranch
  • Type Of Parking: Attached 2-Car
  • Total Heated Sq Ft: 1472
  • Geo Subdivision: SC
  • Section Subdivision: Southgate
  • Special Features: None
  • Property Sub Type: Detached
  • Year Built: 2002

Interior Features

  • Interior Amenities: Window Treat Convey, Garage Door Opener, Stairs To Attic, Smoke Detector, Wshr/Dryer Connection, Split Bedroom Plan
  • Other Rooms: 1st Floor Bedrooms, 1st Floor Baths
  • Kitchen Type: Range, Dishwasher, Garbage Disposal, Refrigerator, Breakfast Bar, Pantry, Range Hood
  • Bedrooms: 3
  • Dining Room Type: Lvr/Dr Combo
  • Full Bathrooms: 2
  • Levels: Single Level
  • Total Sq Ft: 1872
  • Bathroom Features:Shared Primary Bath: Double Sink, Vanity, Tub/Shower Combo

Exterior Features

  • Exterior Features: Patio
  • Exterior Finish: Siding
  • Foundation: Slab
  • Number Of Acres: 0.14

Garage/Parking

  • Type: Detached

Utilities

  • Water Heater: Electric

Condo/Co-op/Association

  • HOA Fee Includes: Electric Common, Pool Service, Manager, Common Maint/Repair

Lot Info

  • Lot Location: Outside City Limits
  • Zoning: PUD

MLS Schools

  • Elementary School: Carolina Forest Elementary School
  • HighSchool: Carolina Forest High School
  • Middle School: Ten Oaks Middle

3D Interior and Exterior Tours

Floorplan

Ownership History

We collect this data history from publicly available records. To have your information removed, we recommend requesting removal directly through your county’s website.

Date Name Owned For Owner Type

Purchase Details

Listed on
Oct 30, 2025
Closed on
Mar 10, 2026
Sold by
Bought by
Seller's Agent
Linda Phillips
Phillips Realty
Buyer's Agent
Dean Jayroe
CB Sea Coast Advantage MI
List Price
$279,000
Sold Price
$269,500
Premium/Discount to List
-$9,500
-3.41%
Views
1605
Current Estimated Value
$272,479

Home Financials for this Owner

Home Financials are based on the most recent Mortgage that was taken out on this home.
Estimated Appreciation
$2,979
Avg. Annual Appreciation
4.69%

Purchase Details

Closed on
Jul 1, 2024
Sold by
Bought by

Purchase Details

Closed on
Oct 17, 2012
Sold by
Bought by

Purchase Details

Closed on
Mar 3, 2003
Sold by
Bought by

Home Financials for this Owner

Home Financials are based on the most recent Mortgage that was taken out on this home.
Original Mortgage
$92,400
Interest Rate
0.055%
Mortgage Type
Purchase Money Mortgage
Source: Public Records

Range of Values:

--
Value Increase
--
Percent Increase
--
Adjusted for Inflation
Collateral Analytics

Collateral Analytics Collateral Analytics AVMs (Automated Valuation Model) employ a number of statistical approaches combined with neighborhood-specific comparable selection guarantees the most up-to-date and precise valuations.

Not Available

Collateral Analytics does not have data for the current month. Please view the chart for historical values.

ICE

ICE Mortgage Technology ICE Mortgage Technology’s AVM (Automated Valuation Model) is a state-of-the-art online residential property valuation tool that provides a quick and accurate estimate of the value of almost any home in the U.S.

Not Available

ICE Mortgage Technology does not have data for the current month. Please view the chart for historical values.

First American

First American First American Data & Analytics’ next-generation AVM combines unrivaled data assets with a blended ensemble of valuation models to produce highly accurate, reliable valuations you can trust.

Not Available

First American does not have data for the current month. Please view the chart for historical values.

Quantarium

Quantarium Quantarium’s valuation service, repeatedly proven the industry’s most accurate and comprehensive, is supercharged with a self-learning and auto-tuning AI engine that continually becomes smarter and more accurate as it processes daily inputs from the industry’s leading RE data lake.

Not Available

Quantarium does not have data for the current month. Please view the chart for historical values.

Average Value
Not Available
List Price
Sold Price
Create a Home Valuation Report for This Property
The Home Valuation Report is an in-depth analysis detailing your home's value as well as a comparison with similar homes in the area

Home Values in the Area

Source: Public Records

Average Home Value in this Area


Source: Public Records

Purchase History

We collect this data history from publicly available records. To have your information removed, we recommend requesting removal directly through your county’s website.

Date Buyer Sale Price Title Company
$269,500 --
-- --
-- --
$115,500 --
Source: Public Records

Mortgage History

We collect this data history from publicly available records. To have your information removed, we recommend requesting removal directly through your county’s website.

Date Status Borrower Loan Amount
Closed $92,400
Source: Public Records

Property History

We collect this data history from publicly available records. To have your information removed, we recommend requesting removal directly through your county’s website.

Date Event Price List to Sale Price per Sq Ft
03/20/2026 03/20/26 Sold $269,500 -3.4% $183 / Sq Ft
10/30/2025 10/30/25 For Sale $279,000 -- $190 / Sq Ft
Source: Coastal Carolinas Association of REALTORS®

Tax History

We collect this data history from publicly available records. To have your information removed, we recommend requesting removal directly through your county’s website.

Year Tax Paid Tax Assessment Tax Assessment Total Assessment is a certain percentage of the fair market value that is determined by local assessors to be the total taxable value of land and additions on the property. Land Improvement
2025 -- $0 $0 $0
2024 -- $18,147 $7,398 $10,749
2023 $2,099 $8,699 $1,699 $7,000
2021 $1,940 $10,219 $2,143 $8,076
2020 $1,829 $10,219 $2,143 $8,076
2019 $1,829 $10,219 $2,143 $8,076
2018 $1,655 $7,565 $1,475 $6,090
2017 $1,640 $7,565 $1,475 $6,090
2016 $0 $7,565 $1,475 $6,090
2015 -- $7,565 $1,475 $6,090
2014 $1,585 $7,565 $1,475 $6,090
Source: Public Records

Agents Affiliated with this Home

  • Section Image
  • Section Image
  • Section Image
See All Agents

Map

Source: Coastal Carolinas Association of REALTORS®

MLS Number: 2526235

Coastal Carolinas Association of REALTORS®

APN: 39815040055

Your Personal Tour Guide

Ask me questions while you tour the home.