
Derrick Erb
DRG Homes & Land
(828) 519-5136
18 Total Sales
1 in Silver Creek
$230,000 Price
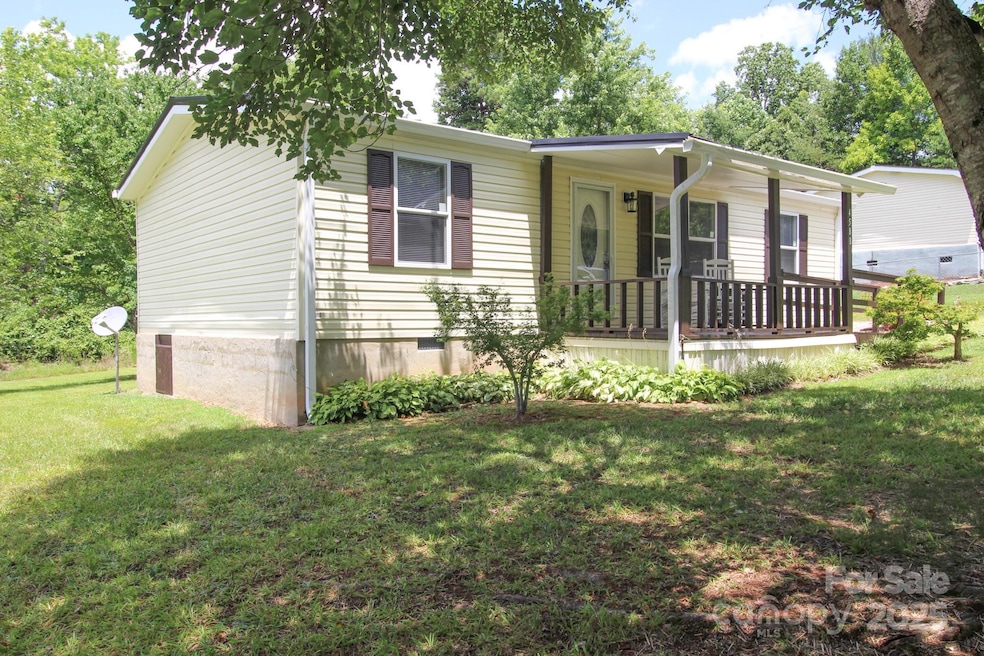


Beautifully remodeled home! This 3 bedroom 2 bath home has a Brand NEW, High Efficiency Heat Pump and Furnace, New Floor Coverings, New/upgraded exterior doors and windows, new dishwasher, stove, primary bath walk-in shower, vanities, faucets and more. This eye catching home is move in ready. Picture yourself sitting on the covered front porch enjoying a morning coffee or barbecuing on the big back deck overlooking the large yard and grapevine! Plenty of parking for you and guests. This home is ready to be yours!
Last Agent to Sell the Property
Western Piedmont Real Estate, LLC Brokerage Email: tonycolellarealestate@gmail.com License #279192 Listed on: 07/12/2025
We collect this data history from publicly available records. To have your information removed, we recommend requesting removal directly through your county’s website.
Derrick Erb
DRG Homes & Land
(828) 519-5136
18 Total Sales
1 in Silver Creek
$230,000 Price
Lora Rousseau
Weichert, Realtors - Team Metro
(858) 943-2931
84 Total Sales
1 in Silver Creek
$148,000 Price
Crystal Honeycutt
Mountain Lake Realty
(828) 655-7887
117 Total Sales
2 in Silver Creek
$159K - $275K Price Range
Matt Madison
Madison & Company Realty
(980) 600-2098
57 Total Sales
1 in Silver Creek
$335,000 Price
Tony Colella
Western Piedmont Real Estate, LLC
(828) 554-0684
76 Total Sales
7 in Silver Creek
$30K - $435K Price Range
Vickie Spurling
Vickie Spurling Realty Inc
(980) 552-8671
286 Total Sales
1 in Silver Creek
$149,000 Price
We collect this data history from publicly available records. To have your information removed, we recommend requesting removal directly through your county’s website.
| Date | Buyer | Sale Price | Title Company |
|---|---|---|---|
| $175,000 | None Listed On Document | ||
| Hillcrest Park Llc | $40,000 | None Listed On Document |
We collect this data history from publicly available records. To have your information removed, we recommend requesting removal directly through your county’s website.
| Date | Status | Borrower | Loan Amount |
|---|---|---|---|
| Open | $171,830 |
We collect this data history from publicly available records. To have your information removed, we recommend requesting removal directly through your county’s website.
| Date | Event | Price | List to Sale | Price per Sq Ft |
|---|---|---|---|---|
| 09/09/2025 09/09/25 | Sold | $175,000 | -7.4% | $182 / Sq Ft |
| 08/04/2025 08/04/25 | Price Changed | $189,000 | -3.1% | $197 / Sq Ft |
| 07/21/2025 07/21/25 | Price Changed | $195,000 | -2.5% | $203 / Sq Ft |
| 07/12/2025 07/12/25 | For Sale | $200,000 | -- | $208 / Sq Ft |
We collect this data history from publicly available records. To have your information removed, we recommend requesting removal directly through your county’s website.
| Year | Tax Paid | Tax Assessment Tax Assessment Total Assessment is a certain percentage of the fair market value that is determined by local assessors to be the total taxable value of land and additions on the property. | Land | Improvement |
|---|---|---|---|---|
| 2025 | $559 | $69,330 | $11,760 | $57,570 |
| 2024 | $559 | $71,871 | $11,760 | $60,111 |
| 2023 | $559 | $71,871 | $11,760 | $60,111 |
| 2022 | $152 | $38,848 | $8,400 | $30,448 |
| 2021 | $149 | $38,848 | $8,400 | $30,448 |
| 2020 | $147 | $38,848 | $8,400 | $30,448 |
| 2019 | $147 | $38,848 | $8,400 | $30,448 |
| 2018 | $136 | $37,564 | $8,400 | $29,164 |
| 2017 | $135 | $37,564 | $8,400 | $29,164 |
| 2016 | $131 | $37,564 | $8,400 | $29,164 |
| 2015 | $129 | $37,564 | $8,400 | $29,164 |
| 2014 | $128 | $37,564 | $8,400 | $29,164 |
| 2013 | $128 | $37,564 | $8,400 | $29,164 |
Seller's Agent in 2025
Tony Colella
Western Piedmont Real Estate, LLC
(828) 301-4290
76 Total Sales
Buyer's Agent in 2025
Alba Carbajal Martinez
Nestlewood Realty LLC
(828) 449-5227
78 Total Sales
Source: Canopy MLS
MLS Number: 4280468
Disclaimer: Certain information contained herein is derived from information provided by parties other than Homes.com. All information provided is deemed reliable, but is not guaranteed to be accurate and should be independently verified.
All data is obtained from various sources and may not have been verified by broker or MLS GRID. Supplied Open House Information is subject to change without notice. All information should be independently reviewed and verified for accuracy. Properties may or may not be listed by the office/agent presenting the information. Some IDX listings have been excluded from this website.
Based on information submitted to the MLS GRID
Listings courtesy of Canopy MLS as distributed by MLS GRID
Ask me questions while you tour the home.