NOT LISTED FOR SALE

459 Black Moore Run Ayden, NC 28513

Ayden Area
4 Beds
2 Baths
2,310 Sq Ft
0.71 Acre Lot

Sale Details

Date Sold: June 22, 2022

Last sale price $195,000 $84 Per Sq Ft

13 Days on Market

Highlights

  • 0.71 Acre Lot
  • 1 Fireplace
  • No HOA
  • Deck
  • Corner Lot
  • Covered Patio or Porch

About This Home

As of June 2022

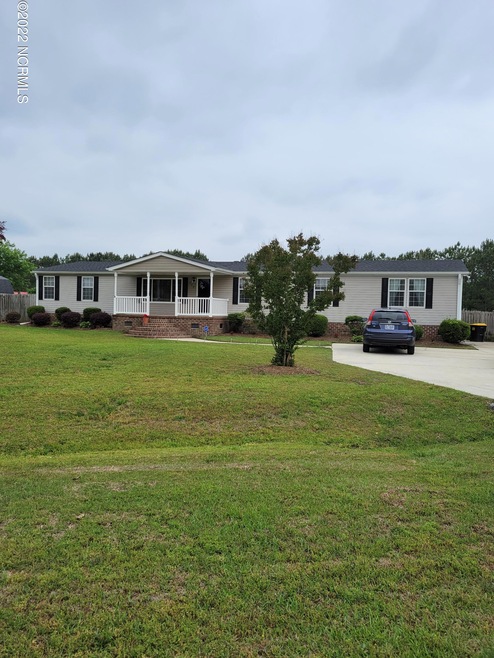
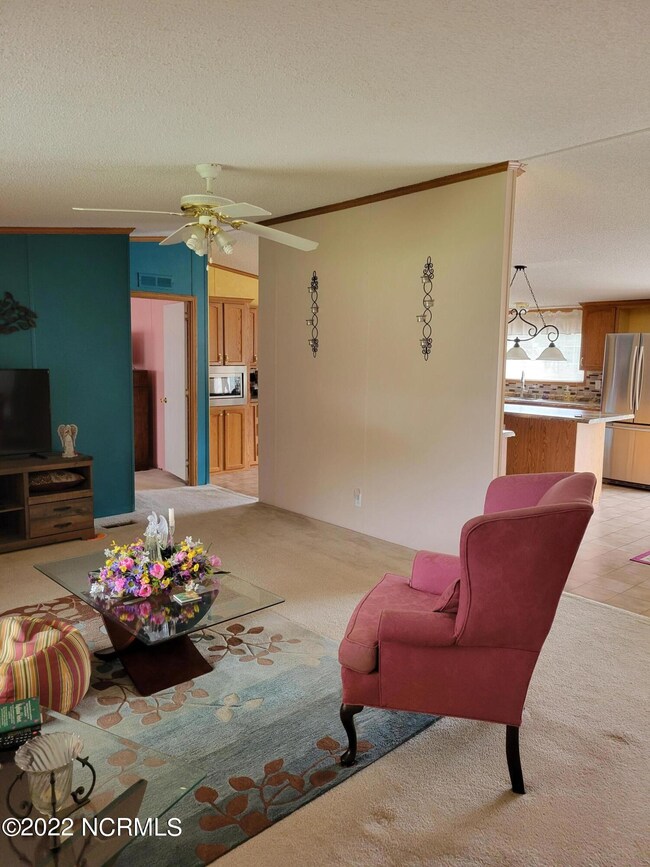
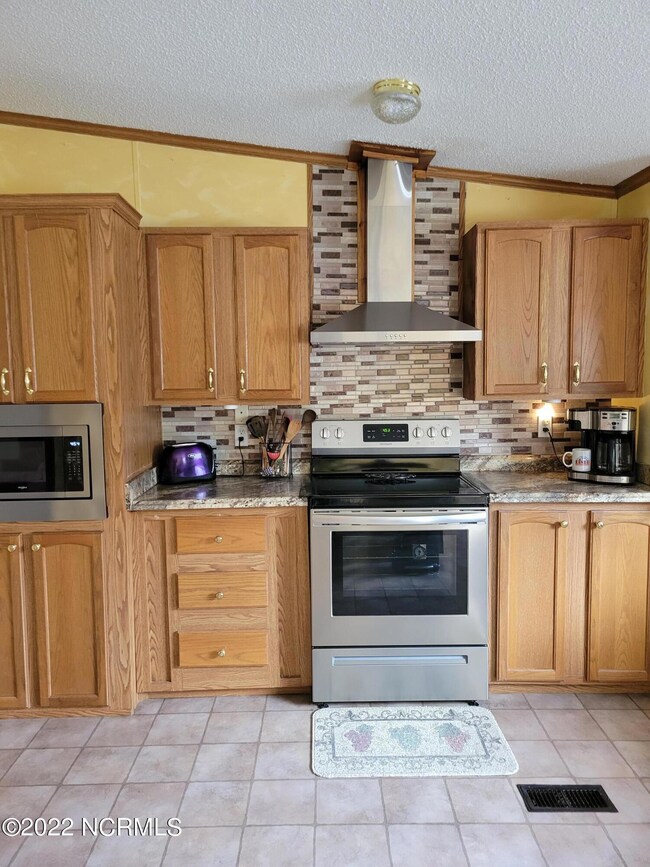
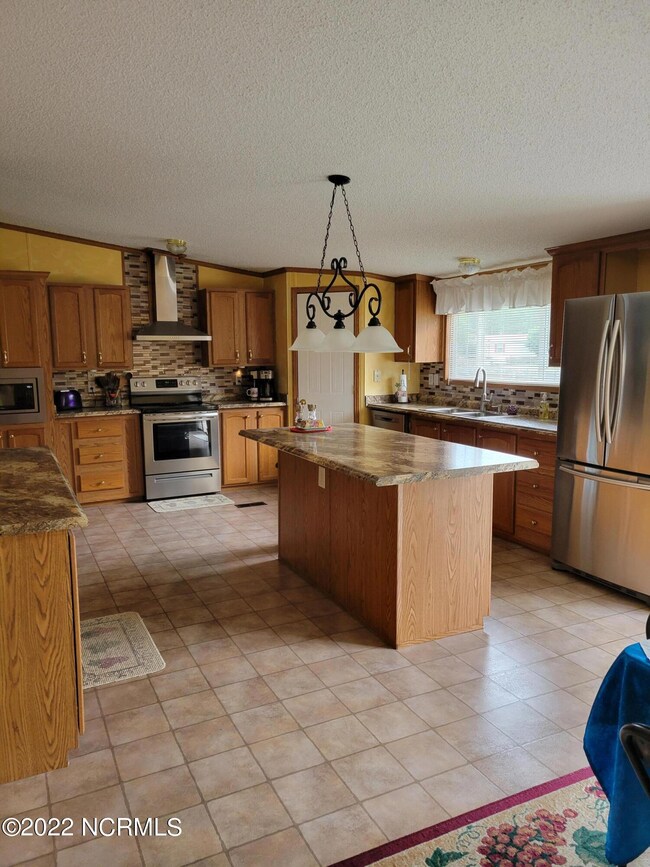
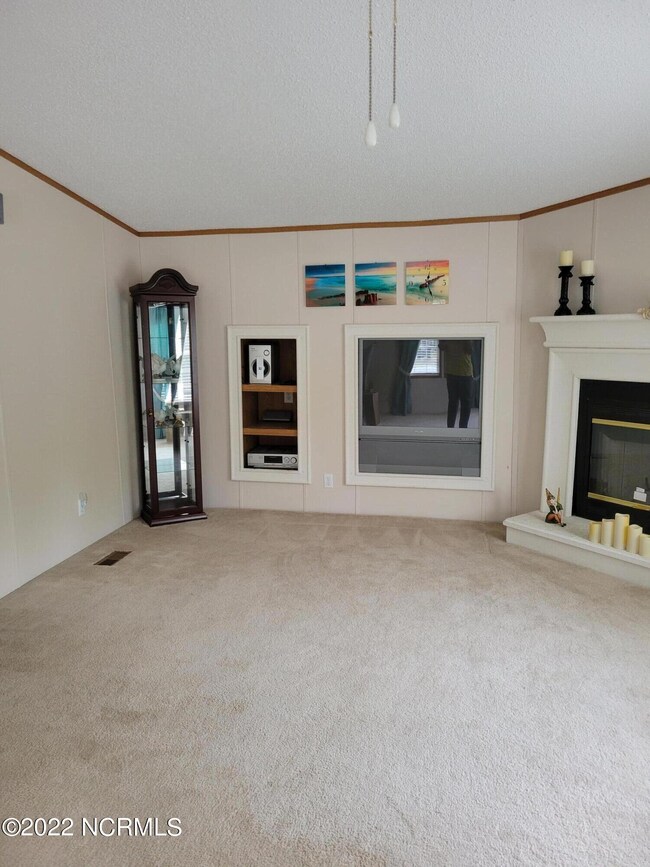
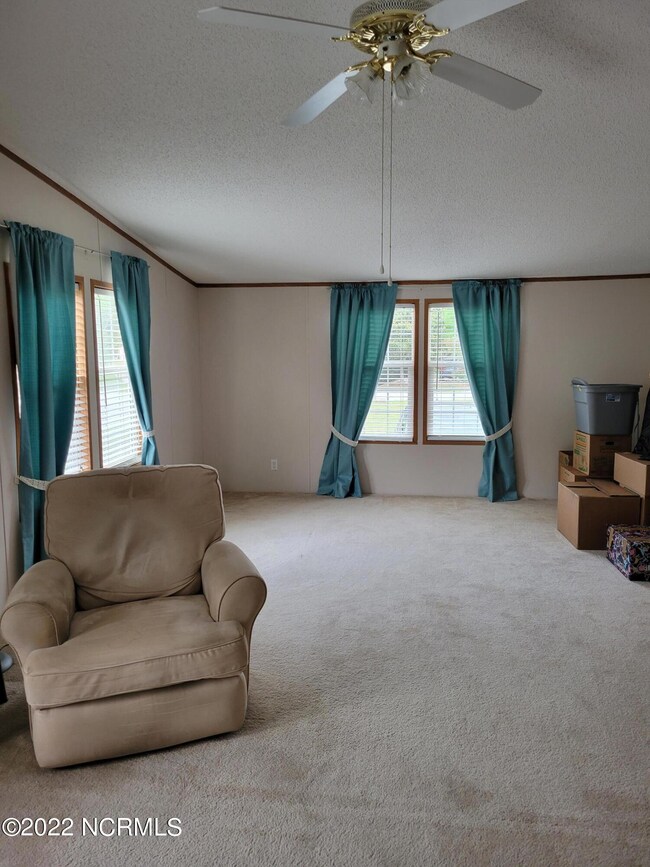
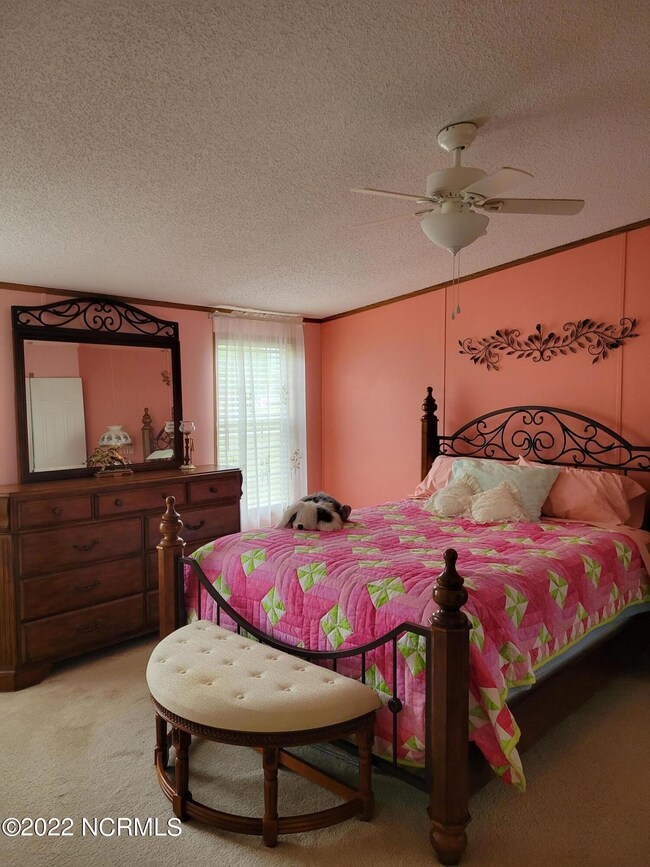
Amazing one of a kind home move in ready with lots of surprises around every corner just waiting for a new owner! New SS appliances, countertops, backsplash & more. Large master suite and bath with garden tub, stall shower and lots of storage. Lots of additional upgrades over the last few years. Great split floor plan with 4 bedrooms, living room, and den. Security system in place. Large front porch for those beautiful ENC evenings. Deck, large fenced in back yard, and storage building. Corner lot in cul-de-sac .71 acres . This home is a must see and won't last long. Schedule your private showing today! Selling ''AS IS''

Last Agent to Sell the Property

WANDA DWYER

Dwyer Real Estate License #268000 Listed on: 05/06/2022

Last Buyer's Agent

Carter Hall

Turner Realty Team License #333629

Property Details

Home Type

  • Manufactured Home

Est. Annual Taxes

  • $948

Year Built

  • Built in 2003

Lot Details

  • 30,928 Sq Ft Lot
  • Lot Dimensions are 275x105x98x214
  • Cul-De-Sac
  • Fenced Yard
  • Wood Fence
  • Corner Lot

Parking

  • Driveway

Home Design

  • Brick Foundation
  • Shingle Roof
  • Vinyl Siding

Interior Spaces

  • 2,310 Sq Ft Home
  • 1-Story Property
  • 1 Fireplace
  • Thermal Windows
  • Blinds
  • Combination Dining and Living Room
  • Laundry Room

Kitchen

  • Self-Cleaning Oven
  • Stove
  • Range Hood
  • Built-In Microwave
  • Ice Maker
  • Dishwasher

Flooring

  • Carpet
  • Vinyl

Bedrooms and Bathrooms

  • 4 Bedrooms
  • Walk-In Closet
  • 2 Full Bathrooms

Home Security

  • Home Security System
  • Storm Doors

Outdoor Features

  • Deck
  • Covered Patio or Porch
  • Outdoor Storage

Mobile Home

  • Manufactured Home

Utilities

  • Central Air
  • Heat Pump System
  • Electric Water Heater
  • On Site Septic
  • Septic Tank

Community Details

  • No Home Owners Association
  • Tyson Farms Subdivision

Listing and Financial Details

  • Tax Lot 15
  • Assessor Parcel Number 64304

Property Details

Home Type

Manufactured Home

Est. Annual Taxes

$948

Year Built

Built in 2003

Lot Details

0.71 Acres

Listing Details

  • Property Type: Residential
  • Sub Type: Manufactured Home
  • Appliances Equipment: Dishwasher, Self Cleaning Oven, Vent Hood, Stove/Oven - Electric, Refrigerator, Microwave - Built-In, Ice Maker
  • Handicap Accessible: None
  • List Priceper Sq Ft: 86.54
  • New Construction: No
  • Prospect Exempt: Yes
  • Secondary Subdivision: N/A
  • Total Real Estate Property Taxes: 948.00
  • Waterview: No
  • Year Built: 2003
  • Special Features: None
  • Property Sub Type: MobileManufactured

Interior Features

  • Attic: None
  • Basement: None
  • Dining Room Type: Combination
  • Fireplace: 1
  • Flooring: Carpet, Vinyl
  • Interior Amenities: Blinds/Shades, Security System, Walk-In Closet, Pantry
  • Laundry Location: Room
  • Master Bedroom Level: Primary Living Area
  • Full Bathrooms: 2
  • Total Bathrooms: 2.00
  • Bedrooms: 4
  • Sq Ft Heated: 2310.00
  • Stories: 1.0
  • Stories Levels: One
  • Total Heated Primary Separate Sq Ft: 2310.00

Exterior Features

  • Exterior Features: Storm Doors, Thermal Windows
  • Exterior Finish: Vinyl Siding
  • Exterior Structures: Storage
  • Fencing: Back Yard, Wood
  • Foundation: Brick/Mortar
  • Porch Balcony Deck: Covered, Porch, Deck
  • Road Type Frontage: Not Maintained, See Remarks, Paved
  • Roof: Shingle
  • Waterfront: No

Garage/Parking

  • Garage And Parking: None
  • Parking Driveway: Concrete

Utilities

  • Cooling System: Central, Heat Pump
  • Fuel Tank: None
  • Heated Sq Ft: 2200 - 2399
  • Heating System: Fireplace(s), Heat Pump
  • Service Providers Electric Provider: Greenville Utilities
  • Service Providers Water Provider: Bell Arthur Water Corp
  • Utilities: Community Water Available, Septic On Site
  • Water Heater: Electric
  • Heating System Fuel Source: Electric

Association/Amenities

  • H O A: No
  • H O Aand Neighborhood Amenities: No Amenities

Schools

  • High School2: Ayden/Grifton
  • Middle School2: Ayden

Lot Info

  • Cobra Zone: No
  • Deed Page: 7678.00
  • Lot Acres: 0.71
  • Lot Description: Corner Lot, Cul-de-Sac Lot
  • Lot Dimensions: 275x105x98x214
  • Lot Number: 15
  • Lot Sq Ft: 30928.00
  • Lot Water Features: None
  • Vehicle Identification Number1: NCFL341B68128-CYL3
  • Vehicle Identification Number2: NCFL341A68128CYL3
  • Zoning: RA20A

Green Features

  • Green Bldg Certify: None

Tax Info

  • Tax Identifier: 64304
  • Tax Year: 2021

Ownership History

We collect this data history from publicly available records. To have your information removed, we recommend requesting removal directly through your county’s website.

Date Name Owned For Owner Type

Purchase Details

Closed on
Jan 3, 2025
Sold by
Bought by

Home Financials for this Owner

Home Financials are based on the most recent Mortgage that was taken out on this home.
Original Mortgage
$137,500
Interest Rate
0.0681%
Mortgage Type
New Conventional

Purchase Details

Listed on
May 6, 2022
Closed on
Jun 17, 2022
Sold by
Bought by
Seller's Agent
WANDA DWYER
Dwyer Real Estate
Buyer's Agent
Carter Hall
Turner Realty Team
List Price
$219,900
Sold Price
$195,000
Premium/Discount to List
-$24,900
-11.32%

Home Financials for this Owner

Home Financials are based on the most recent Mortgage that was taken out on this home.
Original Mortgage
$175,500
Interest Rate
0.053%
Mortgage Type
New Conventional

Purchase Details

Closed on
Aug 27, 2012
Sold by
Bought by

Home Financials for this Owner

Home Financials are based on the most recent Mortgage that was taken out on this home.
Original Mortgage
$83,460
Interest Rate
0.0375%
Mortgage Type
FHA
Source: Public Records
Create a Home Valuation Report for This Property
The Home Valuation Report is an in-depth analysis detailing your home's value as well as a comparison with similar homes in the area

Home Values in the Area

Source: Public Records

Average Home Value in this Area


Source: Public Records

Purchase History

We collect this data history from publicly available records. To have your information removed, we recommend requesting removal directly through your county’s website.

Date Buyer Sale Price Title Company
$202,500 None Listed On Document
$195,000 L Allen Hahn Pa
$85,000 None Available
Source: Public Records

Mortgage History

We collect this data history from publicly available records. To have your information removed, we recommend requesting removal directly through your county’s website.

Date Status Borrower Loan Amount
Open $137,500
Previous Owner $175,500
Previous Owner $83,460
Source: Public Records

Property History

We collect this data history from publicly available records. To have your information removed, we recommend requesting removal directly through your county’s website.

Date Event Price List to Sale Price per Sq Ft
06/22/2022 06/22/22 Sold $195,000 -2.5% $84 / Sq Ft
05/19/2022 05/19/22 Pending -- -- --
05/17/2022 05/17/22 Price Changed $199,900 -4.8% $87 / Sq Ft
05/12/2022 05/12/22 Price Changed $209,900 -4.5% $91 / Sq Ft
05/06/2022 05/06/22 For Sale $219,900 -- $95 / Sq Ft
Source: Hive MLS

Tax History

We collect this data history from publicly available records. To have your information removed, we recommend requesting removal directly through your county’s website.

Year Tax Paid Tax Assessment Tax Assessment Total Assessment is a certain percentage of the fair market value that is determined by local assessors to be the total taxable value of land and additions on the property. Land Improvement
2025 $1,555 $195,631 $25,000 $170,631
2024 $1,543 $195,631 $25,000 $170,631
2023 $948 $97,390 $23,000 $74,390
2022 $952 $97,390 $23,000 $74,390
2021 $948 $97,390 $23,000 $74,390
2020 $934 $97,390 $23,000 $74,390
2019 $443 $83,546 $23,000 $60,546
2018 $424 $83,546 $23,000 $60,546
2017 $421 $83,546 $23,000 $60,546
2016 $702 $83,546 $23,000 $60,546
2015 $702 $80,966 $20,000 $60,966
2014 $702 $80,966 $20,000 $60,966
Source: Public Records

Agents Affiliated with this Home

  • Section Image
See All Agents

Map

Source: Hive MLS

MLS Number: 100326273

Hive MLS
Your Personal Tour Guide

Ask me questions while you tour the home.