
Vicky Lawson
Long & Foster Real Estate, Inc.
(856) 517-2783
147 Total Sales
3 in Kirkwood
$435K - $550K Price Range
Estimated Value: $349,169
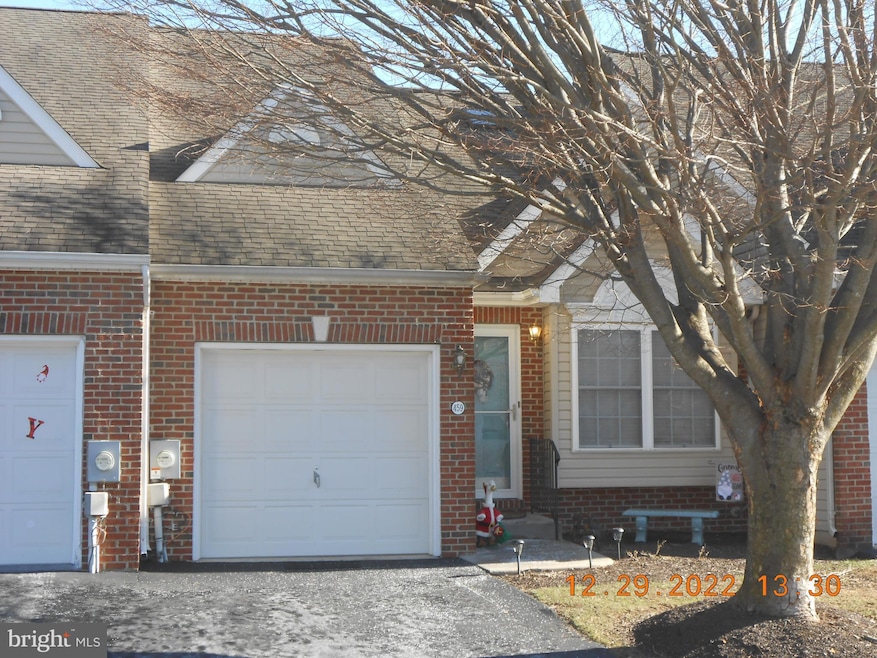
Red Lion Village is one of the finest 55+ communities in New Castle County. Suburb-rural setting near shopping, county and state parks. Small community with a very well run HOA, the fees are $135 a month and covers snow removal, grass cutting, trash pick up, common area, ,walking trail and club house.
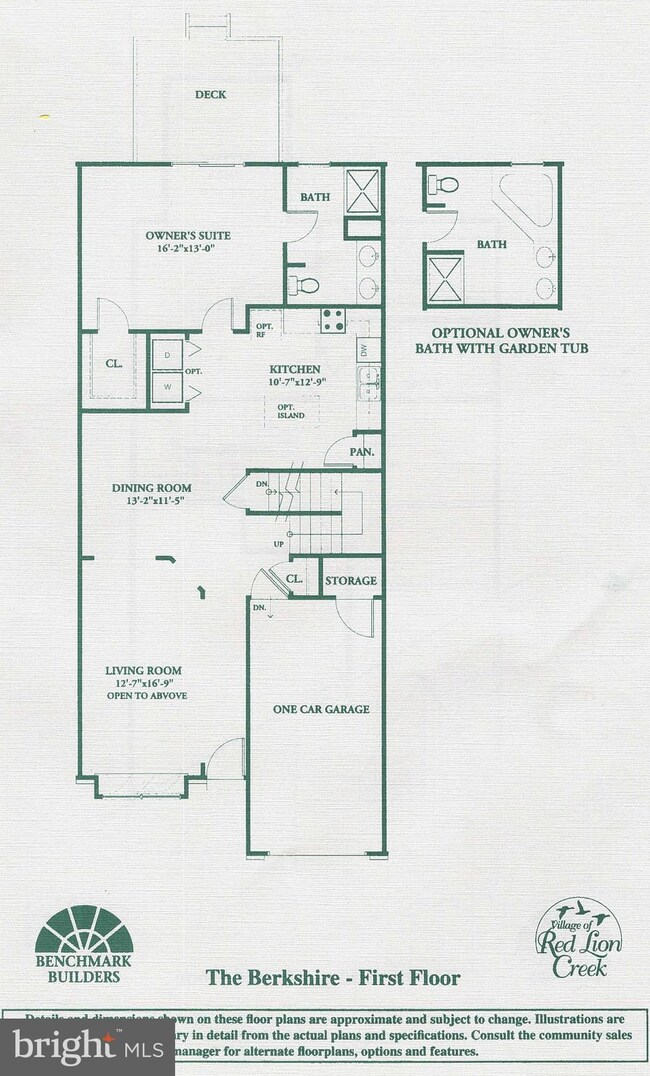
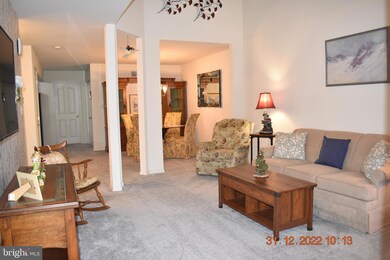
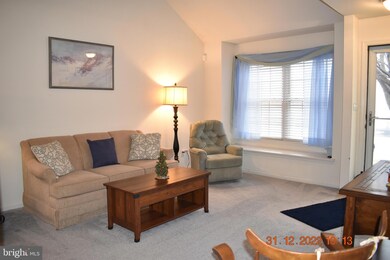
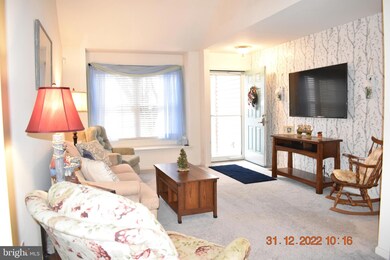
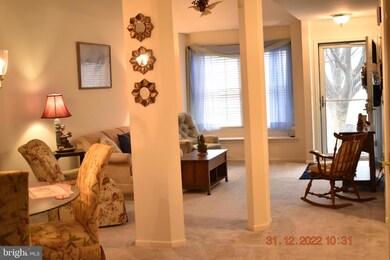
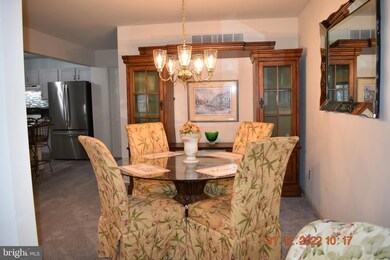
This unit has 1 car garage, full basement and complete first floor living and is located near the rear of the community with a walking trail and park area to the rear and ample extra parking across the street. Main floor offers living, dining areas laundry, eat in kitchen, laundry, powder room and ground level garage.. The expanded 2nd floor with loft , bedroom, full bath and huge walk in closet for storage.
Great condition with freshed up kitchen with newer applainces, gray tone cabinets, granite counter, an island, modern vinyl plank flooring and updated lighting. The condition is top self, with neutral decor. Call to see this home , Thanks for your interest.
Last Agent to Sell the Property
(302) 442-4200 jessicastiner@remax.net RE/MAX Edge Listed on: 01/05/2023
We collect this data history from publicly available records. To have your information removed, we recommend requesting removal directly through your county’s website.
Vicky Lawson
Long & Foster Real Estate, Inc.
(856) 517-2783
147 Total Sales
3 in Kirkwood
$435K - $550K Price Range
Lauri Brockson
Patterson-Schwartz-Newark
(302) 268-9537
178 Total Sales
5 in Kirkwood
$460K - $950K Price Range
Lydia Ragonese
Compass
(302) 240-4077
68 Total Sales
2 in Kirkwood
$33K - $64K Price Range
Neil Douen
EXP Realty, LLC
(856) 351-4301
163 Total Sales
1 in Kirkwood
$510,000 Price
Sandra Massari
RE/MAX Excellence - Kennett Square
(484) 734-2643
98 Total Sales
1 in Kirkwood
$333,000 Price
Jerry Strusowski
BHHS Fox & Roach-Kennett Sq
(302) 504-6332
44 Total Sales
1 in Kirkwood
$450,000 Price
We collect this data history from publicly available records. To have your information removed, we recommend requesting removal directly through your county’s website.
| Date | Event | Price | List to Sale | Price per Sq Ft | Prior Sale |
|---|---|---|---|---|---|
| 02/08/2023 02/08/23 | Sold | $300,000 | 0.0% | $203 / Sq Ft | |
| 01/06/2023 01/06/23 | Pending | -- | -- | -- | |
| 01/05/2023 01/05/23 | For Sale | $300,000 | +31.4% | $203 / Sq Ft | |
| 02/11/2019 02/11/19 | Sold | $228,250 | -4.5% | -- | View Prior Sale |
| 01/14/2019 01/14/19 | Pending | -- | -- | -- | |
| 10/18/2018 10/18/18 | For Sale | $239,000 | -- | -- |
We collect this data history from publicly available records. To have your information removed, we recommend requesting removal directly through your county’s website.
| Year | Tax Paid | Tax Assessment Tax Assessment Total Assessment is a certain percentage of the fair market value that is determined by local assessors to be the total taxable value of land and additions on the property. | Land | Improvement |
|---|---|---|---|---|
| 2025 | -- | $344,400 | $86,100 | $258,300 |
| 2024 | $2,075 | $64,500 | $10,500 | $54,000 |
| 2023 | $2,020 | $64,500 | $10,500 | $54,000 |
| 2022 | $2,755 | $64,500 | $10,500 | $54,000 |
| 2021 | $2,698 | $64,500 | $10,500 | $54,000 |
| 2020 | $2,630 | $64,500 | $10,500 | $54,000 |
| 2019 | $2,450 | $64,500 | $10,500 | $54,000 |
| 2018 | $36 | $64,500 | $10,500 | $54,000 |
| 2017 | $1,323 | $64,500 | $10,500 | $54,000 |
| 2016 | $1,323 | $64,500 | $10,500 | $54,000 |
| 2015 | $1,134 | $64,500 | $10,500 | $54,000 |
| 2014 | $1,142 | $64,500 | $10,500 | $54,000 |
Seller's Agent in 2023
David Muellenberg
RE/MAX
(302) 453-1814
1 in this area
24 Total Sales
Seller Co-Listing Agent in 2023
David Blume
RE/MAX
(302) 670-3865
2 in this area
70 Total Sales
Buyer's Agent in 2023
Randy Jernejcic
EXP Realty, LLC
(302) 983-5536
4 in this area
27 Total Sales
Seller's Agent in 2019
Adrian Jones
Patterson Schwartz
(302) 932-0834
44 Total Sales
Source: Bright MLS
MLS Number: DENC2036178
APN: 11-033.40-213
Disclaimer: Certain information contained herein is derived from information provided by parties other than Homes.com. All information provided is deemed reliable, but is not guaranteed to be accurate and should be independently verified.
The data relating to real estate for sale on this website appears in part through the BRIGHT Internet Data Exchange program, a voluntary cooperative exchange of property listing data between licensed real estate brokerage firms, and is provided by BRIGHT through a licensing agreement.
Listing information is from various brokers who participate in the Bright MLS IDX program and not all listings may be visible on the site.
The property information being provided on or through the website is for the personal, non-commercial use of consumers and such information may not be used for any purpose other than to identify prospective properties consumers may be interested in purchasing.
Some properties which appear for sale on the website may no longer be available because they are for instance, under contract, sold or are no longer being offered for sale.
Property information displayed is deemed reliable but is not guaranteed.
Copyright 2026 Bright MLS, Inc.
Ask me questions while you tour the home.