NOT LISTED FOR SALE

Estimated Value: $65,721 - $132,000

2 Beds
1 Bath
758 Sq Ft
$114/Sq Ft Est. Value

Sale Details

Date Sold: July 23, 2020

Last sale price $13,000 $17 Per Sq Ft

Est. 567% increase in value since last sale

Current estimated payment $562 / mo

About This Home

As of July 2020

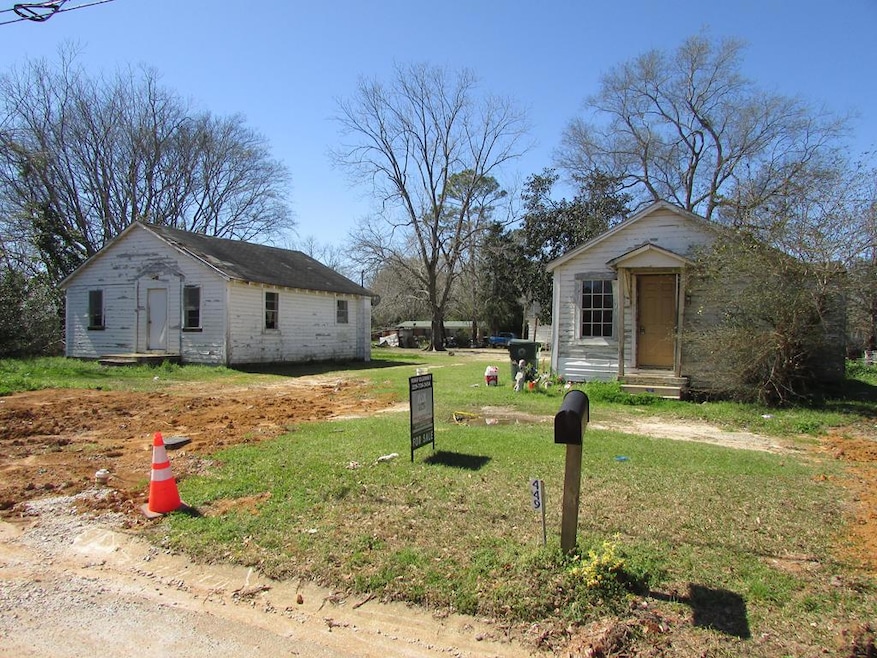
Investor opportunity! This property includes a 1 bedroom 1 bath and a 2 bedroom 1 bath home. Both homes need a good bit of work but would make great rentals after repair. Would even be a great opportunity for an owner to live in one home, and rent the other for additional income. Call for more information or to schedule a showing for this property.

Last Agent to Sell the Property

Phillip Clenney

Clenney Realty Of Blakely, Inc Brokerage Phone: 2299381603 License #350274 Listed on: 05/13/2020

Last Buyer's Agent

Phillip Clenney

Clenney Realty Of Blakely, Inc Brokerage Phone: 2299381603 License #350274 Listed on: 05/13/2020

Create a Home Valuation Report for This Property
The Home Valuation Report is an in-depth analysis detailing your home's value as well as a comparison with similar homes in the area

Home Details

Home Type

  • Single Family

Year Built

  • Built in 1937

Lot Details

  • 22,216 Sq Ft Lot

Home Design

  • Block Foundation
  • Frame Construction
  • Shingle Roof
  • Wood Siding
  • Wood Trim

Interior Spaces

  • 758 Sq Ft Home
  • 1-Story Property
  • Laminate Flooring

Bedrooms and Bathrooms

  • 2 Bedrooms
  • 1 Full Bathroom

Parking

  • Driveway
  • Open Parking

Community Details

  • City Subdivision

Listing and Financial Details

  • Tax Lot 155 / 28
  • Assessor Parcel Number B018020012

Home Details

Home Type

Single Family

Year Built

Built in 1937

Lot Details

0.51 Acres

Listing Details

  • Property Sub-Type: Single Family Residence
  • PropertyType: Residential
  • Lot Size Acres: 0.51
  • Road Surface Type: Paved
  • Attribution Contact: 2299381603
  • Co List Office Phone: 229-938-1603
  • MLS Status: Closed
  • Subdivision Name: City Subdivision
  • Directions: From Blakely square, head North on Main St. Take a left onto Martin Luther King Dr. Take a left onto North Ave, property is on the right.
  • Architectural Style: Other
  • ResoBuildingAreaSource: Public Records
  • Living Area: 758
  • Efficiency: None
  • Property Attached Yn: No
  • PropertyCondition: Interior Needs Work
  • Roof: Shingle
  • Window Features: No Window Treatments
  • Year Built: 1937
  • Tax Year: 2018
  • Financial Info Electric: City Electric
  • Special Features: RealEstateOwned
  • Property Sub Type: Detached

Interior Features

  • Appliances: None
  • Full Bathrooms: 1
  • Total Bedrooms: 2
  • Fireplace: No
  • Flooring: Other-See Remarks, Laminate
  • Stories: 1

Exterior Features

  • Waterfront Features: None
  • Waterfront: No
  • Construction Type: Frame, Wood Siding, Wood Trim
  • Exterior Features: None
  • Foundation Details: Block

Garage/Parking

  • Open Parking: Yes
  • Parking Features: Driveway Only

Utilities

  • Electricity On Property: Yes
  • Sewer: City Septic
  • Utilities: Electricity Connected, Sewer Connected, Water Connected
  • Water Source: Public

Condo/Co-op/Association

  • Association Fee Frequency: None

Lot Info

  • Lot Size Sq Ft: 22215.6
  • ResoLotSizeUnits: Square Feet
  • Parcel Number: B018020012

Tax Info

  • Tax Annual Amount: 389
  • Tax Lot: 155 / 28

Home Values in the Area

Source: Public Records

Average Home Value in this Area


Source: Public Records

Agents Specializing in Blakely, GA

See All Agents

Property History

We collect this data history from publicly available records. To have your information removed, we recommend requesting removal directly through your county’s website.

Date Event Price List to Sale Price per Sq Ft
07/23/2020 07/23/20 Sold $13,000 -- $17 / Sq Ft
05/13/2020 05/13/20 Pending -- -- --
Source: Albany Board of REALTORS®

Agents Affiliated with this Home

  • Section Image
See All Agents

Map

Source: Albany Board of REALTORS®

MLS Number: 144789

APN: B018020012

Your Personal Tour Guide

Ask me questions while you tour the home.