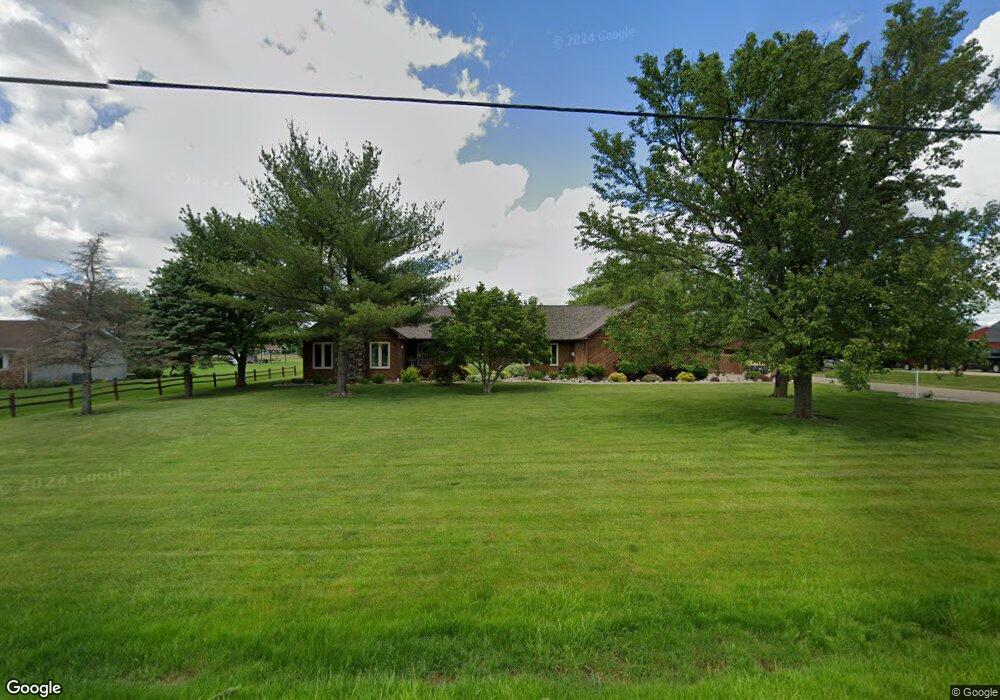
NOT LISTED FOR SALE

4590 E Fitzgerald Rd Decatur, IL 62521

Estimated Value: $356,455 - $444,000

4 Beds
2 Baths
3,695 Sq Ft
$110/Sq Ft Est. Value

Sale Details

Date Sold: September 22, 2017

Last sale price $230,000 $62 Per Sq Ft

Est. 76% increase in value since last sale

Current estimated payment $2,680 / mo

14 Days on Market

Highlights

  • In Ground Pool
  • 1 Fireplace
  • Fenced Yard
  • Mt. Zion Elementary School Rated A-
  • Workshop
  • 3 Car Attached Garage

About This Home

As of September 2017

No longer a Diamond in the Rough...Must see all the new landscaping and painting, etc...Beautiful in ground pool with cover new liner in 2015. Loft could be another Bedroom... Four Season Room overlooks pool. Large fenced yard with a small barn and a shed, both have lofts....and a Gazebo.... Newly Painted interior and exterior... carpets professionally cleaned...Home Inspection available and property appraisal in July 2017 for $270,000 is also available.... Owner will negotiate an allowance for flooring and updates...Septic inspected last week of August, 2017...Pool is being serviced 2 times per week...Air King does HVAC twice per year and recently inspected...Seller will a provide a home warranty...exterior walls are all 10 inch construction...termite inspection available Aug 31...Roof inspected and has 15 year life expectancy...radon test scheduled and report available Aug 31.

Last Agent to Sell the Property

John Crabill

Brinkoetter REALTORS® License #475137994 Listed on: 08/26/2017

Brinkoetter REALTORS®

Last Buyer's Agent

Lynn Merritt

Brinkoetter, Realtors License #475128056

Home Details

Home Type

  • Single Family

Est. Annual Taxes

  • $4,732

Year Built

  • Built in 1985

Lot Details

  • 2.36 Acre Lot
  • Fenced Yard

Parking

  • 3 Car Attached Garage

Home Design

  • Shingle Roof
  • Wood Siding
  • Vinyl Siding

Interior Spaces

  • 3,695 Sq Ft Home
  • 1-Story Property
  • 1 Fireplace
  • Workshop
  • Laundry on main level

Kitchen

  • Oven
  • Range
  • Microwave
  • Dishwasher

Bedrooms and Bathrooms

  • 4 Bedrooms
  • En-Suite Primary Bedroom
  • Walk-In Closet
  • 2 Full Bathrooms

Basement

  • Sump Pump
  • Crawl Space

Outdoor Features

  • In Ground Pool
  • Shed
  • Outbuilding

Schools

  • Mt. Zion Elementary And Middle School
  • Mt. Zion High School

Utilities

  • Forced Air Heating and Cooling System
  • Heating System Uses Gas
  • Gas Water Heater
  • Septic Tank

Community Details

  • Fitzgerald Estate Subdivision

Listing and Financial Details

  • Assessor Parcel Number 09-13-29-252-003

Home Details

Home Type

Single Family

Est. Annual Taxes

$4,732

Year Built

Built in 1985

Lot Details

2.36 Acres

Parking

3

Listing Details

  • Above Grade Finished Sq Ft: 3695.0
  • Directions: Baltimore to East on Fitzgerald
  • Lot Size Acres: 2.36
  • Property Sub Type: Single Family Residence
  • Prop. Type: Residential
  • Road Surface Type: Concrete
  • Subdivision Name: Fitzgerald Estate
  • Year Built: 1985
  • Architectural Style: Ranch
  • Garage Yn: Yes
  • Unit Levels: One and One Half, One
  • Property Sub Type Additional: Single Family Residence
  • Special Features: VirtualTour

Interior Features

  • Appliances: Dishwasher, Gas Water Heater, Microwave, Oven, Range
  • Has Basement: Crawl Space, Sump Pump
  • Basement YN: No
  • Full Bathrooms: 2
  • Total Bedrooms: 4
  • Interior Amenities: Bath in Primary Bedroom, Main Level Primary, Walk-In Closet(s)
  • Fireplaces: 1
  • Fireplace: Yes
  • Stories: 1

Exterior Features

  • Construction Type: Vinyl Siding, Wood Siding
  • Exterior Features: Fence, Pool, Shed, Workshop
  • Roof: Other, Shingle
  • Fencing: Yard Fenced
  • Pool Features: In Ground
  • Waterfront: No
  • Foundation Details: Crawlspace
  • Other Structures: Outbuilding, Shed(s)

Garage/Parking

  • Garage Spaces: 3.0
  • Attached Garage: Yes
  • Parking Features: Attached, Garage

Utilities

  • Cooling: Central Air
  • Heating: Forced Air, Gas
  • Water Source: Public
  • Laundry Features: Main Level
  • Cooling Y N: Yes
  • Heating Yn: Yes
  • Sewer: Septic Tank

Schools

  • Elementary School: Mt. Zion
  • High School: Mt. Zion
  • Middle Or Junior School: Mt. Zion
  • Junior High Dist: Mt Zion Dist 3

Lot Info

  • Lot Size Sq Ft: 102801.0
  • Parcel #: 09-13-29-252-003
  • Zoning: R-1

Tax Info

  • Tax Year: 2016
  • Tax Annual Amount: 4732.0

Ownership History

Date Name Owned For Owner Type

Purchase Details

Closed on
Apr 25, 2023
Sold by
Baker Marilyn K and Baker Leon E
Bought by
Marilyn K Baker Trust
Current Estimated Value
$405,364

Purchase Details

Listed on
Aug 26, 2017
Closed on
Sep 22, 2017
Sold by
Brace Jeanne A
Bought by
Baker Leon E and Baker Marilyn K
Seller's Agent
John Crabill
Brinkoetter REALTORS®
Buyer's Agent
Lynn Merritt
Brinkoetter, Realtors
List Price
$249,900
Sold Price
$230,000
Premium/Discount to List
-$19,900
-7.96%

Home Financials for this Owner

Home Financials are based on the most recent Mortgage that was taken out on this home.
Avg. Annual Appreciation
6.75%

Purchase Details

Closed on
Apr 1, 1998
Source: Public Records
Create a Home Valuation Report for This Property
The Home Valuation Report is an in-depth analysis detailing your home's value as well as a comparison with similar homes in the area

Purchase History

We collect this data history from publicly available records. To have your information removed, we recommend requesting removal directly through your county’s website.

Date Buyer Sale Price Title Company
Marilyn K Baker Trust -- None Listed On Document
Baker Leon E $230,000 None Available
-- $195,000 --
Source: Public Records

Property History

Date Event Price List to Sale Price per Sq Ft
09/22/2017 09/22/17 Sold $230,000 -8.0% $62 / Sq Ft
09/12/2017 09/12/17 Pending -- -- --
08/28/2017 08/28/17 For Sale $249,900 -- $68 / Sq Ft
Source: Central Illinois Board of REALTORS®

Tax History

Year Tax Paid Tax Assessment Tax Assessment Total Assessment is a certain percentage of the fair market value that is determined by local assessors to be the total taxable value of land and additions on the property. Land Improvement
2024 $5,826 $103,665 $9,355 $94,310
2023 $5,630 $96,325 $8,693 $87,632
2022 $4,815 $90,569 $8,174 $82,395
2021 $4,951 $85,862 $7,749 $78,113
2020 $4,885 $82,061 $7,406 $74,655
2019 $4,885 $82,061 $7,406 $74,655
2018 $4,756 $80,263 $7,244 $73,019
2017 $4,734 $79,273 $7,155 $72,118
2016 $4,732 $79,226 $7,151 $72,075
2015 $4,574 $78,209 $7,059 $71,150
2014 $4,440 $78,209 $7,059 $71,150
2013 $4,519 $78,209 $7,059 $71,150
Source: Public Records

Agents Affiliated with this Home

  • Section Image
  • Section Image
See All Agents

Map

Source: Central Illinois Board of REALTORS®

MLS Number: 6174180

APN: 09-13-29-252-003

Your Personal Tour Guide

Ask me questions while you tour the home.