
Seller's Agent in 2025
Debbie Clark
RE/MAX
(330) 703-0146
105 Total Sales

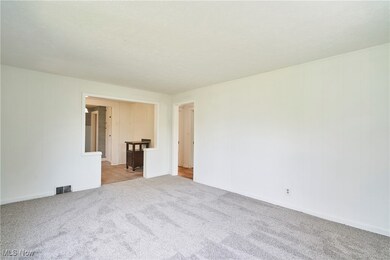
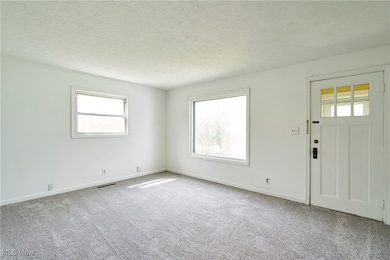
Estimated Value: $194,000 - $221,533
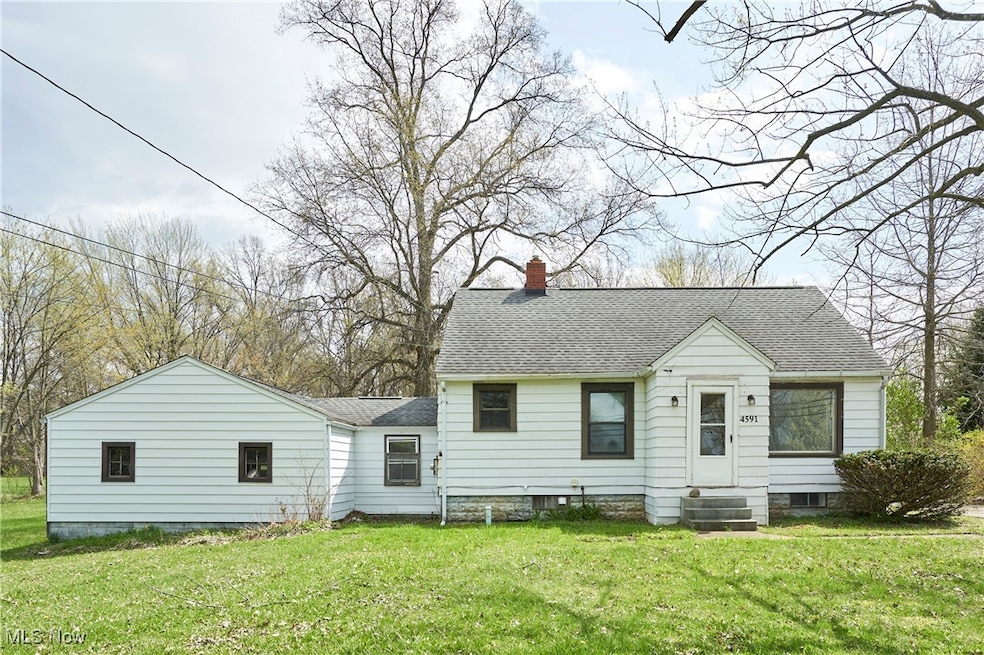
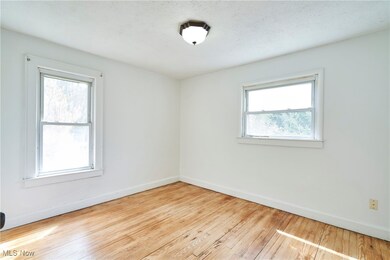
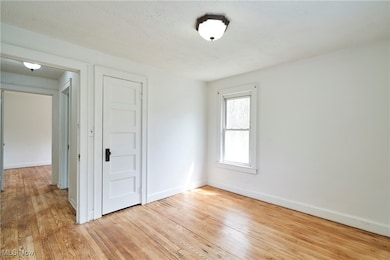
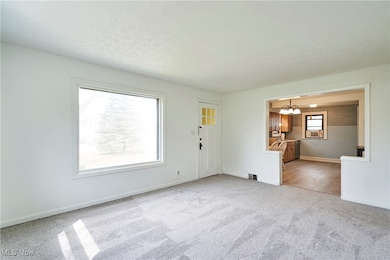
Stow 3 bedroom cape with attached garage & breezeway on nearly 2 acres with mature trees. Eat in kitchen that is open to the living room. Freshly painted, new carpet in the living room & 2nd floor owner's bedroom. Updated kitchen floor, new drywall & paint in the basement, refinished hardwood floors. Roof & furnace approximately 10 yrs old. Add your updates for a first home or downsizing.
Last Agent to Sell the Property
RE/MAX Above & Beyond Brokerage Email: debbieclark146@gmail.com 330-703-0146 License #2003018589 Listed on: 04/25/2025
We collect this data history from publicly available records. To have your information removed, we recommend requesting removal directly through your county’s website.
We collect this data history from publicly available records. To have your information removed, we recommend requesting removal directly through your county’s website.
| Date | Buyer | Sale Price | Title Company |
|---|---|---|---|
| $190,000 | Infinity Title | ||
| -- | None Listed On Document | ||
| $150,000 | Attorney |
We collect this data history from publicly available records. To have your information removed, we recommend requesting removal directly through your county’s website.
| Date | Status | Borrower | Loan Amount |
|---|---|---|---|
| Open | $186,558 | ||
| Previous Owner | $108,613 | ||
| Previous Owner | $135,000 | ||
| Previous Owner | $20,000 | ||
| Previous Owner | $100,000 |
We collect this data history from publicly available records. To have your information removed, we recommend requesting removal directly through your county’s website.
| Date | Event | Price | List to Sale | Price per Sq Ft |
|---|---|---|---|---|
| 06/20/2025 06/20/25 | Sold | $190,000 | -3.6% | $161 / Sq Ft |
| 05/10/2025 05/10/25 | Pending | -- | -- | -- |
| 05/07/2025 05/07/25 | For Sale | $197,000 | +3.7% | $167 / Sq Ft |
| 04/28/2025 04/28/25 | Pending | -- | -- | -- |
| 04/28/2025 04/28/25 | Off Market | $190,000 | -- | -- |
| 04/25/2025 04/25/25 | For Sale | $197,000 | -- | $167 / Sq Ft |
We collect this data history from publicly available records. To have your information removed, we recommend requesting removal directly through your county’s website.
| Year | Tax Paid | Tax Assessment Tax Assessment Total Assessment is a certain percentage of the fair market value that is determined by local assessors to be the total taxable value of land and additions on the property. | Land | Improvement |
|---|---|---|---|---|
| 2026 | $4,642 | $63,539 | $25,396 | $38,143 |
| 2025 | $3,533 | $58,034 | $20,094 | $37,940 |
| 2024 | $3,533 | $58,034 | $20,094 | $37,940 |
| 2023 | $3,533 | $58,034 | $20,094 | $37,940 |
| 2022 | $3,302 | $44,990 | $15,579 | $29,411 |
| 2021 | $2,789 | $44,990 | $15,579 | $29,411 |
| 2020 | $3,005 | $44,990 | $15,580 | $29,410 |
| 2019 | $3,046 | $46,440 | $16,140 | $30,300 |
| 2018 | $3,183 | $46,440 | $16,140 | $30,300 |
| 2017 | $2,751 | $46,440 | $16,140 | $30,300 |
| 2016 | $2,825 | $41,860 | $16,140 | $25,720 |
| 2015 | $2,751 | $41,860 | $16,140 | $25,720 |
| 2014 | $2,753 | $41,860 | $16,140 | $25,720 |
| 2013 | $2,736 | $41,860 | $16,140 | $25,720 |
Seller's Agent in 2025
Debbie Clark
RE/MAX
(330) 703-0146
105 Total Sales
M
Buyer's Agent in 2025
Maria Grimm
Russell Real Estate Services
(440) 526-9400
58 Total Sales
Source: MLS Now
MLS Number: 5116542
APN: 56-01479
Disclaimer: Certain information contained herein is derived from information provided by parties other than Homes.com. All information provided is deemed reliable, but is not guaranteed to be accurate and should be independently verified.
IDX information is provided exclusively for personal, non-commercial use, and may not be used for any purpose other than to identify prospective properties consumers may be interested in purchasing. Information is deemed reliable but not guaranteed.
Ask me questions while you tour the home.