NOT LISTED FOR SALE

Estimated Value: $160,193 - $189,000

3 Beds
2 Baths
1,465 Sq Ft
$119/Sq Ft Est. Value

Sale Details

Date Sold: September 24, 2025

Last sale price $169,900 $116 Per Sq Ft

Est. 2% increase in value since last sale

Current estimated payment $1,254 / mo

1 Day on Market

Highlights

  • Fenced Yard
  • 2 Car Attached Garage
  • Laundry Room
  • Front Porch
  • Patio
  • Shed

About This Home

As of September 2025

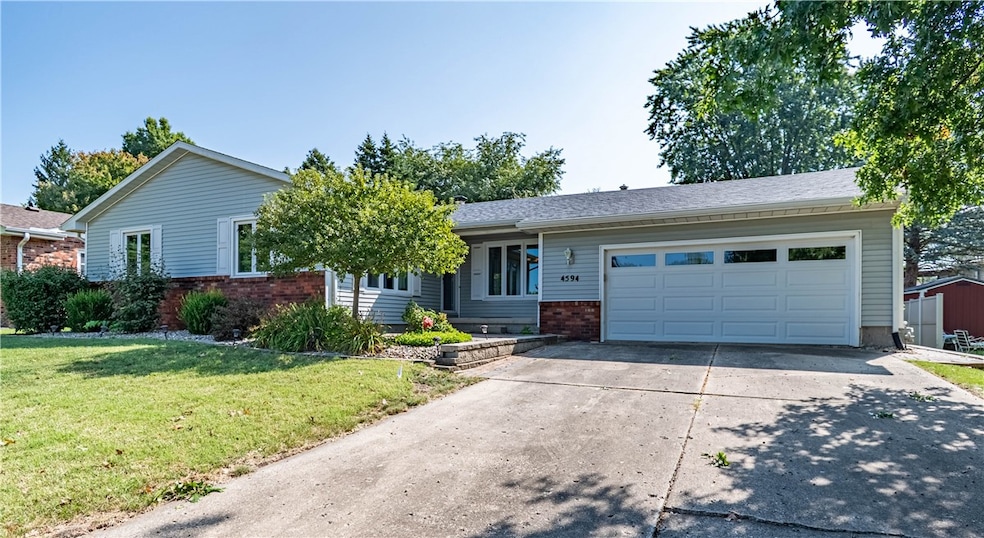
This 3-bedroom ranch is ideally located in a sought-after northside neighborhood—close to shopping, dining, the new bike path trailhead, and convenient interstate access. Nestled in a well-established, quiet area, it offers both comfort and convenience. Inside, you’ll find a formal living room, a cozy family room with a fireplace and sliders to the fenced backyard, and a formal dining room. The kitchen features a charming breakfast bar for quick meals, while the laundry room—accessible from both the kitchen and garage—also provides a second exit to the backyard. The spacious master bedroom includes a private bath and generous closet space, while two additional bedrooms offer plenty of storage. Recent updates include a new roof and gutters (2024) and newer HVAC, giving you peace of mind for years to come.

Last Agent to Sell the Property

Lori Eaton

Glenda Williamson Realty License #475208505 Listed on: 08/14/2025

Last Buyer's Agent

Bruce Campbell

Lyle Campbell & Son Realtors License #471009644

Home Details

Home Type

  • Single Family

Est. Annual Taxes

  • $3,483

Year Built

  • Built in 1975

Lot Details

  • 7,500 Sq Ft Lot
  • Fenced Yard

Parking

  • 2 Car Attached Garage

Home Design

  • Shingle Roof
  • Asphalt Roof
  • Vinyl Siding

Interior Spaces

  • 1,465 Sq Ft Home
  • 1-Story Property
  • Gas Fireplace
  • Crawl Space

Kitchen

  • Oven
  • Range with Range Hood
  • Dishwasher
  • Disposal

Bedrooms and Bathrooms

  • 3 Bedrooms
  • En-Suite Primary Bedroom
  • 2 Full Bathrooms

Laundry

  • Laundry Room
  • Laundry on main level

Outdoor Features

  • Patio
  • Shed
  • Front Porch

Utilities

  • Forced Air Heating and Cooling System
  • Heating System Uses Gas
  • Gas Water Heater

Community Details

  • Shadow Lane 3Rd Add Subdivision

Listing and Financial Details

  • Assessor Parcel Number 07-07-27-201-023

Home Details

Home Type

Single Family

Est. Annual Taxes

$3,483

Year Built

Built in 1975

Lot Details

7,500 Sq Ft Lot

Parking

2

Listing Details

  • Above Grade Finished Sq Ft: 1465.0
  • Lot Size Acres: 0.17
  • Property Sub Type: Single Family Residence
  • Prop. Type: Residential
  • Road Surface Type: Concrete
  • Building Stories: 1
  • Subdivision Name: Shadow Lane 3rd Add
  • Year Built: 1975
  • Architectural Style: Ranch
  • Garage Yn: Yes
  • Unit Levels: One
  • Property Sub Type Additional: Single Family Residence
  • Special Features: None
  • Stories: 1

Interior Features

  • Appliances: Dishwasher, Disposal, Gas Water Heater, Oven, Range, Refrigerator, Range Hood
  • Has Basement: Crawl Space
  • Basement YN: No
  • Full Bathrooms: 2
  • Total Bedrooms: 3
  • Interior Amenities: Fireplace, Bath in Primary Bedroom, Main Level Primary, Pantry
  • Fireplace Features: Gas
  • Fireplaces: 1
  • Fireplace: Yes
  • Stories: 1

Exterior Features

  • Construction Type: Vinyl Siding
  • Exterior Features: Fence, Shed
  • Roof: Asphalt, Shingle
  • Fencing: Yard Fenced
  • Waterfront: No
  • Foundation Details: Crawlspace
  • Other Structures: Shed(s)
  • Patio And Porch Features: Front Porch, Patio

Garage/Parking

  • Garage Spaces: 2.0
  • Attached Garage: Yes
  • Parking Features: Attached, Garage

Utilities

  • Cooling: Central Air
  • Heating: Forced Air, Gas
  • Water Source: Public
  • Laundry Features: Main Level
  • Cooling Y N: Yes
  • Heating Yn: Yes
  • Sewer: Public Sewer

Schools

  • Junior High Dist: Decatur Dist 61

Lot Info

  • Lot Size Sq Ft: 7500.0
  • Parcel #: 07-07-27-201-023
  • Zoning: RES

Tax Info

  • Tax Year: 2024
  • Tax Annual Amount: 3483.0

Ownership History

We collect this data history from publicly available records. To have your information removed, we recommend requesting removal directly through your county’s website.

Date Name Owned For Owner Type

Purchase Details

Listed on
Aug 14, 2025
Closed on
Sep 24, 2025
Sold by
Bought by
Seller's Agent
Lori Eaton
Glenda Williamson Realty
Buyer's Agent
Bruce Campbell
Lyle Campbell & Son Realtors
List Price
$169,900
Sold Price
$169,900
Views
25
Current Estimated Value
$174,048

Home Financials for this Owner

Home Financials are based on the most recent Mortgage that was taken out on this home.
Estimated Appreciation
$4,148
Avg. Annual Appreciation
2.91%
Original Mortgage
$95,900
Interest Rate
6.5%
Mortgage Type
New Conventional

Purchase Details

Closed on
Feb 6, 2020
Sold by
Bought by

Purchase Details

Listed on
Jul 11, 2011
Closed on
May 31, 2012
Sold by
Bought by
Seller's Agent
Rosaline Watters
Lyle Campbell & Son Realtors
Buyer's Agent
Diane Dobbs
Lyle Campbell & Son Realtors
List Price
$11,500
Sold Price
$93,500
Premium/Discount to List
$82,000
713.04%

Home Financials for this Owner

Home Financials are based on the most recent Mortgage that was taken out on this home.
Avg. Annual Appreciation
4.49%
Original Mortgage
$10,000
Interest Rate
3.92%
Mortgage Type
Stand Alone Second

Purchase Details

Closed on
Oct 21, 2005
Sold by
Bought by

Home Financials for this Owner

Home Financials are based on the most recent Mortgage that was taken out on this home.
Original Mortgage
$60,000
Interest Rate
5.89%
Mortgage Type
New Conventional
Source: Public Records
Create a Home Valuation Report for This Property
The Home Valuation Report is an in-depth analysis detailing your home's value as well as a comparison with similar homes in the area

Home Values in the Area

Source: Public Records

Average Home Value in this Area


Source: Public Records

Purchase History

We collect this data history from publicly available records. To have your information removed, we recommend requesting removal directly through your county’s website.

Date Buyer Sale Price Title Company
$169,900 None Listed On Document
-- None Available
$93,500 None Available
$935,000 None Available
$85,000 None Available
Source: Public Records

Mortgage History

We collect this data history from publicly available records. To have your information removed, we recommend requesting removal directly through your county’s website.

Date Status Borrower Loan Amount
Closed $95,900
Previous Owner $10,000
Previous Owner $84,500
Previous Owner $60,000
Source: Public Records

Property History

We collect this data history from publicly available records. To have your information removed, we recommend requesting removal directly through your county’s website.

Date Event Price List to Sale Price per Sq Ft Prior Sale
09/24/2025 09/24/25 Sold $169,900 0.0% $116 / Sq Ft
08/13/2025 08/13/25 For Sale $169,900 +81.7% $116 / Sq Ft
05/31/2012 05/31/12 Sold $93,500 +713.0% $64 / Sq Ft View Prior Sale
04/19/2012 04/19/12 Pending -- -- --
07/11/2011 07/11/11 For Sale $11,500 -- $8 / Sq Ft
Source: Central Illinois Board of REALTORS®

Tax History

We collect this data history from publicly available records. To have your information removed, we recommend requesting removal directly through your county’s website.

Year Tax Paid Tax Assessment Tax Assessment Total Assessment is a certain percentage of the fair market value that is determined by local assessors to be the total taxable value of land and additions on the property. Land Improvement
2025 $3,674 $49,548 $12,096 $37,452
2024 $3,483 $46,276 $11,297 $34,979
2023 $3,177 $42,541 $10,385 $32,156
2022 $2,940 $39,454 $9,631 $29,823
2021 $2,806 $38,054 $9,006 $29,048
2020 $2,226 $31,868 $7,542 $24,326
2019 $2,226 $31,868 $7,542 $24,326
2018 $2,222 $32,096 $7,596 $24,500
2017 $2,236 $32,274 $7,638 $24,636
2016 $2,260 $32,351 $7,656 $24,695
2015 $2,144 $31,967 $7,565 $24,402
2014 $2,010 $31,967 $7,565 $24,402
2013 $2,002 $31,967 $7,565 $24,402
Source: Public Records

Agents Affiliated with this Home

  • Section Image
  • Section Image
See All Agents

Map

Source: Central Illinois Board of REALTORS®

MLS Number: 6254615

APN: 07-07-27-201-023

Your Personal Tour Guide

Ask me questions while you tour the home.