
Bryan Trombley
RE/MAX Dynamic Properties - Eagle River Branch
(866) 912-4629
79 Total Sales
1 in North Lakes
$405,065 Price


Estimated Value: $478,748
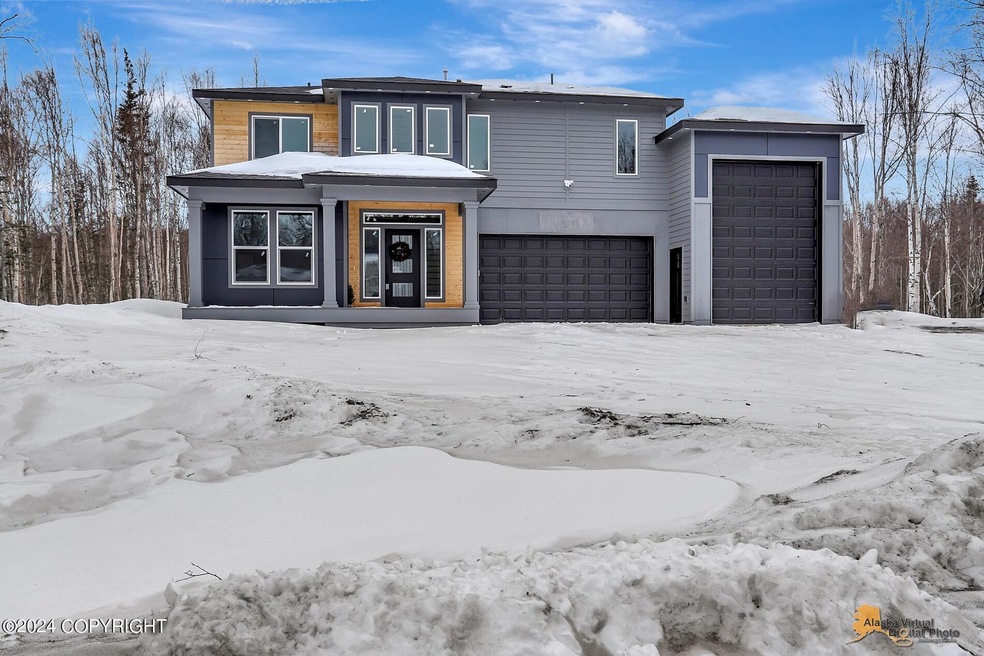

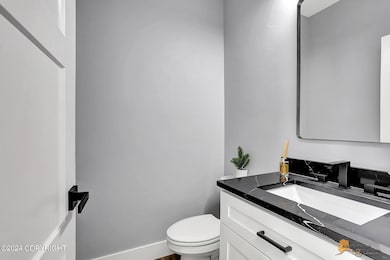
Presenting this stunning custom home in the desirable Wasilla-Fishhook area. This custom gem boasts an inviting layout with 18ft ceilings in the living room and entryway. Inside, this home features a beautiful built-in entertainment center, and a well-equipped kitchen including all appliances, quartz countertops, a pot filler, and much more.Enjoy vinyl flooring, a well-lit ambiance, and a spacious pantry containing butcher block and outlets. You'll notice a built-in mudroom next to the garage with a storage closet in the same vicinity. Appreciate the convenience of a laundry room near the bedrooms. The upgraded 3-car garage includes an RV/Boat bay, utility sink, and a 50 amp welder hookup. Step outside onto large trex decks to soak in partial mountain views. This meticulously designed home offers both luxury and practicality - make it yours!
Buyer is able to personalize the exterior by selecting the type of rock finish that is to be installed surrounding the garage. Home has piping for wood stove installed, but not a wood stove.
Last Agent to Sell the Property
Synergy Home Team
Keller Williams Realty Alaska Group of Wasilla License #500037 Listed on: 03/01/2024
We collect this data history from publicly available records. To have your information removed, we recommend requesting removal directly through your county’s website.
Bryan Trombley
RE/MAX Dynamic Properties - Eagle River Branch
(866) 912-4629
79 Total Sales
1 in North Lakes
$405,065 Price
Melissa Flint
Century 21 Realty Solutions - Eagle River
(855) 475-1639
167 Total Sales
4 in North Lakes
$365K - $895K Price Range
Kathy Geraci
Great Land
(844) 638-0660
74 Total Sales
3 in North Lakes
$335K - $972K Price Range
Kathy J Fernandez
Jack White Real Estate
(844) 311-6927
71 Total Sales
1 in North Lakes
$260,000 Price
Paul Lambert
Herrington and Company, LLC
(844) 850-6946
76 Total Sales
1 in North Lakes
$24,500 Price
Tristan Smith
Real Broker Alaska
(855) 782-0788
149 Total Sales
10 in North Lakes
$115K - $689K Price Range
We collect this data history from publicly available records. To have your information removed, we recommend requesting removal directly through your county’s website.
| Date | Buyer | Sale Price | Title Company |
|---|---|---|---|
| -- | None Listed On Document | ||
| Rudenkiy David | -- | None Listed On Document |
We collect this data history from publicly available records. To have your information removed, we recommend requesting removal directly through your county’s website.
| Date | Status | Borrower | Loan Amount |
|---|---|---|---|
| Open | $612,797 | ||
| Closed | Tucker Morgan Brooke | $612,797 |
We collect this data history from publicly available records. To have your information removed, we recommend requesting removal directly through your county’s website.
| Date | Event | Price | List to Sale | Price per Sq Ft |
|---|---|---|---|---|
| 06/06/2024 06/06/24 | Sold | -- | -- | -- |
| 03/26/2024 03/26/24 | Pending | -- | -- | -- |
| 03/08/2024 03/08/24 | For Sale | $599,900 | 0.0% | $288 / Sq Ft |
| 03/02/2024 03/02/24 | Price Changed | $599,900 | -- | $288 / Sq Ft |
We collect this data history from publicly available records. To have your information removed, we recommend requesting removal directly through your county’s website.
| Year | Tax Paid | Tax Assessment Tax Assessment Total Assessment is a certain percentage of the fair market value that is determined by local assessors to be the total taxable value of land and additions on the property. | Land | Improvement |
|---|---|---|---|---|
| 2026 | $6,622 | $574,900 | $44,900 | $530,000 |
| 2025 | $6,265 | $517,500 | $39,000 | $478,500 |
| 2024 | $6,265 | $494,300 | $39,000 | $455,300 |
| 2023 | $5,869 | $477,800 | $39,000 | $438,800 |
| 2022 | $511 | $39,000 | $39,000 | $0 |
| 2021 | $566 | $39,000 | $39,000 | $0 |
S
Seller's Agent in 2024
Synergy Home Team
Keller Williams Realty Alaska Group of Wasilla
Buyer's Agent in 2024
Melissa Flint
Century 21 Realty Solutions - Eagle River
(907) 201-4656
167 Total Sales
Source: Alaska Multiple Listing Service
MLS Number: 24-2054
APN: 7995B02L004
Disclaimer: Certain information contained herein is derived from information provided by parties other than Homes.com. All information provided is deemed reliable, but is not guaranteed to be accurate and should be independently verified.
The listing content relating to real estate for sale on this web site comes in part from the IDX Program of Alaska Multiple Listing Service, Inc. (AK MLS). Real estate listings held by brokerage firms other than Ten-X are marked with either the listing brokerage’s logo or the AK MLS logo and information about them includes the name of the listing brokerage. All information is deemed reliable but is not guaranteed and should be independently verified for accuracy. Copyright 2026 Alaska Multiple Listing Service, Inc. All rights reserved.
Ask me questions while you tour the home.