
Seller's Agent in 2022
Bob Fall
CENTURY 21 LEE-MAC REALTY
(989) 737-3927
126 Total Sales
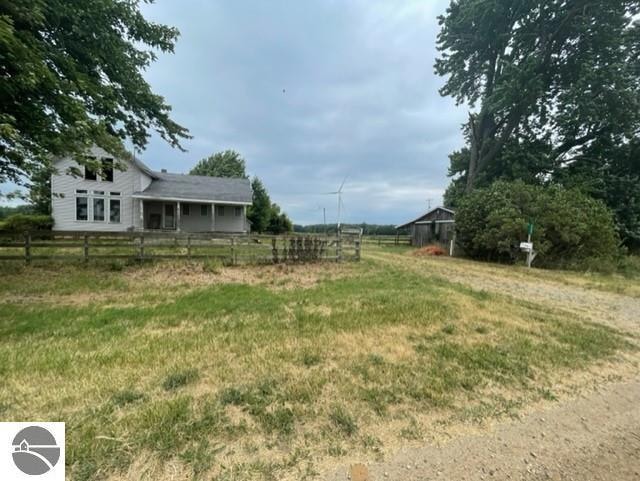
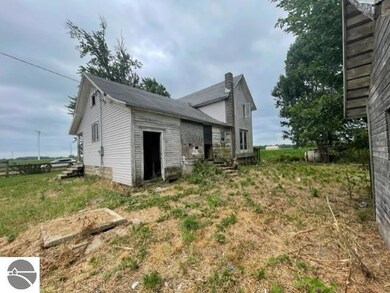
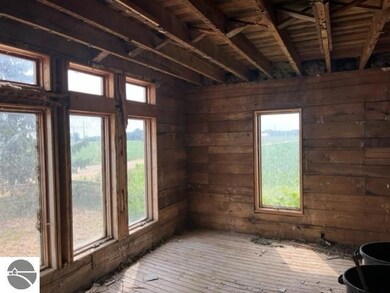
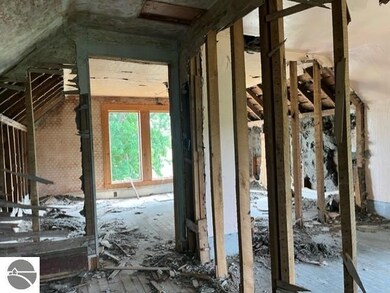
Estimated Value: $92,510
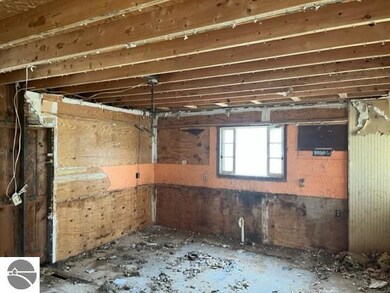
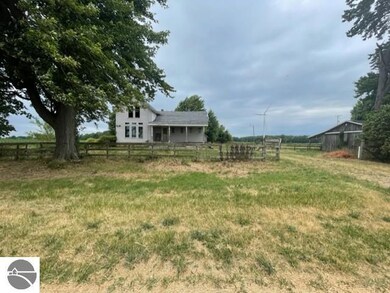
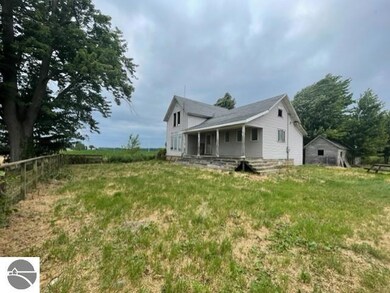
Can you see it? The covered porch, the barn with the huge overhang, the peace that comes with the location. This house is looking for a visionary that is not afraid of a little elbow grease. The house has 1452 sq. ft. above ground that could be finished and 1.3 Acres of peace and quiet which could be yours if the bid is right. This home will sell at Auction by Owner Confirmation. Successful High Bidder will be required to give a Security deposit of 5% of the High bid at the time of signing the Purchase Agreement. There will be a 5% Buyers Premium on the final bid price of the Real Estate Only. The auction is being performed online by Sherwood Auction Services and will End on August 1st with a preview from 4:00 pm to 5:00 pm on July 25th.
We collect this data history from publicly available records. To have your information removed, we recommend requesting removal directly through your county’s website.
We collect this data history from publicly available records. To have your information removed, we recommend requesting removal directly through your county’s website.
| Date | Buyer | Sale Price | Title Company |
|---|---|---|---|
| $27,000 | -- | ||
| Heillig Anthony | -- | None Available | |
| Gratiot County Treasurer | $1,167 | None Available |
We collect this data history from publicly available records. To have your information removed, we recommend requesting removal directly through your county’s website.
| Date | Event | Price | List to Sale | Price per Sq Ft |
|---|---|---|---|---|
| 08/24/2022 08/24/22 | Sold | $27,000 | +2699900.0% | -- |
| 08/09/2022 08/09/22 | Pending | -- | -- | -- |
| 07/11/2022 07/11/22 | For Sale | $1 | -- | -- |
We collect this data history from publicly available records. To have your information removed, we recommend requesting removal directly through your county’s website.
| Year | Tax Paid | Tax Assessment Tax Assessment Total Assessment is a certain percentage of the fair market value that is determined by local assessors to be the total taxable value of land and additions on the property. | Land | Improvement |
|---|---|---|---|---|
| 2026 | $534 | $23,300 | $0 | $0 |
| 2025 | $534 | $23,100 | $0 | $0 |
| 2024 | $534 | $21,200 | $0 | $0 |
| 2023 | $330 | $20,000 | $0 | $0 |
| 2022 | $330 | $60,200 | $0 | $0 |
| 2020 | $330 | $55,900 | $0 | $0 |
| 2019 | -- | $54,000 | $0 | $0 |
| 2018 | -- | $41,600 | $0 | $0 |
| 2017 | -- | $42,800 | $0 | $0 |
| 2016 | -- | $40,600 | $0 | $0 |
| 2015 | -- | $39,600 | $0 | $0 |
| 2014 | -- | $41,100 | $0 | $0 |
| 2013 | -- | $41,100 | $0 | $0 |
Seller's Agent in 2022
Bob Fall
CENTURY 21 LEE-MAC REALTY
(989) 737-3927
126 Total Sales
Source: Northern Great Lakes REALTORS® MLS
MLS Number: 1902508
APN: 11-023-009-10
Disclaimer: Certain information contained herein is derived from information provided by parties other than Homes.com. All information provided is deemed reliable, but is not guaranteed to be accurate and should be independently verified.
The information in this listing was gathered from third-party sources including the seller. Northern Great Lakes REALTORS® MLS and its subscribers disclaim any and all representations or warranties as to the accuracy of this information.
Copyright 2026 Northern Great Lakes REALTORS® MLS. All Rights Reserved.
Ask me questions while you tour the home.