
Tammy Sartain
Keller Williams Innovate
(708) 315-2082
45 Total Sales
2 in Lisle
$326K - $435K Price Range


Estimated Value: $705,886
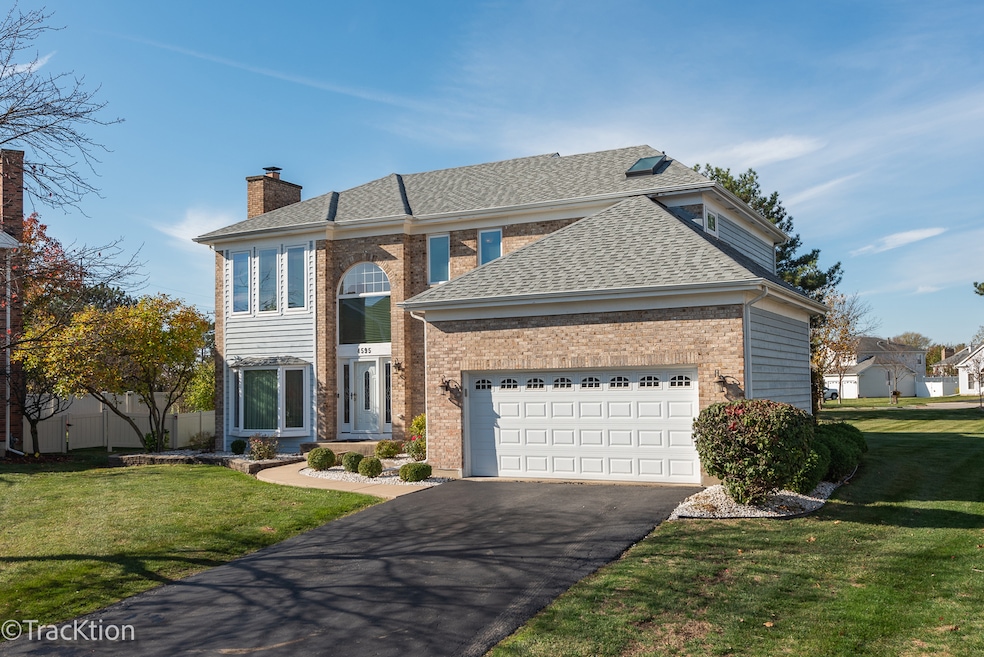
Elegance abounds in this original builder model two car brick and wood siding home set on a cul-de-sac. From the moment you walk in you will appreciate the attention to detail of this flexible floor plan with nicely sized rooms around every corner. This home is ideal for entertaining or working from home. A first floor office or use the space as a cozy den for relaxation. The room is highlighted by a recessed lighting, beautiful built-in shelving, transom window and French doors opening to the living room. The living room is perfect for gathering by this homes second fireplace and relaxing. The kitchen which is beautifully appointed with marble counters and features an island, pantry and stainless steel appliances. The family room boasts a marble tiled fireplace and an abundance of windows and beautiful vaulted ceilings. The dining room just off the kitchen brings back elegance to entertaining. Throughout there is gorgeous window treatments showing off this homes style, modern luxuries with a warm inviting feeling. The laundry room and powder room round out the 1st floor. Upstairs you will start and end your day in lavish style. Beautiful master suite with all the luxury you are looking for. A spa inspired retreat featuring an over-sized whirlpool tub, double sink, separate shower and large master walk-in closet! Three other bedrooms with a hall bathroom round out the wonderful upstairs which includes a catwalk overlooking the family room. The full finished basement is the perfect space for large festivities, new hobbies or play! Outside is a 2-tiered private deck you will be sure to enjoy! Excellent location, close to the Lisle Metra, I-355, downtown Lisle, and Arbor Ridge park, and Morton Arboretum. This home is perfect for commuters and adventurers. Live here and make it a wonderful life!
Last Agent to Sell the Property
Platinum Partners Realtors License #475122211 Listed on: 11/24/2024
We collect this data history from publicly available records. To have your information removed, we recommend requesting removal directly through your county’s website.
Tammy Sartain
Keller Williams Innovate
(708) 315-2082
45 Total Sales
2 in Lisle
$326K - $435K Price Range
Amy Lorentsen
Baird & Warner
(708) 741-2607
66 Total Sales
1 in Lisle
$310,000 Price
Vipin Gulati
RE/MAX Professionals Select
(708) 859-6295
268 Total Sales
2 in Lisle
$250K - $345K Price Range
Carrie Clements
Baird & Warner
(224) 808-4249
49 Total Sales
1 in Lisle
$335,000 Price
Benny Collesano
Better Homes & Gardens Real Estate Connections
(708) 905-4956
151 Total Sales
1 in Lisle
$347,500 Price
Michele Marks
Coldwell Banker Realty
(630) 864-6553
119 Total Sales
2 in Lisle
$348K - $395K Price Range
We collect this data history from publicly available records. To have your information removed, we recommend requesting removal directly through your county’s website.
| Date | Buyer | Sale Price | Title Company |
|---|---|---|---|
| $650,000 | None Listed On Document | ||
| Trust Number 8002386842 | -- | New Title Company Name | |
| Arista Thurman Declaration Of Trust | -- | None Available |
We collect this data history from publicly available records. To have your information removed, we recommend requesting removal directly through your county’s website.
| Date | Status | Borrower | Loan Amount |
|---|---|---|---|
| Open | $520,000 | ||
| Previous Owner | Thurman Arista | $102,500 |
We collect this data history from publicly available records. To have your information removed, we recommend requesting removal directly through your county’s website.
| Date | Event | Price | List to Sale | Price per Sq Ft |
|---|---|---|---|---|
| 01/08/2025 01/08/25 | Sold | $650,000 | +4.0% | $259 / Sq Ft |
| 11/26/2024 11/26/24 | Pending | -- | -- | -- |
| 11/24/2024 11/24/24 | For Sale | $625,000 | -- | $249 / Sq Ft |
We collect this data history from publicly available records. To have your information removed, we recommend requesting removal directly through your county’s website.
| Year | Tax Paid | Tax Assessment Tax Assessment Total Assessment is a certain percentage of the fair market value that is determined by local assessors to be the total taxable value of land and additions on the property. | Land | Improvement |
|---|---|---|---|---|
| 2024 | $13,203 | $197,643 | $60,198 | $137,445 |
| 2023 | $12,620 | $180,380 | $54,940 | $125,440 |
| 2022 | $12,458 | $176,080 | $50,640 | $125,440 |
| 2021 | $12,086 | $169,420 | $48,720 | $120,700 |
| 2020 | $11,580 | $166,370 | $47,840 | $118,530 |
| 2019 | $11,383 | $159,170 | $45,770 | $113,400 |
| 2018 | $11,636 | $171,150 | $49,210 | $121,940 |
| 2017 | $11,517 | $165,380 | $47,550 | $117,830 |
| 2016 | $11,243 | $159,400 | $45,830 | $113,570 |
| 2015 | $4,655 | $73,640 | $43,160 | $30,480 |
| 2014 | $10,607 | $135,970 | $41,100 | $94,870 |
| 2013 | $10,404 | $136,300 | $41,200 | $95,100 |
Seller's Agent in 2025
Paul Baker
Platinum Partners Realtors
(630) 399-2614
430 Total Sales
Seller Co-Listing Agent in 2025
Kayla Iannelli
Platinum Partners Realtors
(630) 525-1713
39 Total Sales
Buyer's Agent in 2025
Noel Alcantara
Fathom Realty IL LLC
(630) 624-6635
29 Total Sales
Source: Midwest Real Estate Data (MRED)
MLS Number: 12203596
APN: 08-02-317-003
Disclaimer: Certain information contained herein is derived from information provided by parties other than Homes.com. All information provided is deemed reliable, but is not guaranteed to be accurate and should be independently verified.
All data is obtained from various sources and may not have been verified by broker or MLS GRID. Supplied Open House Information is subject to change without notice. All information should be independently reviewed and verified for accuracy. Properties may or may not be listed by the office/agent presenting the information. Some IDX listings have been excluded from this website.
Listings courtesy of Midwest Real Estate Data (MRED) as distributed by MLS GRID.
Based on information submitted to the MLS GRID
Ask me questions while you tour the home.