
Wakjira Alamu
Keller Williams Realty Portland Elite
(888) 604-9963
32 Total Sales
1 in Centennial-Gresham
$520,000 Price


Estimated Value: $298,414
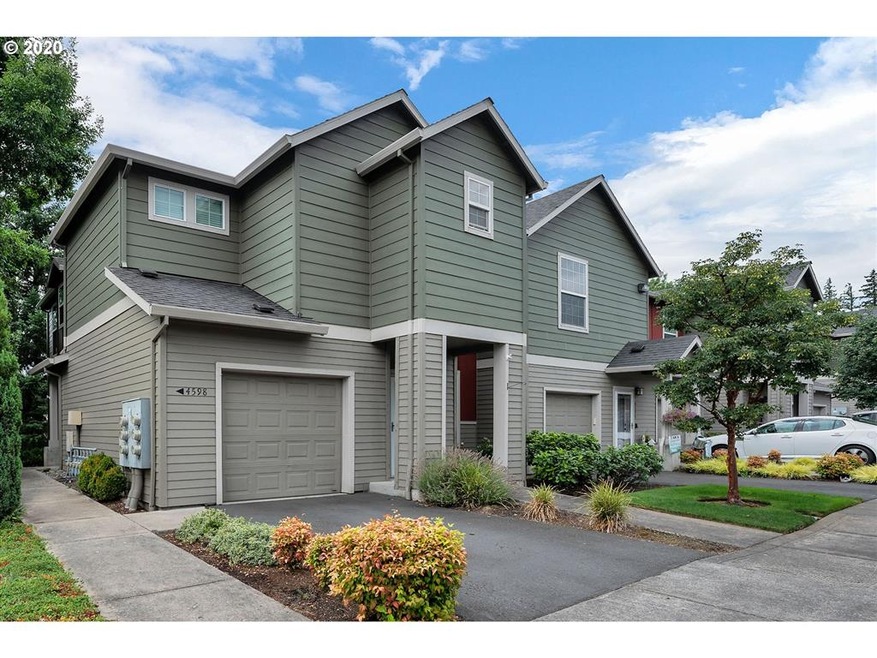
Super clean, move-in-ready, single level condo. Brand new paint & carpet throughout the home. Newer kitchen appliances. Gas fireplace. Great natural light in the whole unit. Large, private back deck. Complex has a private pool, playground & recreation facility. Fantastic location, just blocks from shopping, coffee, various dining options & the complex backs to a protected wetlands area and trails.
Last Agent to Sell the Property
Nurture Realty, LLC License #200603148 Listed on: 09/27/2020
Co-Listed By
Diane Bozak
Nurture Realty, LLC License #201204251
We collect this data history from publicly available records. To have your information removed, we recommend requesting removal directly through your county’s website.
Wakjira Alamu
Keller Williams Realty Portland Elite
(888) 604-9963
32 Total Sales
1 in Centennial-Gresham
$520,000 Price
Javier Puga-Phillips
Cascade Hasson Sotheby's International Realty
(213) 634-8873
34 Total Sales
1 in Centennial-Gresham
$352,500 Price
Tracy Brophy
Keller Williams Realty Portland Premiere
(971) 407-5653
76 Total Sales
1 in Centennial-Gresham
$485,000 Price
Korrie Hicks
KOR Realty
(360) 803-2918
148 Total Sales
1 in Centennial-Gresham
$380,000 Price
Bev Blume
Keller Williams Realty Portland Elite
(541) 327-4010
213 Total Sales
2 in Centennial-Gresham
$425K - $489K Price Range
Brent Maxson
Keller Williams PDX Central
(971) 319-9532
22 Total Sales
1 in Centennial-Gresham
$449,900 Price
We collect this data history from publicly available records. To have your information removed, we recommend requesting removal directly through your county’s website.
| Date | Buyer | Sale Price | Title Company |
|---|---|---|---|
| $240,000 | First American | ||
| Lawrence Kay | $209,000 | First American Title |
We collect this data history from publicly available records. To have your information removed, we recommend requesting removal directly through your county’s website.
| Date | Status | Borrower | Loan Amount |
|---|---|---|---|
| Open | $140,000 | ||
| Previous Owner | Lawrence Kay | $186,300 |
We collect this data history from publicly available records. To have your information removed, we recommend requesting removal directly through your county’s website.
| Date | Event | Price | List to Sale | Price per Sq Ft | Prior Sale |
|---|---|---|---|---|---|
| 11/16/2020 11/16/20 | Sold | $240,000 | +2.1% | $211 / Sq Ft | |
| 10/05/2020 10/05/20 | For Sale | $235,000 | 0.0% | $206 / Sq Ft | |
| 10/02/2020 10/02/20 | Pending | -- | -- | -- | |
| 09/27/2020 09/27/20 | For Sale | $235,000 | +13.5% | $206 / Sq Ft | |
| 07/03/2019 07/03/19 | Sold | $207,000 | -1.0% | $182 / Sq Ft | View Prior Sale |
| 05/27/2019 05/27/19 | Pending | -- | -- | -- | |
| 05/21/2019 05/21/19 | Price Changed | $209,000 | -4.6% | $183 / Sq Ft | |
| 04/26/2019 04/26/19 | Price Changed | $219,000 | -10.6% | $192 / Sq Ft | |
| 02/22/2019 02/22/19 | For Sale | $245,000 | -- | $215 / Sq Ft |
We collect this data history from publicly available records. To have your information removed, we recommend requesting removal directly through your county’s website.
| Year | Tax Paid | Tax Assessment Tax Assessment Total Assessment is a certain percentage of the fair market value that is determined by local assessors to be the total taxable value of land and additions on the property. | Land | Improvement |
|---|---|---|---|---|
| 2025 | $2,734 | $144,380 | $144,380 | |
| 2024 | $2,619 | $140,180 | $140,180 | |
| 2023 | $2,358 | $136,100 | $0 | $136,100 |
| 2022 | $2,271 | $132,140 | $0 | $0 |
| 2021 | $2,279 | $128,300 | $0 | $0 |
| 2020 | $2,099 | $124,570 | $0 | $0 |
| 2019 | $2,048 | $120,950 | $0 | $0 |
| 2018 | $1,964 | $117,430 | $0 | $0 |
| 2017 | $1,898 | $114,010 | $0 | $0 |
| 2016 | $1,843 | $110,690 | $0 | $0 |
| 2015 | $1,794 | $107,470 | $0 | $0 |
| 2014 | $1,719 | $104,340 | $0 | $0 |
Seller's Agent in 2020
Eric Cavanaugh
Nurture Realty, LLC
(503) 389-0016
59 Total Sales
DB
Seller Co-Listing Agent in 2020
Diane Bozak
Nurture Realty, LLC
Buyer's Agent in 2020
Rachel Sheller
Oregon First
(503) 380-9634
113 Total Sales
BP
Seller's Agent in 2019
Bonnie Parker
John L. Scott Portland South
Source: Regional Multiple Listing Service (RMLS)
MLS Number: 20472857
APN: R541928
Disclaimer: Certain information contained herein is derived from information provided by parties other than Homes.com. All information provided is deemed reliable, but is not guaranteed to be accurate and should be independently verified.
The content relating to real estate for sale on this web site comes in part from the IDX program of the RMLS™ of Portland, Oregon. Real estate listings held by brokerage firms other than Ten-X are marked with the RMLS™ logo, and detailed information about these properties includes the names of the listing brokers. Listing content is copyright © 2026 RMLS™, Portland, Oregon. Some properties which appear for sale on this web site may subsequently have sold or may no longer be available. All information provided is deemed reliable but is not guaranteed and should be independently verified.
Ask me questions while you tour the home.