
Khalidah Arifee
Property Professionals Realty
(347) 801-2761
133 Total Sales
1 in Central Islip
$249,999 Price
Estimated Value: $820,000 - $882,993
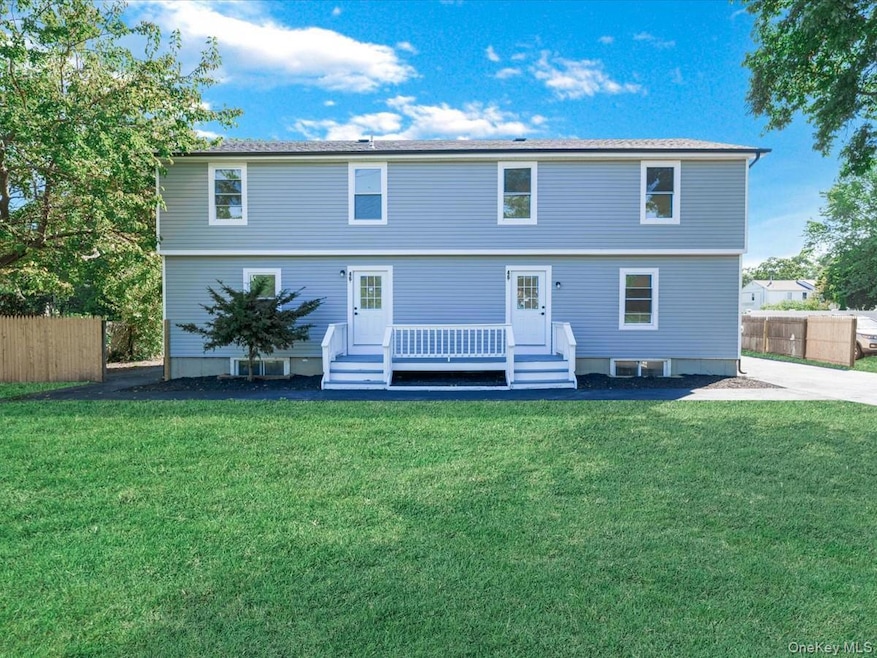
WOW! Side by side Townhouse style Young Jumbo LEGAL 2 Family by CO! It's been totally renovated in and out, to also include a maintenance free exterior on huge rear 318" lot for yard of your dreams! Private Cul-de-sac location, each unit mimics the other. Large living room w big window looking into the NEW Eat in Kitchen w/soft close cabinetry, SS appliances & granite tops! New contemporary half bath, UPSTAIRS are 3 bedrooms, Large Master w/double closets, all freshly painted, new windows and a Full bath w/ceramic tile and tub! Hi-Hats & laminate flooring throughout, Multigenerational Living at it's finest or GREAT investment property! Shed "AS IS". Basement on left has OSE only. The right unit, access from interior only. Both unfinished and separate with 8ft ceilings and windows great for storage! Verify all info supplied.seller makes no representations. Conveniently located Close to LIRR, Major roadways!Taxes w STAR approx $11,917 (that's 6k a unit)! Poss sewer hookup(check with town) Central Islip Schools. New driveway plus rear has huge 8-10 car padded parking lot and each kitchen has a rear door
Last Agent to Sell the Property
Exit Realty All Pro Brokerage Phone: 631-647-8844 License #40GO0791397 Listed on: 09/30/2025
Khalidah Arifee
Property Professionals Realty
(347) 801-2761
133 Total Sales
1 in Central Islip
$249,999 Price
Mike Carroll
RE/MAX Best
(631) 526-7551
364 Total Sales
9 in Central Islip
$291K - $625K Price Range
Mohsin Hussain
BEST AMERICAN HOMES INC
(914) 768-2598
102 Total Sales
1 in Central Islip
$469,000 Price
Maria Zelaya
ARVY Realty
(516) 217-4448
18 Total Sales
4 in Central Islip
$520K - $650K Price Range
Judith 'Judy' Albert
BHHS HUDSON VALLEY PROPERTIES PW
(845) 609-0329
64 Total Sales
1 in Central Islip
$485,000 Price
Robert Caggiano
Coldwell Banker American Homes
(631) 449-7114
31 Total Sales
2 in Central Islip
$460K - $470K Price Range
We collect this data history from publicly available records. To have your information removed, we recommend requesting removal directly through your county’s website.
| Date | Event | Price | List to Sale | Price per Sq Ft |
|---|---|---|---|---|
| 12/05/2025 12/05/25 | Sold | $850,000 | +7.7% | $331 / Sq Ft |
| 10/20/2025 10/20/25 | Pending | -- | -- | -- |
| 09/30/2025 09/30/25 | For Sale | $789,000 | -- | $307 / Sq Ft |
We collect this data history from publicly available records. To have your information removed, we recommend requesting removal directly through your county’s website.
| Year | Tax Paid | Tax Assessment Tax Assessment Total Assessment is a certain percentage of the fair market value that is determined by local assessors to be the total taxable value of land and additions on the property. | Land | Improvement |
|---|---|---|---|---|
| 2025 | -- | $40,000 | $10,200 | $29,800 |
| 2024 | -- | $40,000 | $10,200 | $29,800 |
| 2023 | -- | $40,000 | $10,200 | $29,800 |
| 2022 | $9,279 | $40,000 | $10,200 | $29,800 |
| 2021 | $9,279 | $40,000 | $10,200 | $29,800 |
| 2020 | $11,381 | $40,000 | $10,200 | $29,800 |
| 2019 | $9,279 | $0 | $0 | $0 |
| 2018 | -- | $40,000 | $10,200 | $29,800 |
| 2017 | $9,339 | $40,000 | $10,200 | $29,800 |
| 2016 | $9,298 | $40,000 | $10,200 | $29,800 |
| 2015 | -- | $40,000 | $10,200 | $29,800 |
| 2014 | -- | $40,000 | $10,200 | $29,800 |
KG
Seller's Agent in 2025
Kerri Gottlieb
Exit Realty All Pro
(631) 729-2200
54 Total Sales
Buyer's Agent in 2025
George Davalos
Premium Group Realty Corp
(631) 428-0991
48 Total Sales
Source: OneKey® MLS
MLS Number: 919209
APN: 0500-078-00-01-00-041-003
Disclaimer: Certain information contained herein is derived from information provided by parties other than Homes.com. All information provided is deemed reliable, but is not guaranteed to be accurate and should be independently verified.
The data relating to real estate for sale or lease on this web site comes in part from OneKey® MLS. Real estate listings held by brokerage firms other than Ten-X are marked with the OneKey® MLS logo or an abbreviated logo and detailed information about them includes the name of the listing broker.
Based on information submitted to the MLS GRID. All data is obtained from various sources and may not have been verified by broker or MLS GRID. Supplied Open House Information is subject to change without notice. All information should be independently reviewed and verified for accuracy. Properties may or may not be listed by the office/agent presenting the information. Some IDX listings have been excluded from this website. IDX information is provided exclusively for personal, non-commercial use, and may not be used for any purpose other than to identify prospective properties consumers may be interested in purchasing.
Information is deemed reliable but not guaranteed.
Copyright 2026 OneKey® MLS. All rights reserved.
Based on information submitted to the MLS GRID
Listings courtesy of OneKey® MLS as distributed by MLS GRID
Ask me questions while you tour the home.