
Amanda Rae Ebbert
Blue Marlin Real Estate
(321) 541-4497
26 Total Sales
2 in Rockledge
$340K - $435K Price Range

Estimated Value: $365,271
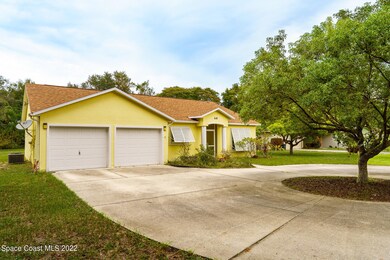
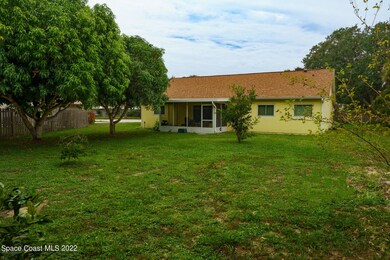
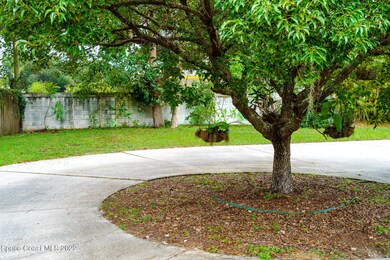
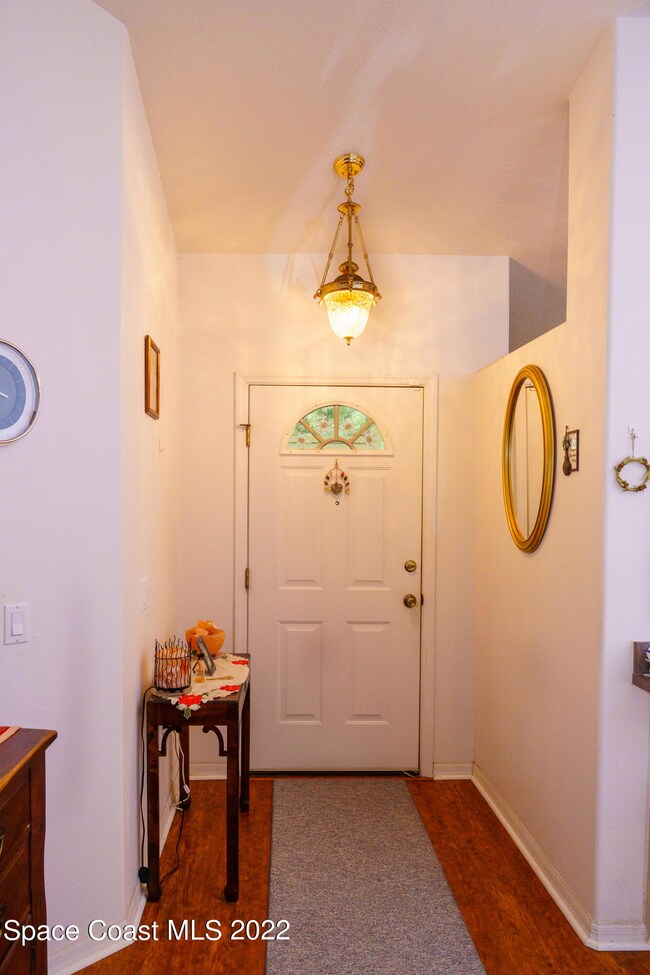
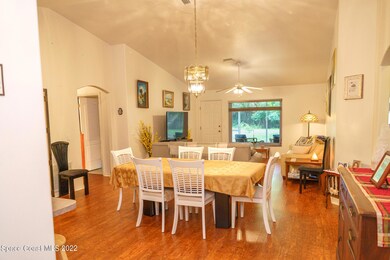
Lovely 1500 sq ft 3 bedroom/2 bath family home with open floor plan and vaulted ceiling through living area built in 2001. It is on a large lot with plenty of room for a pool. The large screened porch off the living area is great for morning coffee or relaxing in the evening. Kitchen flows into the large dining area and has breakfast bar. 2nd & 3rd Bedrooms are large size w/bath in the middle. The home has a circular drive leading to a double garage. Roof is 5 yrs, A/C 6 yrs & new exterior paint 5 yrs old.
Last Agent to Sell the Property
Walker Bagwell Properties Ltd License #3044095 Listed on: 10/24/2022
We collect this data history from publicly available records. To have your information removed, we recommend requesting removal directly through your county’s website.
Amanda Rae Ebbert
Blue Marlin Real Estate
(321) 541-4497
26 Total Sales
2 in Rockledge
$340K - $435K Price Range
Jesse Burlew
Relentless Real Estate Co.
(321) 522-5233
20 Total Sales
2 in Rockledge
$198K - $340K Price Range
Luis Apa
NV Realty
(786) 321-2920
75 Total Sales
3 in Rockledge
$225,000 Price Range
Ryan Mcduffie
RLL Real Estate Group
(321) 394-9275
77 Total Sales
8 in Rockledge
$230K - $551K Price Range
Darcy Covington
Real Broker, LLC
(321) 405-1377
16 Total Sales
1 in Rockledge
$305,000 Price
Christina Riordan
Blue Marlin Real Estate
(321) 635-0282
91 Total Sales
8 in Rockledge
$30K - $1.8M Price Range
We collect this data history from publicly available records. To have your information removed, we recommend requesting removal directly through your county’s website.
| Date | Buyer | Sale Price | Title Company |
|---|---|---|---|
| $340,000 | Island Title | ||
| -- | None Available | ||
| $18,000 | -- | ||
| -- | -- |
We collect this data history from publicly available records. To have your information removed, we recommend requesting removal directly through your county’s website.
| Date | Status | Borrower | Loan Amount |
|---|---|---|---|
| Previous Owner | $272,000 |
We collect this data history from publicly available records. To have your information removed, we recommend requesting removal directly through your county’s website.
| Date | Event | Price | List to Sale | Price per Sq Ft |
|---|---|---|---|---|
| 03/01/2023 03/01/23 | Sold | $340,000 | -2.0% | $227 / Sq Ft |
| 01/19/2023 01/19/23 | Pending | -- | -- | -- |
| 10/24/2022 10/24/22 | For Sale | $347,000 | -- | $231 / Sq Ft |
We collect this data history from publicly available records. To have your information removed, we recommend requesting removal directly through your county’s website.
| Year | Tax Paid | Tax Assessment Tax Assessment Total Assessment is a certain percentage of the fair market value that is determined by local assessors to be the total taxable value of land and additions on the property. | Land | Improvement |
|---|---|---|---|---|
| 2026 | $3,707 | $278,370 | ||
| 2025 | $3,609 | $271,060 | ||
| 2024 | $1,505 | $263,430 | ||
| 2023 | $1,505 | $128,610 | $0 | $0 |
| 2022 | $1,398 | $124,870 | $0 | $0 |
| 2021 | $1,412 | $121,240 | $0 | $0 |
| 2020 | $1,408 | $119,570 | $0 | $0 |
| 2019 | $1,394 | $116,890 | $0 | $0 |
| 2018 | $1,391 | $114,720 | $0 | $0 |
| 2017 | $1,393 | $112,370 | $0 | $0 |
| 2016 | $1,399 | $110,060 | $35,000 | $75,060 |
| 2015 | $1,428 | $109,300 | $35,000 | $74,300 |
| 2014 | $1,422 | $108,440 | $35,000 | $73,440 |
Seller's Agent in 2023
Ada Bagwell
Walker Bagwell Properties Ltd
(321) 432-4741
7 Total Sales
Buyer's Agent in 2023
Jill Steinhauser
EXP Realty LLC
19 Total Sales
Source: Space Coast MLS (Space Coast Association of REALTORS®)
MLS Number: 949005
APN: 25-36-10-76-00000.0-0002.00
Disclaimer: Certain information contained herein is derived from information provided by parties other than Homes.com. All information provided is deemed reliable, but is not guaranteed to be accurate and should be independently verified.
IDX information is provided exclusively for personal, non-commercial use, and may not be used for any purpose other than to identify prospective properties consumers may be interested in purchasing.
Information is deemed reliable but not guaranteed.
Ask me questions while you tour the home.