R
Seller's Agent in 2025
Robert Illuminati
Walter Studley Real Estate Sales Corp
(267) 205-0760
12 Total Sales
Estimated Value: $531,000 - $560,000
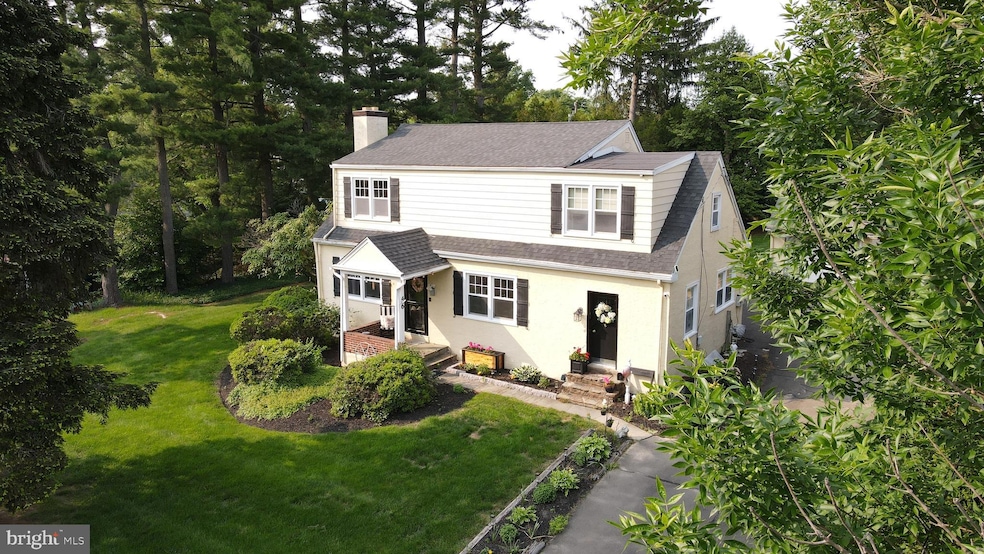
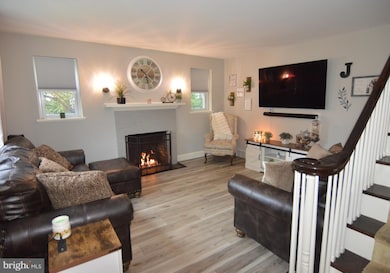
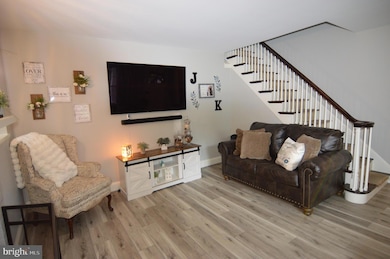
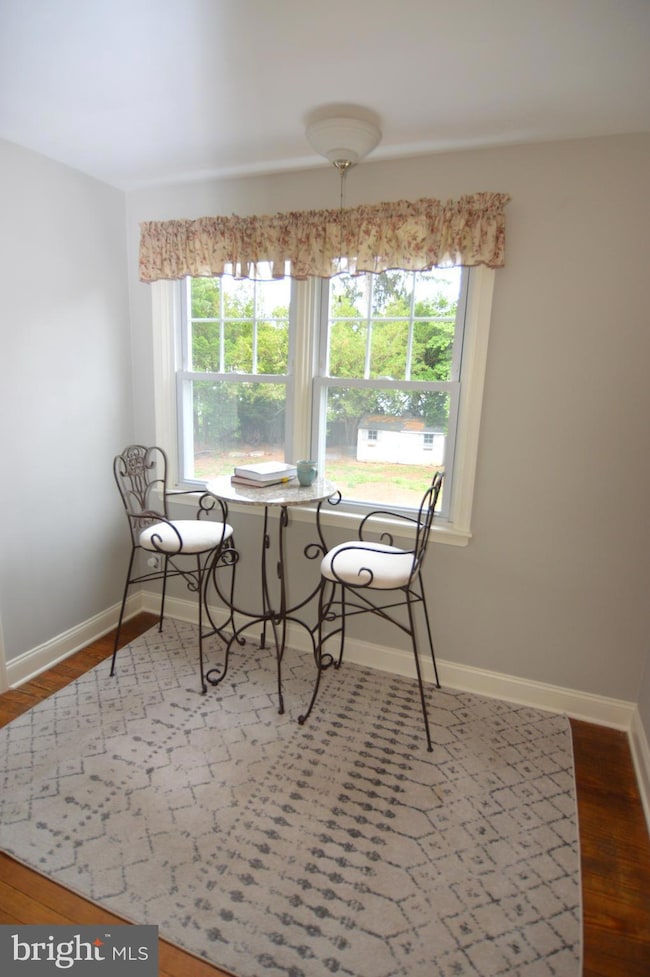
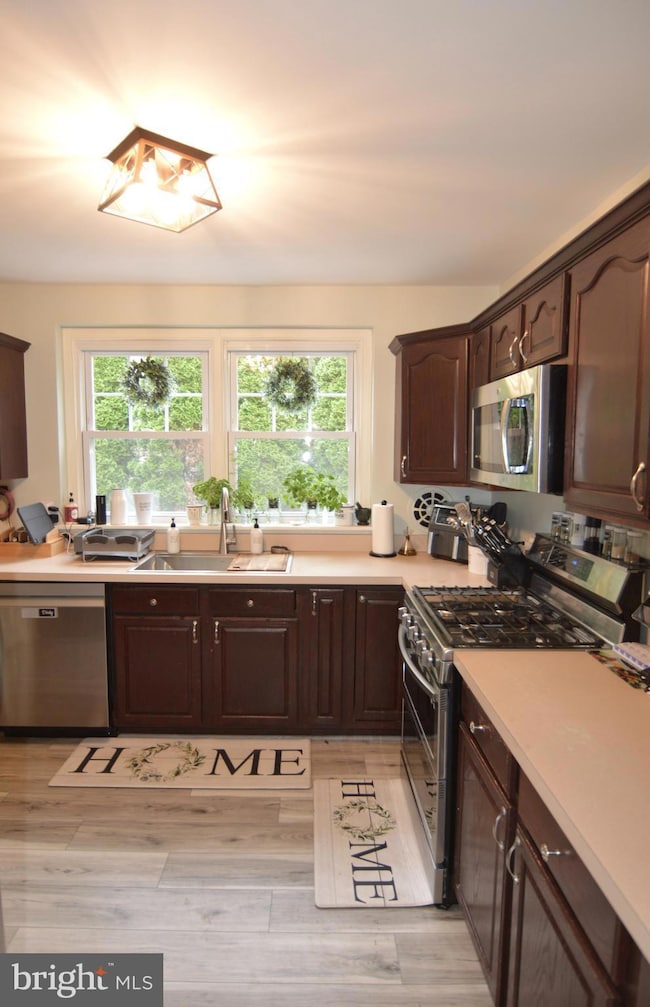
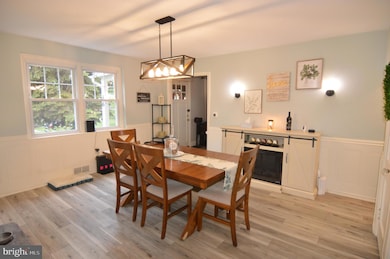
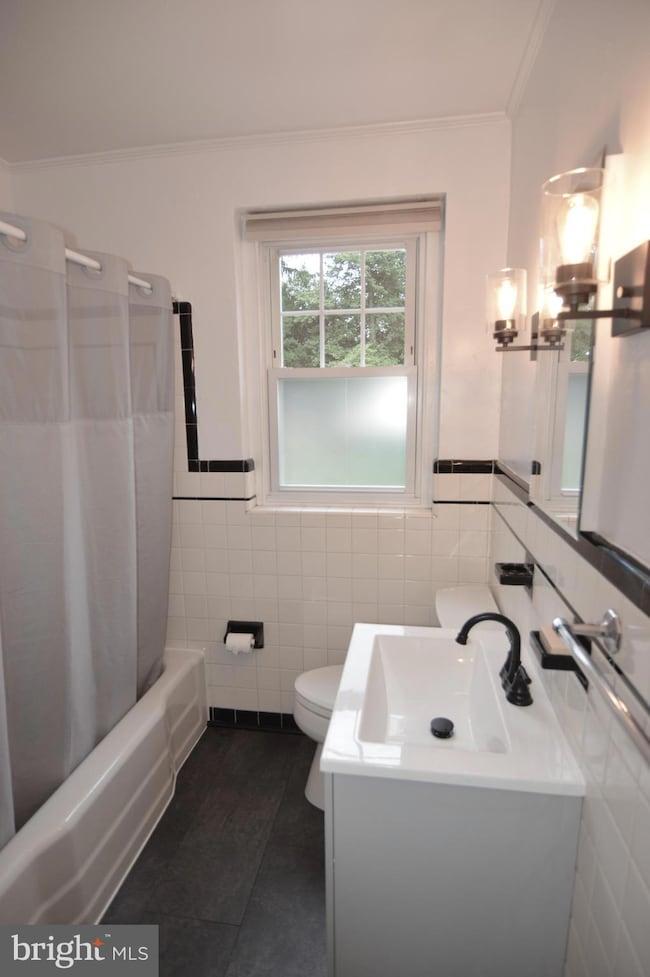
46 Bright Road is the beautiful single-family home in the neighborhood you’ve always wanted, with the indoor and outdoor space you've always needed. The location and the property cater to all of your interests - with just a short walk into town you can experience city-style living... Open your front door and enjoy a suburban neighborhood on your patio or live the quiet country life in your idyllic, secluded yard on a lot that is just shy of 1/2 acre! Inside, you’ll find a layout suitable for working from home and for entertaining. This well-maintained and well-built home also features two full bathrooms, a reading/coffee nook upstairs, his and hers closets in the exceptionally large master, main floor laundry, low-maintenance flooring, propane fireplace, and detached garage. Need a 5th bedroom or a private office with a separate exterior entrance for a home-based business? This home has that too... just relocate the laundry back to its original home in the basement. The basement has plenty of space and a half bath ready for your vision. Extend your living space outdoors with the custom paver patio and a fire pit out back or the covered porch out front. With shopping, activities, the train and the PA turnpike close by, this fine home has everything you are looking for!
Last Agent to Sell the Property
(215) 672-0350 info@wstudleyrealestate.com Walter Studley Real Estate Sales Corp Listed on: 06/11/2025
We collect this data history from publicly available records. To have your information removed, we recommend requesting removal directly through your county’s website.
We collect this data history from publicly available records. To have your information removed, we recommend requesting removal directly through your county’s website.
| Date | Buyer | Sale Price | Title Company |
|---|---|---|---|
| $540,000 | None Listed On Document | ||
| -- | None Listed On Document | ||
| -- | -- | ||
| -- | -- | ||
| $30,000 | -- | ||
| $170,000 | -- |
We collect this data history from publicly available records. To have your information removed, we recommend requesting removal directly through your county’s website.
| Date | Status | Borrower | Loan Amount |
|---|---|---|---|
| Open | $200,000 |
We collect this data history from publicly available records. To have your information removed, we recommend requesting removal directly through your county’s website.
| Date | Event | Price | List to Sale | Price per Sq Ft |
|---|---|---|---|---|
| 07/15/2025 07/15/25 | Sold | $540,000 | +2.9% | $263 / Sq Ft |
| 06/13/2025 06/13/25 | Pending | -- | -- | -- |
| 06/11/2025 06/11/25 | For Sale | $525,000 | -- | $256 / Sq Ft |
We collect this data history from publicly available records. To have your information removed, we recommend requesting removal directly through your county’s website.
| Year | Tax Paid | Tax Assessment Tax Assessment Total Assessment is a certain percentage of the fair market value that is determined by local assessors to be the total taxable value of land and additions on the property. | Land | Improvement |
|---|---|---|---|---|
| 2026 | $7,725 | $146,370 | ||
| 2025 | $6,957 | $146,370 | $53,490 | $92,880 |
| 2024 | $6,957 | $146,370 | $53,490 | $92,880 |
| 2023 | $6,668 | $146,370 | $53,490 | $92,880 |
| 2022 | $6,271 | $146,370 | $53,490 | $92,880 |
| 2021 | $6,187 | $146,370 | $53,490 | $92,880 |
| 2020 | $5,983 | $146,370 | $53,490 | $92,880 |
| 2019 | $5,852 | $146,370 | $53,490 | $92,880 |
| 2018 | $5,851 | $146,370 | $53,490 | $92,880 |
| 2017 | $5,590 | $146,370 | $53,490 | $92,880 |
| 2016 | $5,533 | $146,370 | $53,490 | $92,880 |
| 2015 | $5,250 | $146,370 | $53,490 | $92,880 |
| 2014 | $5,250 | $146,370 | $53,490 | $92,880 |
R
Seller's Agent in 2025
Robert Illuminati
Walter Studley Real Estate Sales Corp
(267) 205-0760
12 Total Sales

Buyer's Agent in 2025
Tarah Logan
BHHS Fox & Roach
(215) 896-5586
42 Total Sales
Source: Bright MLS
MLS Number: PAMC2143240
APN: 59-00-01366-006
Disclaimer: Certain information contained herein is derived from information provided by parties other than Homes.com. All information provided is deemed reliable, but is not guaranteed to be accurate and should be independently verified.
The data relating to real estate for sale on this website appears in part through the BRIGHT Internet Data Exchange program, a voluntary cooperative exchange of property listing data between licensed real estate brokerage firms, and is provided by BRIGHT through a licensing agreement.
Listing information is from various brokers who participate in the Bright MLS IDX program and not all listings may be visible on the site.
The property information being provided on or through the website is for the personal, non-commercial use of consumers and such information may not be used for any purpose other than to identify prospective properties consumers may be interested in purchasing.
Some properties which appear for sale on the website may no longer be available because they are for instance, under contract, sold or are no longer being offered for sale.
Property information displayed is deemed reliable but is not guaranteed.
Copyright 2026 Bright MLS, Inc.
Ask me questions while you tour the home.