
Tricia Erickson
Patterson-Schwartz-Rehoboth
(302) 310-4495
69 Total Sales
1 in Cheswold
$360,000 Price

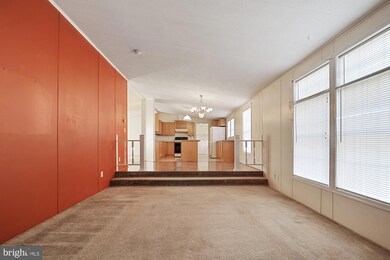

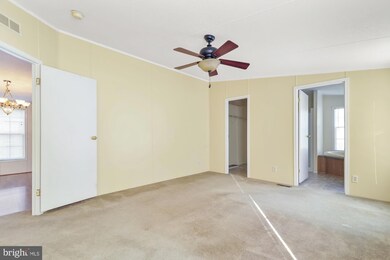
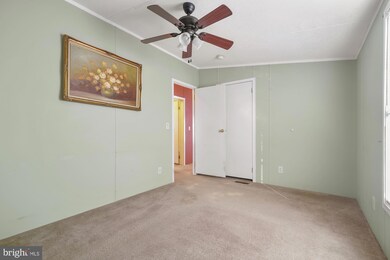
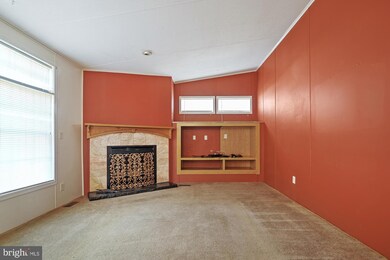
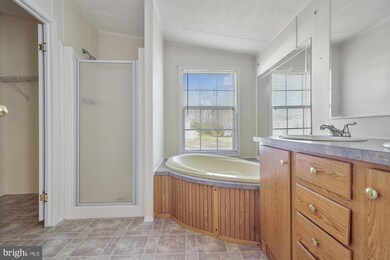
Welcome to Fox Pointe, a highly desirable park! As you walk into the home you find the highly desired open concept with the family room and kitchen! Family room that has tons of natural light and beautiful wood burning fire place. This home has both a Family room and Living room. Off of the Living room you will find a spacious primary bathroom, bedroom and closet! To the left of the home is 2 additional bedrooms and another full bath. This home has nice landscaping and a patio for out door entertaining This home will not stay on the market for long!!! This property is conveniently located close to local shopping, restaurants, medical, schools, and quick access to major roadways.
Last Agent to Sell the Property
(302) 360-0300 erinbakerrealty@gmail.com Keller Williams Realty License #RS-0023430 Listed on: 12/27/2023
Last Buyer's Agent
(302) 360-0300 erinbakerrealty@gmail.com Keller Williams Realty License #RS-0023430 Listed on: 12/27/2023
Tricia Erickson
Patterson-Schwartz-Rehoboth
(302) 310-4495
69 Total Sales
1 in Cheswold
$360,000 Price
Joseph Stephens
Iron Valley Real Estate at The Beach
(302) 253-7535
3 Total Sales
1 in Cheswold
$30,000 Price
Maggie Haass
Burns & Ellis Realtors
(302) 603-1253
133 Total Sales
1 in Cheswold
$270,000 Price
Penny Hollis
Samson Properties
(667) 243-8212
87 Total Sales
1 in Cheswold
$125,000 Price
Gilbert Myers
Myers Realty
(302) 335-6747
105 Total Sales
2 in Cheswold
$19K - $80K Price Range
Lydia Ragonese
Compass
(302) 240-4077
69 Total Sales
2 in Cheswold
$119K - $375K Price Range
We collect this data history from publicly available records. To have your information removed, we recommend requesting removal directly through your county’s website.
| Date | Event | Price | List to Sale | Price per Sq Ft |
|---|---|---|---|---|
| 03/08/2024 03/08/24 | Sold | $105,000 | 0.0% | $63 / Sq Ft |
| 03/04/2024 03/04/24 | Price Changed | $105,000 | +10.5% | $63 / Sq Ft |
| 02/20/2024 02/20/24 | Pending | -- | -- | -- |
| 01/08/2024 01/08/24 | Price Changed | $95,000 | -13.6% | $57 / Sq Ft |
| 12/27/2023 12/27/23 | For Sale | $110,000 | -- | $65 / Sq Ft |
We collect this data history from publicly available records. To have your information removed, we recommend requesting removal directly through your county’s website.
| Year | Tax Paid | Tax Assessment Tax Assessment Total Assessment is a certain percentage of the fair market value that is determined by local assessors to be the total taxable value of land and additions on the property. | Land | Improvement |
|---|---|---|---|---|
| 2025 | $373 | $62,900 | $0 | $62,900 |
| 2024 | $360 | $62,900 | $0 | $62,900 |
| 2023 | $0 | $18,200 | $0 | $18,200 |
| 2022 | $1,978 | $18,200 | $0 | $18,200 |
| 2021 | $1,454 | $18,200 | $0 | $18,200 |
| 2020 | $949 | $18,200 | $0 | $18,200 |
| 2019 | $882 | $18,200 | $0 | $18,200 |
| 2018 | $422 | $18,200 | $0 | $18,200 |
| 2017 | $437 | $18,200 | $0 | $0 |
| 2016 | $416 | $18,200 | $0 | $0 |
| 2015 | $416 | $18,200 | $0 | $0 |
| 2014 | $339 | $18,200 | $0 | $0 |
Seller's Agent in 2024
Erin Baker
Keller Williams Realty
(302) 535-9887
105 Total Sales
Source: Bright MLS
MLS Number: DEKT2024816
APN: 3-03-046.15-02-02.00-088
Disclaimer: Certain information contained herein is derived from information provided by parties other than Homes.com. All information provided is deemed reliable, but is not guaranteed to be accurate and should be independently verified.
The data relating to real estate for sale on this website appears in part through the BRIGHT Internet Data Exchange program, a voluntary cooperative exchange of property listing data between licensed real estate brokerage firms, and is provided by BRIGHT through a licensing agreement.
Listing information is from various brokers who participate in the Bright MLS IDX program and not all listings may be visible on the site.
The property information being provided on or through the website is for the personal, non-commercial use of consumers and such information may not be used for any purpose other than to identify prospective properties consumers may be interested in purchasing.
Some properties which appear for sale on the website may no longer be available because they are for instance, under contract, sold or are no longer being offered for sale.
Property information displayed is deemed reliable but is not guaranteed.
Copyright 2026 Bright MLS, Inc.
Ask me questions while you tour the home.