
Kimberly B. Jones
REMAX Around Atlanta
(770) 288-5096
92 Total Sales
1 in Jasper
$415,000 Price

Estimated Value: $305,072
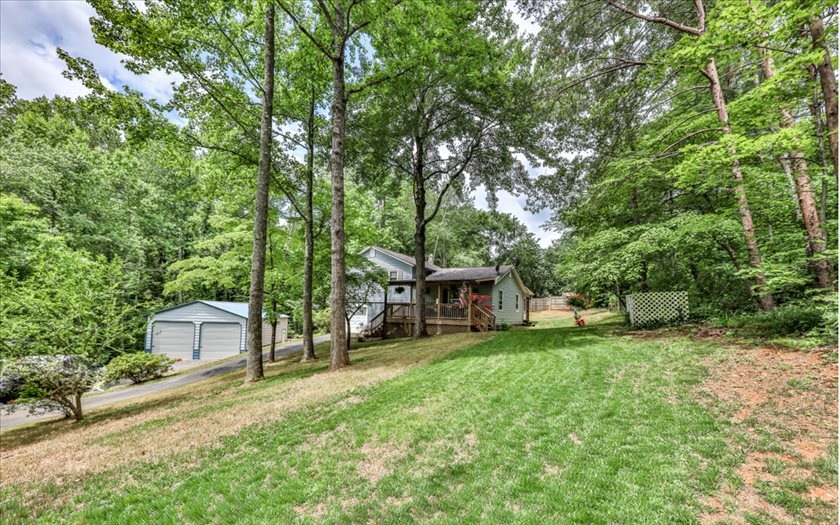
This in town, move-in ready home offers a large living room with fireplace & hardwoods floors, open dining area & kitchen with Yes appliances. Master bedroom with private half bath. Both secondary bedrooms and a full bath all good sized. Brand-new covered front porch. Screened in deck overlooks the great backyard. Huge workshop with two roll up doors.
Last Agent to Sell the Property
Rachel Davenport
Keller Williams Realty Partners - Blairsville Brokerage Phone: 6784940644 Listed on: 05/26/2017
Last Buyer's Agent
Rachel Davenport
Keller Williams Realty Partners - Blairsville Brokerage Phone: 6784940644 Listed on: 05/26/2017
We collect this data history from publicly available records. To have your information removed, we recommend requesting removal directly through your county’s website.
Kimberly B. Jones
REMAX Around Atlanta
(770) 288-5096
92 Total Sales
1 in Jasper
$415,000 Price
Dan Zachman
Crye-Leike, Realtors
(478) 666-6381
73 Total Sales
6 in Jasper
$175K - $800K Price Range
Shawn Delaney
Maximum One Realty Greater ATL.
(770) 525-2083
127 Total Sales
2 in Jasper
$25,000 Price Range
Joseph Elkourie
Compass
(770) 824-1628
99 Total Sales
2 in Jasper
$375,000 Price Range
Shelby Collins
RE/MAX Five Star
(470) 491-1616
59 Total Sales
5 in Jasper
$323K - $1.1M Price Range
Rony Ghelerter
HOME Luxury Real Estate
(571) 749-2427
92 Total Sales
5 in Jasper
$678K - $750K Price Range
We collect this data history from publicly available records. To have your information removed, we recommend requesting removal directly through your county’s website.
| Date | Buyer | Sale Price | Title Company |
|---|---|---|---|
| -- | -- | ||
| Brown Joseph C | $160,000 | -- | |
| Hester Christopher L | -- | -- | |
| Hester Christopher L | $121,700 | -- | |
| Wolfe William T | -- | -- | |
| Johnson Kenny Shane | $103,000 | -- | |
| Kcw Investments Inc | $29,200 | -- | |
| Talmage Dennis W | $34,900 | -- | |
| Mark H Moore Inc | $2,500 | -- |
We collect this data history from publicly available records. To have your information removed, we recommend requesting removal directly through your county’s website.
| Date | Status | Borrower | Loan Amount |
|---|---|---|---|
| Open | $186,400 | ||
| Closed | Brown Joseph C | $161,616 | |
| Previous Owner | Hester Christopher L | $34,571 | |
| Previous Owner | Hester Christopher L | $120,705 |
We collect this data history from publicly available records. To have your information removed, we recommend requesting removal directly through your county’s website.
| Date | Event | Price | List to Sale | Price per Sq Ft |
|---|---|---|---|---|
| 07/28/2017 07/28/17 | Sold | $160,000 | 0.0% | $148 / Sq Ft |
| 06/07/2017 06/07/17 | Pending | -- | -- | -- |
| 05/26/2017 05/26/17 | For Sale | $160,000 | -- | $148 / Sq Ft |
We collect this data history from publicly available records. To have your information removed, we recommend requesting removal directly through your county’s website.
| Year | Tax Paid | Tax Assessment Tax Assessment Total Assessment is a certain percentage of the fair market value that is determined by local assessors to be the total taxable value of land and additions on the property. | Land | Improvement |
|---|---|---|---|---|
| 2025 | $1,250 | $63,809 | $14,000 | $49,809 |
| 2024 | $1,413 | $60,104 | $14,000 | $46,104 |
| 2023 | $1,444 | $60,104 | $14,000 | $46,104 |
| 2022 | $1,121 | $60,104 | $14,000 | $46,104 |
| 2021 | $1,238 | $61,825 | $14,000 | $47,825 |
| 2020 | $1,275 | $61,825 | $14,000 | $47,825 |
| 2019 | $1,305 | $61,825 | $14,000 | $47,825 |
| 2018 | $1,317 | $61,825 | $14,000 | $47,825 |
| 2017 | $855 | $41,306 | $14,000 | $27,306 |
| 2016 | $869 | $41,306 | $14,000 | $27,306 |
| 2015 | $849 | $41,306 | $14,000 | $27,306 |
| 2014 | $851 | $41,306 | $14,000 | $27,306 |
| 2013 | -- | $41,306 | $14,000 | $27,306 |
RD
Seller's Agent in 2017
Rachel Davenport
Keller Williams Realty Partners - Blairsville
Source: Northeast Georgia Board of REALTORS®
MLS Number: 268603
APN: JA03-000-096-000
Disclaimer: Certain information contained herein is derived from information provided by parties other than Homes.com. All information provided is deemed reliable, but is not guaranteed to be accurate and should be independently verified.
IDX information is provided exclusively for personal, non-commercial use, and may not be used for any purpose other than to identify prospective properties consumers may be interested in purchasing. Information is deemed reliable but not guaranteed.
Ask me questions while you tour the home.