
Marissa Mayberry
RE/MAX Platinum-Fenton
(810) 428-0698
75 Total Sales
1 in Pontiac
$100,500 Price
Estimated Value: $131,000 - $232,000
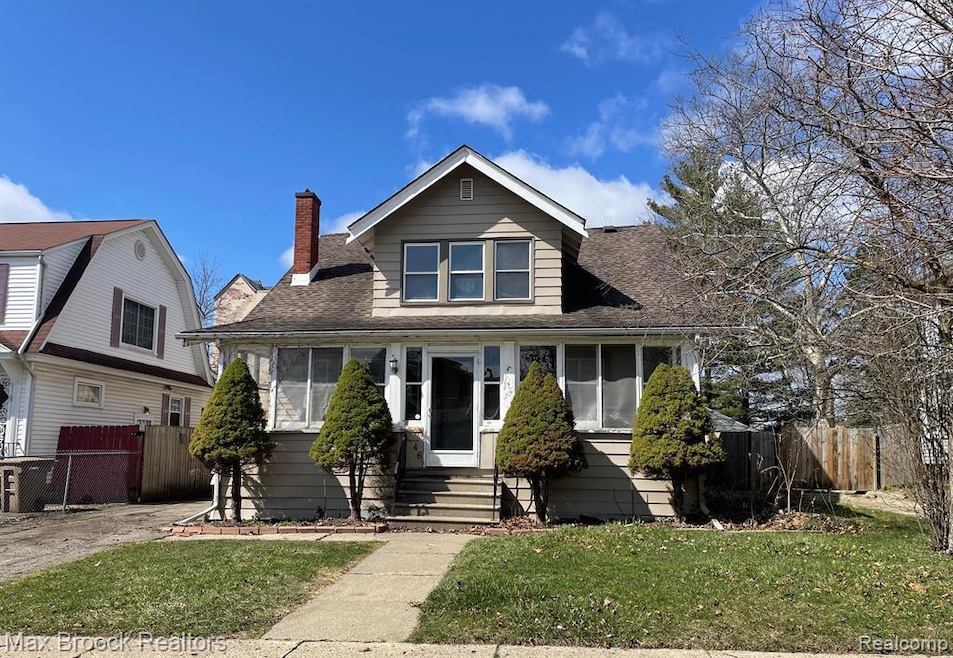
INVESTOR/REHAB SPECIAL-HISTORIC SEMINOLE HILLS FIXER UPPER! Located in the desirable Seminole Hills neighborhood in Pontiac, this spacious 2379 square foot home is full of potential. Featuring 4 bedrooms 2.5 baths, this home offers charming architectural details, ample living space, and nice possibilities for renovation. Whether you are an investor looking for your next project or a homeowner ready to roll your sleeves up and gain some sweat equity, this property is a great opportunity. With TLC and vision this home can shine once again. PROPERTY IS BEING SOLD AS IS.
Last Agent to Sell the Property
Max Broock, REALTORS®-Birmingham License #6501364380 Listed on: 04/02/2025
We collect this data history from publicly available records. To have your information removed, we recommend requesting removal directly through your county’s website.
Marissa Mayberry
RE/MAX Platinum-Fenton
(810) 428-0698
75 Total Sales
1 in Pontiac
$100,500 Price
Robert Kluck
Professional Leasing & Sales
(586) 619-8812
201 Total Sales
1 in Pontiac
$162,000 Price
Holly Vaughn
RE/MAX Eclipse Clarkston
(947) 886-8649
29 Total Sales
1 in Pontiac
$126,000 Price
Michael Lawrence
First Harvest Real Estate Co
(313) 751-3847
93 Total Sales
2 in Pontiac
$10,000 Price Range
Karen Helland
KW Showcase Realty
(947) 221-5304
144 Total Sales
47 in Pontiac
$36K - $200K Price Range
Michelle-Mikki Shuler-Gaul
Keller Williams Premier
(947) 500-6038
58 Total Sales
2 in Pontiac
$149,000 Price Range
We collect this data history from publicly available records. To have your information removed, we recommend requesting removal directly through your county’s website.
| Date | Buyer | Sale Price | Title Company |
|---|---|---|---|
| $135,000 | Capital Title | ||
| $33,000 | Attorneys Title Agency Llc | ||
| -- | None Available | ||
| -- | None Available | ||
| $13,660 | None Available |
We collect this data history from publicly available records. To have your information removed, we recommend requesting removal directly through your county’s website.
| Date | Status | Borrower | Loan Amount |
|---|---|---|---|
| Open | $10,000 | ||
| Open | $130,950 | ||
| Previous Owner | $68,250 |
We collect this data history from publicly available records. To have your information removed, we recommend requesting removal directly through your county’s website.
| Date | Event | Price | List to Sale | Price per Sq Ft | Prior Sale |
|---|---|---|---|---|---|
| 07/17/2025 07/17/25 | Sold | $135,000 | -3.5% | $49 / Sq Ft | |
| 07/16/2025 07/16/25 | Pending | -- | -- | -- | |
| 05/17/2025 05/17/25 | Price Changed | $139,900 | -6.7% | $50 / Sq Ft | |
| 04/30/2025 04/30/25 | Price Changed | $149,900 | -6.3% | $54 / Sq Ft | |
| 04/02/2025 04/02/25 | For Sale | $160,000 | +384.8% | $58 / Sq Ft | |
| 01/16/2015 01/16/15 | Sold | $33,000 | -26.7% | $14 / Sq Ft | View Prior Sale |
| 01/15/2015 01/15/15 | Pending | -- | -- | -- | |
| 06/02/2014 06/02/14 | For Sale | $45,000 | +66.7% | $19 / Sq Ft | |
| 05/30/2013 05/30/13 | Sold | $27,000 | -28.2% | $11 / Sq Ft | View Prior Sale |
| 04/23/2013 04/23/13 | Pending | -- | -- | -- | |
| 03/08/2013 03/08/13 | For Sale | $37,620 | -- | $16 / Sq Ft |
We collect this data history from publicly available records. To have your information removed, we recommend requesting removal directly through your county’s website.
| Year | Tax Paid | Tax Assessment Tax Assessment Total Assessment is a certain percentage of the fair market value that is determined by local assessors to be the total taxable value of land and additions on the property. | Land | Improvement |
|---|---|---|---|---|
| 2025 | $2,432 | $101,580 | $0 | $0 |
| 2024 | $2,363 | $93,530 | $0 | $0 |
| 2023 | $2,252 | $81,920 | $0 | $0 |
| 2022 | $3,673 | $73,890 | $0 | $0 |
| 2021 | $4,772 | $63,090 | $0 | $0 |
| 2020 | $2,046 | $58,290 | $0 | $0 |
| 2019 | $2,119 | $50,150 | $0 | $0 |
| 2018 | $2,059 | $42,160 | $0 | $0 |
| 2017 | $1,967 | $38,900 | $0 | $0 |
| 2016 | $1,988 | $34,690 | $0 | $0 |
| 2015 | -- | $32,080 | $0 | $0 |
| 2014 | -- | $29,270 | $0 | $0 |
| 2011 | -- | $36,990 | $0 | $0 |
Seller's Agent in 2025
Mike Mattucci
Max Broock, REALTORS®-Birmingham
(248) 506-5543
27 Total Sales
Buyer's Agent in 2025
Jyothi Joseph
(248) 790-7901
41 Total Sales
Seller's Agent in 2015
Kathie & Billy Whitehouse
Berkshire Hathaway HomeServices Kee Realty Bham
(248) 990-2010
29 Total Sales
D
Seller Co-Listing Agent in 2015
Douglas Whitehouse
Berkshire Hathaway HomeServices Kee Realty Bham
M
Buyer's Agent in 2015
Mary Gleeson
Signature Sotheby's International Realty Bham
(248) 644-7000
2 Total Sales
Seller's Agent in 2013
Darren Johnson
Johnson Premier Realty Co
(313) 506-8861
91 Total Sales
Source: Realcomp
MLS Number: 20250022307
APN: 14-30-455-010
Disclaimer: Certain information contained herein is derived from information provided by parties other than Homes.com. All information provided is deemed reliable, but is not guaranteed to be accurate and should be independently verified.
IDX provided courtesy of Realcomp II Ltd. via Ten-X and MLS
Copyright 2026 Realcomp II Ltd. Shareholders
IDX information is provided exclusively for consumers' personal, noncommercial use and may not be used for any purpose other than to identify prospective properties consumers may be interested in purchasing. The accuracy of all information, regardless of source, is not guaranteed or warranted. All information should be independently verified.
Listing Information presented by local MLS brokerage: Ten-X, local REALTOR®- Arlene Richardson - (888)-952-6393
Ask me questions while you tour the home.